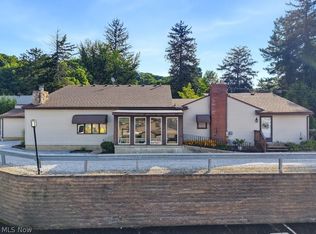
This One-of-a-kind Ranch home with private In-law residence will delight you with its many possibilities. A MUST SEE Both have been beautifully updated. Offering exceptional flexibility as either a single-family home with private in-law suite or an income-producing investment property. The main home features a spacious open concept kitchen, dining and great room all highlighted by 10' soaring ceilings. Elegant crown molding finishes off this freshly painted space. Stone countertops adorn the cabinets as well as the island/breakfast bar. 2 bedrooms with an additional spacious den or guest bedroom. New Carpet throughout, & light fixtures. The large primary suite boasts a newly renovated en suite bathroom with oversized walk-in shower, new vanity, and light fixture. The oversized common bathroom has also been updated with a large walk-in shower, new flooring, toilet and boasts a beautiful soaking tub. Convenient first floor laundry in both residences. The private In-law suite has its own entrance but can also be accessed through a common hallway inside the property. the suite offers a large, remodeled kitchen with granite countertops (2026), spacious living area, one bedroom and an oversized bathroom. New Garage door (2026) New furnace (2025) New exterior lighting (2026) many electrical updates throughout as well. New Asphalt driveway 8/2026. Walking distance to restaurants, Weathervane LN. Bike and hike trails, sand run park.
Active
$399,900
1177 Portage Trail Ext W, Akron, OH 44313
3beds
3,840sqft
Single Family Residence
Built in 1957
0.98 Acres Lot
$-- Zestimate®
$104/sqft
$-- HOA
What's special
- 1 day |
- 108 |
- 5 |
Zillow last checked:
Listing updated:
Listed by:
Angela Keto 330-929-0707 simonsalhanysold@gmail.com,
Berkshire Hathaway HomeServices Simon & Salhany Realty
Source: MLS Now,MLS#: 5238405 Originating MLS: Akron Cleveland Association of REALTORS
Originating MLS: Akron Cleveland Association of REALTORSFacts & features
Interior
Bedrooms & bathrooms
- Bedrooms: 3
- Bathrooms: 3
- Full bathrooms: 3
- Main level bathrooms: 3
- Main level bedrooms: 3
Primary bedroom
- Description: Walk-in closet and primary bath,Flooring: Carpet
- Level: First
- Dimensions: 24 x 19
Bedroom
- Description: Flooring: Carpet
- Level: First
- Dimensions: 14 x 12
Primary bathroom
- Description: Newly renovated, vanity, walk-in shower, flooring,Flooring: Luxury Vinyl Tile
- Level: First
- Dimensions: 10 x 8
Bathroom
- Description: Large walk-in shower, soaking tub, new flooring,Flooring: Luxury Vinyl Tile
- Level: First
- Dimensions: 14 x 12
Other
- Description: Spacious den or additional bedroom,Flooring: Carpet
- Level: First
- Dimensions: 15 x 14
Dining room
- Description: Flooring: Carpet
- Level: First
- Dimensions: ND x ND
Great room
- Description: Stone fireplace, spacious and open floor plan, 10' ceilings,Flooring: Carpet
- Level: First
- Dimensions: 35 x 25
Kitchen
- Description: Breakfast bar, stone countertops, freshly updated cabinets,Flooring: Luxury Vinyl Tile
- Level: First
- Dimensions: 15 x 13
Laundry
- Description: Laundry closet, end of hallway
- Level: First
- Dimensions: ND x ND
Sunroom
- Description: Three-Seasons room, louver windows, wheelchair accessible ramp
- Level: First
- Dimensions: ND x ND
Heating
- Forced Air, Gas
Cooling
- Central Air
Appliances
- Laundry: In Hall, Main Level
Features
- Ceiling Fan(s), Crown Molding, Kitchen Island, Open Floorplan, Stone Counters, Soaking Tub, Walk-In Closet(s)
- Windows: Insulated Windows, Wood Frames
- Has basement: No
- Number of fireplaces: 1
- Fireplace features: Family Room
Interior area
- Total structure area: 3,840
- Total interior livable area: 3,840 sqft
- Finished area above ground: 3,840
Video & virtual tour
Property
Parking
- Total spaces: 2
- Parking features: Attached, Driveway, Garage
- Attached garage spaces: 2
Features
- Levels: One
- Stories: 1
- Patio & porch: Enclosed, Patio, Porch
- Exterior features: Awning(s)
Lot
- Size: 0.98 Acres
Details
- Parcel number: 3503505
Construction
Type & style
- Home type: SingleFamily
- Architectural style: Ranch
- Property subtype: Single Family Residence
Materials
- Vinyl Siding, Wood Siding
- Foundation: Block
- Roof: Asphalt,Fiberglass
Condition
- Updated/Remodeled
- Year built: 1957
Utilities & green energy
- Sewer: Public Sewer
- Water: Public
Community & HOA
HOA
- Has HOA: No
Location
- Region: Akron
Financial & listing details
- Price per square foot: $104/sqft
- Annual tax amount: $6,296
- Date on market: 8/21/2026
- Cumulative days on market: 2 days
Estimated market value
Not available
Estimated sales range
Not available
Not available
Price history
| Date | Event | Price |
|---|---|---|
| 8/21/2026 | Listed for sale | $399,900$104/sqft |
Source:  MLS Now #5238405 Report a problem MLS Now #5238405 Report a problem | ||
Public tax history
Tax history is unavailable.
Monthly payment
Est. payment
Payment breakdown
Explore the cost of this home by adjusting the details. Changes won't be saved.Climate risks
Neighborhood: 44313
Nearby schools
GreatSchools rating
- 7/10Gordon Dewitt Elementary SchoolGrades: K-5Distance: 0.9 mi
- 5/10Bolich Middle SchoolGrades: 6-8Distance: 0.2 mi
- 6/10Cuyahoga Falls High SchoolGrades: 9-12Distance: 0.5 mi
Schools provided by the listing agent
- District: Woodridge LSD - 7717
Source: MLS Now. This data may not be complete. We recommend contacting the local school district to confirm school assignments for this home.
- $221,6002 bd1 ba1.3k sqft1167 Portage Trl, Cuyahoga Falls, OH 44223Off Market
- $399,9003 bd3 ba3.8k sqft1177 Portage Trl, Cuyahoga Falls, OH 44223For Sale
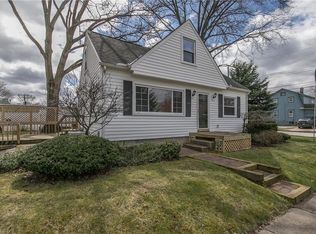
- $171,5002 bd1 ba1k sqft2549 12th St, Cuyahoga Falls, OH 44223Off Market
- $199,6003 bd1 ba1k sqft1130 Leighton Ave, Cuyahoga Falls, OH 44221Off Market
- $---- bd0 ba751 sqft1119 Portage Trl, Cuyahoga Falls, OH 44223Off Market
- $208,2003 bd2 ba1.1k sqft2532 11th St, Cuyahoga Falls, OH 44221Off Market
- $157,5002 bd1 ba768 sqft2540 11th St, Cuyahoga Falls, OH 44221Sold
- $108,2003 bd1 ba1.1k sqft1117 Portage Trl, Cuyahoga Falls, OH 44223Off Market
A local agent can set up tours, give advice and negotiate with sellers.
Similar homes
- $399,9003 bd4 ba3.5k sqft2333 16th St, Cuyahoga Falls, OH 44223For Sale
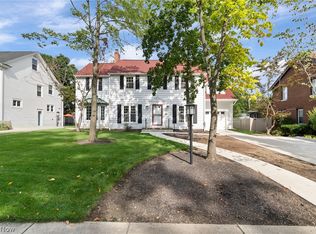 MLS ID #5237999, Jessica Nader, RE/MAX Crossroads Properties. MLS Now
 - $399,9003 bd3 ba3.8k sqft1177 Portage Trl, Cuyahoga Falls, OH 44223For SaleBHHS broker feed
- $369,9004 bd4 ba3.1k sqft44 Clemmer Ave, Akron, OH 44313For Sale
 MLS ID #5237753, Ann W Hurley, Howard Hanna. MLS Now
 - $450,0004 bd3 ba2.8k sqft2885 Valley Rd, Cuyahoga Falls, OH 44223For Sale
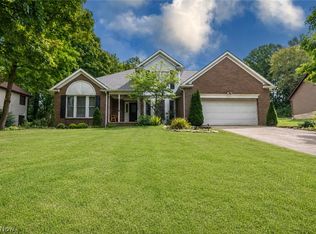 MLS ID #5237934, Jenny Duncan, Keller Williams Elevate. MLS Now
 - $400,0004 bd4 ba3.1k sqft2381 Chatham Rd, Akron, OH 44313For SaleMLS ID #5236133, Daniel Beirne, Opendoor Brokerage LLC. MLS Now
- $359,9004 bd3 ba3.1k sqft2590 21st St, Cuyahoga Falls, OH 44223For SaleMLS ID #5234660, Carey A Ferrari, Keller Williams Chervenic Rlty. MLS Now
- $395,0004 bd3 ba2.3k sqft1990 Wiltshire Rd, Akron, OH 44313For SaleMLS ID #5238592, Julie A Boyle, Howard Hanna. MLS Now
- $399,0003 bd3 ba2.3k sqft168 Castle Blvd, Akron, OH 44313For SaleMLS ID #5232251, Stephanie C Beeson, Berkshire Hathaway HomeServices Stouffer Realty. MLS Now
- $399,9504 bd3 ba2.7k sqft2879 Wexford Blvd, Stow, OH 44224For SaleMLS ID #5238362, Tony Morganti, RE/MAX Crossroads Properties. MLS Now
- $485,0004 bd3 ba2.8k sqft312 Middlestone Way, Cuyahoga Falls, OH 44223For SaleMLS ID #5238344, Halle C Rahz, Century 21 Homestar. MLS Now
- $399,0004 bd4 ba3.1k sqft950 Kingswood Dr, Akron, OH 44313For SaleMLS ID #5228169, Danielle Valentine, Century 21 DeAnna Realty. MLS Now
- $435,0004 bd3 ba3k sqft345 Sand Run Rd, Akron, OH 44313For SaleMLS ID #5234828, Jeanne R Thomarios, Howard Hanna. MLS Now
- $399,9004 bd3 ba4.5k sqft607 Castle Blvd, Akron, OH 44313For SaleMLS ID #5221758, Larry Steinbacher, Century 21 Transcendent Realty. MLS Now
- $329,9004 bd3 ba2.7k sqft3504 Lakeview Blvd, Stow, OH 44224For SaleMLS ID #5238579, Amy Wengerd, EXP Realty, LLC.. MLS Now
- $395,0004 bd4 ba3.5k sqft920 Alder Run Way, Akron, OH 44333For SaleMLS ID #5238210, Jacob L. Hamilton, Real of Ohio. MLS Now
- $439,9003 bd3 ba2.2k sqft2166 Dow Dr, Akron, OH 44313For SaleMLS ID #5236610, Georgia Adams, Kiko. MLS Now
- $229,9003 bd3 ba2k sqft1490 Shanabrook Dr, Akron, OH 44313For SaleMLS ID #5238906, Jessica Nader, RE/MAX Crossroads Properties. MLS Now
- $--4 bd3 ba2.4k sqft2935 Vincent Rd, Stow, OH 44224AuctionAuction.com 2
- $349,9003 bd3 ba2.6k sqft1160 Lisa Ann Dr, Akron, OH 44313For SaleMLS ID #5226910, Jacob J Coker, Keller Williams Chervenic Rlty. MLS Now
- $379,9003 bd3 ba2.3k sqft950 Merriman Rd, Akron, OH 44303For SaleMLS ID #5233335, Andrew Schuellerman, Keller Williams Chervenic Rlty. MLS Now
