Welcome to 1177 River Rock Lane, a modern and meticulously upgraded residence nestled in the heart of desirable downtown Danville. This spacious 3 bedroom plus loft, 3.5 bathroom home offers a generous 2052 square feet of living space, making it the largest floor plan in the community. Step inside to discover a bright and airy interior, complete with a cozy double-sided fireplace. The gourmet kitchen is a dream, with high-end appliances, lots of counter space, bar seating, and ample storage. Built-in wine fridge and Sonos speakers make entertaining easy. Retreat to the primary bedroom, which offers a private space for relaxation, a large walk-in closet, and soaking tub. Each additional bedroom is generously sized and the bathrooms are well appointed. The large loft area with built-in desk is perfect for working, studying or relaxing. The home features a newly upgraded HVAC system with Ecobee thermostat and roof installed in 2022, providing peace of mind and energy efficiency. Residents of this community have access to a community pool, perfect for unwinding on sunny days. For those who enjoy outdoor activities, the neighborhood is close to the Iron Horse Trail for leisurely strolls.
Sold for $1,430,000
$1,430,000
1177 River Rock Ln, Danville, CA 94526
3beds
2,052sqft
Single Family Residence
Built in 1995
3,049 Square Feet Lot
$1,432,700 Zestimate®
$697/sqft
$5,291 Estimated rent
Home value
$1,432,700
$1.33M - $1.53M
$5,291/mo
Zestimate® history
Owner options
List your home for rent
$5,291/mo
Rent Zestimate®
Find your next renter with Zillow Rental Manager. Plus, with online applications, you can quickly screen prospective tenants – for free.
$5,291/mo
Rent Zestimate®
Refinance and save
$9,450/mo
Est. payment
Refinancing to a lower rate could help reduce your monthly payments and save thousands over the life of the loan.
$9,450/mo
Est. payment
Explore your selling options
Work with a Zillow partner agent
Leverage their expertise and Zillow's premium Showcase listings to get your home seen by more buyers.
Get startedList with your own agent
Get your home in front of millions of buyers by listing it on Zillow.
Learn how to do itSell it yourself
Take full control of how buyers see your home on Zillow by listing For Sale by Owner (FSBO).
List your homeWhat's special
Zillow last checked:
Listing updated:
Listed by:
Kevin Dielissen DRE #00772759 925-963-7681,
Compass,
Darci Preisser DRE #02036135 925-984-9065,
Compass
Bought with:
An Chi Ly, DRE #01374021
United Brokers Real Estate
Source: CCAR,MLS#: 41053782
Facts & features
Interior
Bedrooms & bathrooms
- Bedrooms: 3
- Bathrooms: 4
- Full bathrooms: 3
- Partial bathrooms: 1
Rooms
- Room types: 0.5 Bath, Primary Bedrm Suite - 1, Loft
Kitchen
- Features: Counter - Stone, Dishwasher, Eat In Kitchen, Garbage Disposal, Gas Range/Cooktop
Heating
- Forced Air
Cooling
- Has cooling: Yes
Appliances
- Included: Dishwasher, Gas Range
- Laundry: Electric
Features
- Flooring: Tile, Carpet, Wood
- Number of fireplaces: 1
- Fireplace features: Double Sided
Interior area
- Total structure area: 2,052
- Total interior livable area: 2,052 sqft
Property
Parking
- Total spaces: 2
- Parking features: Garage Door Opener
- Garage spaces: 2
Features
- Levels: Two
- Stories: 2
- Pool features: See Remarks, Community
Lot
- Size: 3,049 Square Feet
Details
- Parcel number: 2161100637
- Special conditions: Standard
Construction
Type & style
- Home type: SingleFamily
- Architectural style: Cottage
- Property subtype: Single Family Residence
Materials
- Siding - Other
- Foundation: Slab
- Roof: Composition
Condition
- Existing
- New construction: No
- Year built: 1995
Utilities & green energy
- Electric: No Solar
Community & HOA
Community
- Subdivision: Stonybrook
HOA
- Has HOA: Yes
- Amenities included: Pool
- Services included: Common Area Maint, Management Fee, Insurance
- HOA fee: $305 monthly
- HOA name: NOT LISTED
- HOA phone: 925-830-4848
Location
- Region: Danville
Financial & listing details
- Price per square foot: $697/sqft
- Tax assessed value: $1,458,600
- Annual tax amount: $16,992
- Date on market: 3/24/2024
Price history
| Date | Event | Price |
|---|---|---|
| 5/2/2024 | Sold | $1,430,000-4%$697/sqft |
Source:  CCAR #41053782 Report a problem CCAR #41053782 Report a problem | ||
| 4/3/2024 | Pending sale | $1,489,000$726/sqft |
Source:  bridgeMLS/CCAR/Bay East AOR #41053782 Report a problem bridgeMLS/CCAR/Bay East AOR #41053782 Report a problem | ||
| 3/24/2024 | Listed for sale | $1,489,000$726/sqft |
Source: bridgeMLS/CCAR/Bay East AOR #41053782 Report a problem | ||
| 3/23/2024 | Listing removed | -- |
Source: bridgeMLS/CCAR/Bay East AOR #41051855 Report a problem | ||
| 3/6/2024 | Listed for sale | $1,489,000+75.2%$726/sqft |
Source: bridgeMLS/CCAR/Bay East AOR #41051855 Report a problem | ||
| 1/5/2016 | Sold | $850,000-2.3%$414/sqft |
Source: CCAR #40713138 Report a problem | ||
| 11/7/2015 | Price change | $870,000-3.3%$424/sqft |
Source: J. Rockcliff Realtors Inc #40713138 Report a problem | ||
| 9/27/2015 | Price change | $900,000-5.3%$439/sqft |
Source: J. Rockcliff Realtors Inc #40713138 Report a problem | ||
| 8/27/2015 | Listed for sale | $950,000+21%$463/sqft |
Source: J. Rockcliff Realtors Inc #40713138 Report a problem | ||
| 7/18/2013 | Sold | $785,000-1.8%$383/sqft |
Source: CCAR #40617532 Report a problem | ||
| 6/7/2013 | Listed for sale | $799,000+151.3%$389/sqft |
Source: Empire Realty Associates #40617532 Report a problem | ||
| 6/7/1996 | Sold | $318,000$155/sqft |
Source: Public Record Report a problem | ||
Public tax history
| Year | Property taxes | Tax assessment |
|---|---|---|
| 2025 | $16,992 +43.5% | $1,458,600 +44.9% |
| 2024 | $11,841 +1.6% | $1,006,382 +2% |
| 2023 | $11,656 +0.8% | $986,650 +2% |
| 2022 | $11,569 +2.2% | $967,305 +2% |
| 2021 | $11,319 +1% | $948,339 +1% |
| 2020 | $11,205 +1.1% | $938,616 +2% |
| 2019 | $11,081 +3.9% | $920,212 +2% |
| 2018 | $10,669 +4.9% | $902,169 +4.1% |
| 2017 | $10,168 +1.5% | $867,000 +2.3% |
| 2016 | $10,017 +5.2% | $847,733 +5.9% |
| 2015 | $9,524 +2.3% | $800,683 +2% |
| 2014 | $9,310 | $785,000 +531.6% |
| 2013 | -- | $124,295 +2% |
| 2012 | -- | $121,859 +2% |
| 2011 | -- | $119,471 +0.8% |
| 2010 | -- | $118,579 -0.2% |
| 2009 | -- | $118,861 +2% |
| 2008 | -- | $116,531 +2% |
| 2007 | -- | $114,247 +2% |
| 2006 | -- | $112,008 +2% |
| 2005 | -- | $109,813 +2% |
| 2004 | -- | $107,661 +1.9% |
| 2003 | -- | $105,689 +2% |
| 2002 | -- | $103,617 +2% |
| 2001 | -- | $101,586 |
Find assessor info on the county website
Neighborhood: 94526
Nearby homes
- $1,326,0003 bd2 ba1.9k sqft1193 River Rock Ln, Danville, CA 94526Off Market
- $1,140,9003 bd3 ba1.3k sqft1179 River Rock Ln, Danville, CA 94526Off Market
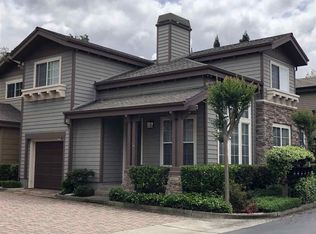
- $1,289,0003 bd3 ba1.4k sqft1175 River Rock Ln, Danville, CA 94526Off Market
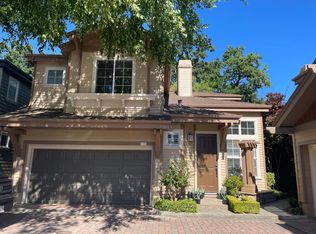
- $1,215,3003 bd2 ba1.5k sqft1191 River Rock Ln, Danville, CA 94526Off Market
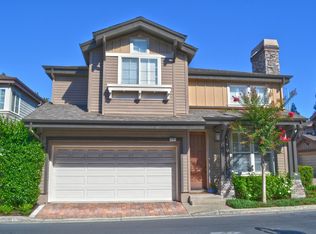
- $1,129,5003 bd2 ba1.4k sqft1195 River Rock Ln, Danville, CA 94526Off Market
- $1,392,5004 bd3 ba2k sqft1173 River Rock Ln, Danville, CA 94526Off Market
- $1,189,5003 bd2 ba1.5k sqft1171 River Rock Ln, Danville, CA 94526Off Market
- $1,468,2003 bd4 ba2k sqft1157 River Rock Ln, Danville, CA 94526Off Market
Nearby schools
GreatSchools rating
- 10/10Montair Elementary SchoolGrades: K-5Distance: 0.6 mi
- 10/10Stone Valley Middle SchoolGrades: 6-8Distance: 3 mi
- 10/10San Ramon Valley High SchoolGrades: 9-12Distance: 0.8 mi
Schools provided by the listing agent
- District: San Ramon Valley (925) 552-5500
Source: CCAR. This data may not be complete. We recommend contacting the local school district to confirm school assignments for this home.
Get a cash offer in 3 minutes
Find out how much your home could sell for in as little as 3 minutes with a no-obligation cash offer.
Estimated market value
$1,432,700
Get a cash offer in 3 minutes
Find out how much your home could sell for in as little as 3 minutes with a no-obligation cash offer.
Estimated market value
$1,432,700
- California
- Contra Costa County
- Danville
- 94526
- 1177 River Rock Ln
Nearby cities
Nearby zip codes
Other Danville Topics
