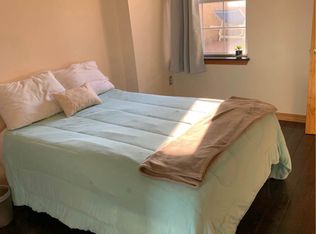
UNPARALLELED CHARACTER & CHARM! You must see this 3-bed, 2-bath, 1-of-a-kind gem that masterfully blends casual modern with sophisticated original character, complete with an extra deep back patio for entertaining! Enter into the sun-drenched open-concept living room with a wonderful exposed-brick wall, double-sided fireplace, crown moldings, and hardwood floors that lead you into the dining area. Through the original archway, you’ll find your light-filled HGTV-worthy gourmet kitchen, which features open, light-oak shelving against white brick walls, dual ovens, commercial-grade ventilation, butcher-block countertops, enormous center island, beverage fridge, farmhouse sinks, shaker-style cabinets, and t-bar hardware. Through the back door with built-in miniblinds, step outside to your private back patio enveloped in warm, horizontal cedar planks and string lights, and marvel at the unique opportunity to have seating AND dining areas in your city back yard—an entertainer’s paradise. The ornate original staircase leads you upstairs to the second floor, which features an open den area/2nd living room and two bedrooms—all decorated with gorgeous crown moldings and rustic wood floors—plus a full bathroom. Follow the beautiful staircase to the third floor where you’ll find your primary suite with a walk-in closet, two additional smaller closets, and makeup/changing area, and bright ensuite bathroom with a large walk-in shower. Downstairs, you’ll find an incredibly spacious lower level with high ceilings and generous laundry area. Located in the highly-sought-after Passyunk Square neighborhood, you’re only steps away from some of the city’s (and nation’s) best restaurants and boutiques, grocery stores, parks, and other amenities. Walk to James Beard-recognized El Chingon, Gabriella’s Vietnam, River Twice, and South Philly Barbacoa, acclaimed restaurants like Burrata and Laurel, new restaurants like Bake’n Bacon, and long-time neighborhood favorites like Barcelona Wine Bar, Bing Bing, Cantino Los Cabillitos, Comfort & Floyd, La Scala’s Birra, Le Virtu, Marra’s, and Mish Mish. Also just a few blocks to Acme supermarket, Fine Wine & Good Spirits, Columbus Park and Dog Park, and more. Easy access to public transportation. This won't last long, so schedule your tour today!
Sold for $655,000
Zillow last checked:
Listing updated:
Bought with:
Steph Slapin, 2189267
KW Empower
Source: Bright MLS,MLS#: PAPH2316896
Price history
| Date | Event | Price |
|---|---|---|
| 5/3/2024 | Sold | $655,000+4.8%$336/sqft |
Source:  Bright MLS #PAPH2316896 Report a problem Bright MLS #PAPH2316896 Report a problem | ||
| 4/1/2024 | Pending sale | $625,000$320/sqft |
Source: Bright MLS #PAPH2316896 Report a problem | ||
| 3/29/2024 | Listed for sale | $625,000+21.4%$320/sqft |
Source: Bright MLS #PAPH2316896 Report a problem | ||
| 4/30/2021 | Sold | $515,000+8.6%$264/sqft |
Source: Public Record Report a problem | ||
| 6/20/2019 | Sold | $474,000-0.2%$243/sqft |
Source: Public Record Report a problem | ||
| 10/23/2018 | Sold | $475,000-4.9%$243/sqft |
Source: Public Record Report a problem | ||
| 8/5/2018 | Price change | $499,500-3%$256/sqft |
Source: Independent Custom Realty #1002101922 Report a problem | ||
| 7/26/2018 | Listed for sale | $515,000+44.6%$264/sqft |
Source: Independent Custom Realty #1002101922 Report a problem | ||
| 8/6/2015 | Sold | $356,185-1%$182/sqft |
Source: Public Record Report a problem | ||
| 5/11/2015 | Pending sale | $359,900$184/sqft |
Source: Maxwell Realty Company #6289039 Report a problem | ||
| 3/6/2014 | Price change | $359,900-1.4%$184/sqft |
Source: Maxwell Realty Company Inc #6289039 Report a problem | ||
| 2/4/2014 | Price change | $364,900-1.4%$187/sqft |
Source: Maxwell Realty Company Inc #6289039 Report a problem | ||
| 10/5/2013 | Price change | $369,900-7.3%$189/sqft |
Source: Maxwell Realty Company Inc #6289039 Report a problem | ||
| 7/12/2013 | Listing removed | $2,295$1/sqft |
Source: Maxwell Realty Company Inc #6194905 Report a problem | ||
| 7/12/2013 | Listed for sale | $399,000+6.4%$204/sqft |
Source: Maxwell Realty Company Inc #6195357 Report a problem | ||
| 4/25/2013 | Price change | $2,295-4.2%$1/sqft |
Source: Maxwell Realty Company Inc #6194905 Report a problem | ||
| 4/4/2013 | Listed for rent | $2,395$1/sqft |
Source: Maxwell Realty Company Inc #6194905 Report a problem | ||
| 11/10/2011 | Listing removed | $374,900$192/sqft |
Source: Maxwell Realty Company Inc #5728175 Report a problem | ||
| 5/8/2010 | Listed for sale | $374,900+435.6%$192/sqft |
Source: Vflyer #5244073 Report a problem | ||
| 9/27/2001 | Sold | $70,000$36/sqft |
Source: Public Record Report a problem | ||
Nearby homes
Get a cash offer in 3 minutes
Find out how much your home could sell for in as little as 3 minutes with a no-obligation cash offer.
Estimated market value
$702,200
