Discover this stunning 2-bedroom, 2-bathroom condo in Castle Rock, offering an exceptional living experience. This home is situated on the upper level and boasts breathtaking views from the deck and back windows. Move-in ready with numerous upgrades, including newer flooring, a modern kitchen with slab countertops, sleek new cabinets, and top-of-the-line appliances. Fresh carpet, paint, and fixtures enhance the contemporary ambiance. Both bathrooms have been beautifully remodeled and updated. This meticulously finished property is ready for you to call home.
Pre-foreclosure
Est. $269,400
1177 S Gilbert Street #301F, Castle Rock, CO 80104
2beds
885sqft
Condominium
Built in 1984
-- sqft lot
$269,400 Zestimate®
$304/sqft
$447/mo HOA
What's special
Sleek new cabinetsContemporary ambianceBreathtaking viewsTop-of-the-line appliances
- 27 days
- 24
- 0
Zillow last checked:
Listing updated:
Listed by:
Michael Anderson 303-888-2291 mike@coloradolegend.com,
RE/MAX Professionals
Source: REcolorado as distributed by MLS GRID,MLS#: 9867941
Facts & features
Interior
Bedrooms & bathrooms
- Bedrooms: 2
- Bathrooms: 2
- Full bathrooms: 1
- 3/4 bathrooms: 1
- Main level bathrooms: 2
- Main level bedrooms: 2
Primary bedroom
- Level: Main
Bedroom
- Level: Main
Primary bathroom
- Level: Main
Bathroom
- Level: Main
Family room
- Level: Main
Kitchen
- Level: Main
Heating
- Forced Air
Cooling
- None
Appliances
- Included: Dishwasher, Disposal, Microwave, Oven, Range, Refrigerator
- Laundry: In Unit
Features
- Granite Counters, Open Floorplan
- Flooring: Carpet, Vinyl
- Windows: Double Pane Windows
- Has basement: No
- Common walls with other units/homes: End Unit,1 Common Wall
Interior area
- Total structure area: 885
- Total interior livable area: 885 sqft
- Finished area above ground: 885
Property
Parking
- Total spaces: 2
- Details: Off Street Spaces: 2
Features
- Levels: One
- Stories: 1
- Patio & porch: Deck
- Exterior features: Balcony
- Fencing: None
- Has view: Yes
- View description: Meadow
Details
- Parcel number: R0329984
- Special conditions: Standard
Construction
Type & style
- Home type: Condo
- Property subtype: Condominium
- Attached to another structure: Yes
Materials
- Frame, Wood Siding
- Roof: Composition
Condition
- Year built: 1984
Utilities & green energy
- Sewer: Public Sewer
- Water: Public
Community & HOA
Community
- Security: Carbon Monoxide Detector(s), Smoke Detector(s)
- Subdivision: Sellers Landing
HOA
- Has HOA: Yes
- Services included: Insurance, Maintenance Grounds, Sewer, Snow Removal, Trash, Water
- HOA fee: $447 monthly
- HOA name: Sellers Landing
- HOA phone: 303-804-9800
Location
- Region: Castle Rock
Financial & listing details
- Price per square foot: $304/sqft
- Tax assessed value: $266,113
- Annual tax amount: $1,022
- Date on market: 6/21/2024
- Listing terms: 1031 Exchange,Cash,Conventional,FHA,VA Loan
- Exclusions: Washer And Dryer, Personal Property
- Ownership: Individual
Foreclosure details
Estimated market value
$269,400
$256,000 - $283,000
$1,823/mo
Price history
| Date | Event | Price |
|---|---|---|
| 12/30/2024 | Sold | $285,000$322/sqft |
Source:  REcolorado as distributed by MLS GRID #9867941 Report a problem REcolorado as distributed by MLS GRID #9867941 Report a problem | ||
| 11/30/2024 | Pending sale | $285,000$322/sqft |
Source: REcolorado as distributed by MLS GRID #9867941 Report a problem | ||
| 9/26/2024 | Price change | $285,000-5%$322/sqft |
Source: REcolorado as distributed by MLS GRID #9867941 Report a problem | ||
| 8/15/2024 | Price change | $299,999-4.8%$339/sqft |
Source: REcolorado as distributed by MLS GRID #9867941 Report a problem | ||
| 7/25/2024 | Price change | $315,000-3.1%$356/sqft |
Source: REcolorado as distributed by MLS GRID #9867941 Report a problem | ||
| 6/21/2024 | Listed for sale | $325,000+22%$367/sqft |
Source: REcolorado as distributed by MLS GRID #9867941 Report a problem | ||
| 8/8/2022 | Sold | $266,500-1.3%$301/sqft |
Source: Public Record Report a problem | ||
| 6/29/2022 | Pending sale | $270,000$305/sqft |
Source:  RE/MAX International #4397744 Report a problem RE/MAX International #4397744 Report a problem | ||
| 6/24/2022 | Listed for sale | $270,000+575%$305/sqft |
Source: RE/MAX International #4397744 Report a problem | ||
| 2/1/1994 | Sold | $40,000$45/sqft |
Source: Public Record Report a problem | ||
Public tax history
| Year | Property taxes | Tax assessment |
|---|---|---|
| 2025 | $1,008 -1.4% | $16,630 -8.8% |
| 2024 | $1,022 +24.3% | $18,230 -1% |
| 2023 | $822 -4.2% | $18,410 +49.2% |
| 2022 | $859 | $12,340 -2.8% |
| 2021 | -- | $12,700 +32.6% |
| 2020 | $653 +29.1% | $9,580 |
| 2019 | $506 0% | $9,580 +33.1% |
| 2018 | $506 +9.2% | $7,200 |
| 2017 | $463 +118.8% | $7,200 +12.3% |
| 2016 | $212 -2.8% | $6,410 |
| 2015 | $218 +34.3% | $6,410 +46.3% |
| 2014 | $162 | $4,380 |
| 2013 | -- | $4,380 -0.9% |
| 2012 | -- | $4,420 |
| 2011 | -- | $4,420 -18% |
| 2010 | -- | $5,390 -5.9% |
| 2009 | -- | $5,730 |
| 2008 | -- | $5,730 -19% |
| 2007 | -- | $7,070 |
| 2006 | $513 -6.9% | $7,070 -6.5% |
| 2004 | $551 -43.5% | $7,560 +8.9% |
| 2003 | $975 | $6,940 |
| 2002 | -- | $6,940 +16.8% |
| 2001 | $437 -9.9% | $5,940 0% |
| 2000 | $485 | $5,942 |
Find assessor info on the county website
Monthly payment
Climate risks
Neighborhood: 80104
Nearby schools
Schools provided by the listing agent
- Elementary: South Ridge
- Middle: Mesa
- High: Douglas County
- District: Douglas RE-1
Source: REcolorado as distributed by MLS GRID. This data may not be complete. We recommend contacting the local school district to confirm school assignments for this home.


Similar homes
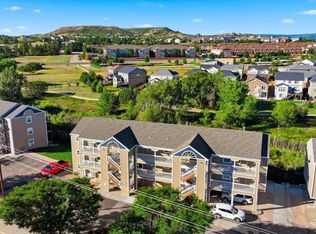
- $249,0002 bd2 ba883 sqft1169 S Gilbert Street #201F, Castle Rock, CO 80104For Sale
 MLS ID #7004146, Megan Niles, eXp Realty, LLC. REcolorado as distributed by MLS GRID
 - $289,5002 bd2 ba1k sqft532 Oakwood Drive #D101, Castle Rock, CO 80104For Sale
 MLS ID #2355808, Bryan L. Dais, Your Castle Realty LLC. REcolorado as distributed by MLS GRID
 - $294,0002 bd2 ba926 sqft532 Oakwood Drive #D105, Castle Rock, CO 80104For Sale
 MLS ID #2226042, Mildred Bass, Your Castle Realty LLC. REcolorado as distributed by MLS GRID
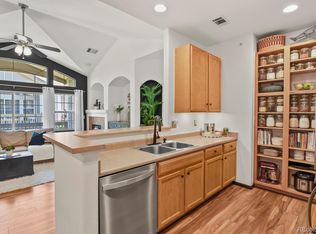
 - $365,0002 bd2 ba1.1k sqft1561 Olympia Circle Bldg 1561 #305, Castle Rock, CO 80104For Sale
 MLS ID #6696015, Susan Gerbrandt, HomeSmart Realty. REcolorado as distributed by MLS GRID
 - $342,9002 bd2 ba1.2k sqft1574 Olympia Circle #202, Castle Rock, CO 80104For SaleMLS ID #8817696, Cindy Anderson, HomeSmart Realty. REcolorado as distributed by MLS GRID
- $350,0002 bd2 ba1k sqft749 Canyon Drive, Castle Rock, CO 80104For SaleMLS ID #5591130, Sarah Futa, Keller Williams Action Realty LLC. REcolorado as distributed by MLS GRID
- $315,0002 bd2 ba1k sqft2108 Oakcrest Circle, Castle Rock, CO 80104For SaleMLS ID #6684470, Nicole Vasquez, Motion Homes Group. REcolorado as distributed by MLS GRID
- $365,0002 bd2 ba1.1k sqft1561 Olympia Circle #304, Castle Rock, CO 80104For SaleMLS ID #8321871, Bill Clarke, Compass - Denver. REcolorado as distributed by MLS GRID
- $324,9002 bd2 ba1k sqft494 Black Feather Loop #106, Castle Rock, CO 80104For SaleMLS ID #7051569, Aura Mondragon, Casablanca Realty Homes, LLC. REcolorado as distributed by MLS GRID
- $282,5002 bd2 ba1k sqft6017 Castlegate Drive W #F26, Castle Rock, CO 80108For SaleMLS ID #8075750, Jeff Parker, HomeSmart. REcolorado as distributed by MLS GRID
- $199,9991 bd1 ba634 sqftSellers Landing, Castle Rock, CO 80104For SaleMLS ID #9682466, Dan Turner, South Denver Digs Realty. REcolorado as distributed by MLS GRID
- $225,0001 bd1 ba609 sqft532 Oakwood Drive #B102, Castle Rock, CO 80104For SaleMLS ID #5275807, Jeni VanOrnum, EXIT Realty DTC, Cherry Creek, Pikes Peak.. REcolorado as distributed by MLS GRID
- $198,0001 bd1 ba719 sqft532 Oakwood Drive #D103, Castle Rock, CO 80104For SaleMLS ID #2480623, Jennifer Steele, Shepherd And Associates Realty. REcolorado as distributed by MLS GRID
- $165,0001 bd1 ba634 sqft1261 S Gilbert Street #202, Castle Rock, CO 80104For SaleMLS ID #4967493, Sean Searle, Tucker Realty of Colorado LLC. REcolorado as distributed by MLS GRID
- $345,0002 bd2 ba1.3k sqft474 Black Feather Loop #412, Castle Rock, CO 80104For SaleMLS ID #5110438, Djeffery Daphnis, Real Broker, LLC DBA Real. REcolorado as distributed by MLS GRID
- $217,5001 bd1 ba609 sqft532 Oakwood Dr #E207, Castle Rock, CO 80104For Sale
 MLS ID #1063708, Nathaniel Van Horn, Compass-Denver. IRES as distributed by MLS GRID
 - $399,9993 bd3 ba1.2k sqft1266 Royal Troon Drive, Castle Rock, CO 80104For SaleMLS ID #8292686, Richard Chamblin, LIVE Real Estate. REcolorado as distributed by MLS GRID
- $219,9001 bd1 ba609 sqft532 Oakwood Drive #B207, Castle Rock, CO 80104For SaleMLS ID #7950432, Tracy Carter, Realty One Group Premier. REcolorado as distributed by MLS GRID
- $352,0002 bd2 ba1k sqft457 Black Feather Loop #702, Castle Rock, CO 80104For SaleMLS ID #8603602, Nancy Barron, Orchard Brokerage LLC. REcolorado as distributed by MLS GRID
- $360,0002 bd2 ba1.3k sqftBlackfeather, Castle Rock, CO 80104For SaleMLS ID #7696249, Kim Langelaar, LoKation. REcolorado as distributed by MLS GRID
