Skip main navigation
Sold for $413,500
  • $413,500

    1177 SW 66TH TERRACE, GAINESVILLE, FL 32607

    3beds
    1,800sqft
    Single Family Residence
    Built in 2023
    7,235 Square Feet Lot
    $410,000 Zestimate®
    $230/sqft
    $2,727 Estimated rent

    Home value

    $410,000

    $390,000 - $431,000

    $2,727/mo

    Zestimate® history
    Loading
    Loading...

    Owner options

    List your home for rent

    $2,727/mo

    Rent Zestimate®

    Find your next renter with Zillow Rental Manager. Plus, with online applications, you can quickly screen prospective tenants – for free.

    Learn more

    $2,727/mo

    Rent Zestimate®

    Refinance and save

    $3,051/mo

    Est. payment

    Refinancing to a lower rate could help reduce your monthly payments and save thousands over the life of the loan.

    See today's rates

    $3,051/mo

    Est. payment

    Explore your selling options

    Work with a Zillow partner agent

    Leverage their expertise and Zillow's premium Showcase listings to get your home seen by more buyers.

    Get started

    List with your own agent

    Get your home in front of millions of buyers by listing it on Zillow.

    Learn how to do it

    Sell it yourself

    Take full control of how buyers see your home on Zillow by listing For Sale by Owner (FSBO).

    List your home

    What's special

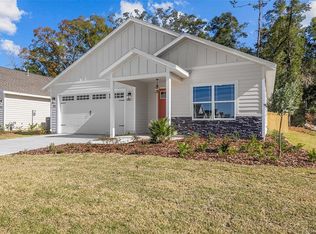
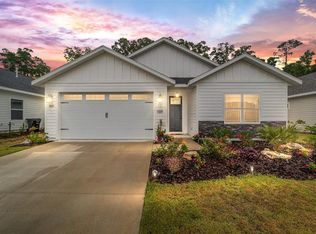
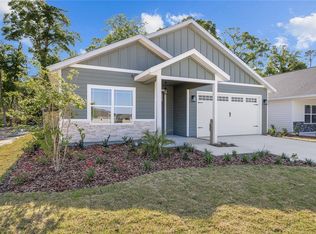
    Fenced backyardWalk-in pantryPrivate water closetLargest kitchensOffice spaceRear glass slidersStacked stone accents
    Ready for move-in. Home is offered with a fenced backyard and refrigerator. William Weseman built home. Conventional, VA, FHA and 100% financing options available. The Bellah Floor Plan on Lot 208 in Grand Oaks. Grand Oaks is located along Tower Road near the Oak Hall School and Markets West commercial area featuring a new O2B Kids, HCA Medical Center, gas station, shopping and office space. Convenient access to the University of Florida, Shands Hospital, I-75 and Archer Road via the second entrance on SW 20th Avenue. The Bellah is a chic one-story William Weseman home featuring 3 bedrooms, 2 baths, a 2-car garage, with one of our largest kitchens and a layout that is perfect for entertaining. The entry opens to the guest bedrooms and a full bath. The large kitchen includes a breakfast bar with beautiful quartz counter tops, a separate laundry room, mud bench entry from the garage, and walk-in pantry. The kitchen looks across the dining area and living room, which leads to a deep, rear porch. The private owner’s suite has separate dual vanities, a walk-in shower, private water closet and an exquisite walk-in closet. 1800 SF. Hardie with joint covers, stacked stone accents and 30-year shingle roof. Wood Plank Porcelain Tile flooring throughout and ceramic tile in bathrooms, no carpeting. Tray ceiling in living and dining area and owner's suite. 9' ceilings, 8' entry door and rear glass sliders. Built to the latest specifications with energy-efficient features.

    Zillow last checked:

    Listing updated:

    Listed by:

    Jason Leverette 352-222-2425,

    WATSON REALTY CORP 352-377-8899,

    Allison Ables Janes 352-727-3953,

    WATSON REALTY CORP

    Bought with:

    Scott Coldwell, 3077217

    COLDWELL REALTY SOLD GUARANTEE

    Source: Stellar MLS,MLS#: GC509881MLS LogoOriginating MLS: Gainesville-Alachua

    Facts & features

    Interior

    Bedrooms & bathrooms
    • Bedrooms: 3
    • Bathrooms: 2
    • Full bathrooms: 2
    Rooms
    • Room types: Utility Room
    Primary bedroom
    • Level: First
    • Dimensions: 18x14
    Bedroom 2
    • Level: First
    • Dimensions: 13x11.8
    Bedroom 3
    • Level: First
    • Dimensions: 11.1x13.1
    Bathroom 2
    • Level: First
    • Dimensions: 5.4x10
    Kitchen
    • Features: Bar
    • Level: First
    • Dimensions: 11x17
    Laundry
    • Level: First
    • Dimensions: 6.6x6.6
    Living room
    • Level: First
    • Dimensions: 27x17
    Heating
    • Exhaust Fan, Natural Gas
    Cooling
    • Central Air
    Appliances
    • Included: Dishwasher, Dryer, Exhaust Fan, Gas Water Heater, Microwave, Range, Range Hood, Tankless Water Heater
    • Laundry: Inside, Laundry Room
    Features
    • Ceiling Fan(s), Kitchen/Family Room Combo, Living Room/Dining Room Combo, Primary Bedroom Main Floor, Open Floorplan, Solid Surface Counters, Solid Wood Cabinets, Thermostat, Tray Ceiling(s), Walk-In Closet(s)
    • Flooring: Ceramic Tile, Porcelain Tile
    • Doors: Sliding Doors
    • Windows: Double Pane Windows, ENERGY STAR Qualified Windows
    • Has fireplace: No
    Interior area
    • Total structure area: 2,604
    • Total interior livable area: 1,800 sqft

    Property

    Parking
    • Total spaces: 2
    • Parking features: Driveway, Garage Door Opener, Ground Level, On Street
    • Attached garage spaces: 2
    • Has uncovered spaces: Yes
    • Details: Garage Dimensions: 20x19
    Features
    • Levels: One
    • Stories: 1
    • Patio & porch: Covered, Front Porch, Patio, Rear Porch
    • Exterior features: Lighting, Sidewalk
    • Pool features: Other
    Lot
    • Size: 7,235 Square Feet
    • Features: Cleared, City Lot, Landscaped, Level, Near Public Transit, Sidewalk
    Details
    • Parcel number: 06677030208
    • Zoning: RESI
    • Special conditions: None
    • Horse amenities: None

    Construction

    Type & style
    • Home type: SingleFamily
    • Architectural style: Craftsman
    • Property subtype: Single Family Residence
    Materials
    • HardiPlank Type, Wood Frame
    • Foundation: Slab
    • Roof: Shingle
    Condition
    • Completed
    • New construction: Yes
    • Year built: 2023
    Details
    • Builder model: Bellah
    • Builder name: William Weseman Construction Inc.
    • Warranty included: Yes

    Utilities & green energy

    • Sewer: Public Sewer
    • Water: Public
    • Utilities for property: BB/HS Internet Available, Cable Available, Electricity Available, Electricity Connected, Fiber Optics, Natural Gas Available, Natural Gas Connected, Sewer Available, Sewer Connected, Street Lights, Underground Utilities, Water Available, Water Connected

    Community & HOA

    Community
    • Features: Community Mailbox, Playground, Pool, Sidewalks
    • Security: Security Lights, Smoke Detector(s)
    • Pet fee: $0 monthly
    • Subdivision: GRAND OAKS AT TOWER
    HOA
    • Has HOA: Yes
    • Amenities included: Playground, Pool, Trail(s)
    • Services included: Community Pool, Maintenance Grounds, Pool Maintenance
    • HOA fee: $60 monthly
    • HOA name: Watson Management Services / Fran Pollard
    • HOA phone: 352-224-2111
    Location
    • Region: Gainesville

    Financial & listing details

    • Price per square foot: $230/sqft
    • Tax assessed value: $354,393
    • Annual tax amount: $8,082
    • Date on market: 12/13/2022
    • Cumulative days on market: 339 days
    • Listing terms: Cash,Conventional,FHA,Special Funding,VA Loan
    • Ownership: Fee Simple
    • Total actual rent: 0
    • Electric utility on property: Yes
    • Road surface type: Paved, Asphalt

    Price history

    DateEventPrice
    12/19/2023Sold$413,500$230/sqft
    Source: Stellar MLS #GC509881 Report a problem
    11/18/2023Pending sale$413,500$230/sqft
    Source: Stellar MLS #GC509881 Report a problem
    10/12/2023Price change$413,500-1.1%$230/sqft
    Source: Stellar MLS #GC509881 Report a problem
    9/7/2023Price change$418,000-1.2%$232/sqft
    Source: Stellar MLS #GC509881 Report a problem
    1/21/2023Price change$423,000-1.6%$235/sqft
    Source: Stellar MLS #GC509881 Report a problem
    12/13/2022Listed for sale$429,750$239/sqft
    Source: Stellar MLS #GC509881 Report a problem

    Public tax history

    YearProperty taxesTax assessment
    2025$8,082 -1.1%$354,393 -2.2%
    2024$8,175 +391.5%$362,258 +383%
    2023$1,663 +3.3%$75,000
    2022$1,611 $75,000
    Find assessor info on the county website

    Neighborhood: 32607

    Nearby schools

    GreatSchools rating
    Schools provided by the listing agent
    • Elementary: Lawton M. Chiles Elementary School-AL
    • Middle: Fort Clarke Middle School-AL
    • High: F. W. Buchholz High School-AL

    Source: Stellar MLS. This data may not be complete. We recommend contacting the local school district to confirm school assignments for this home.

    Get a cash offer in 3 minutes
    Find out how much your home could sell for in as little as 3 minutes with a no-obligation cash offer.
    Estimated market value
    $410,000
    Get a cash offer in 3 minutes
    Find out how much your home could sell for in as little as 3 minutes with a no-obligation cash offer.
    Estimated market value
    $410,000