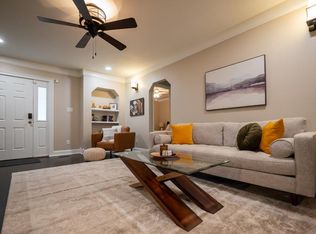
Welcome home to this charming 4 bedroom, 2 bathroom home nestled in a great neighborhood! The thoughtful layout offers two bedrooms and a full bathroom on the main floor, with two additional bedrooms and a second full bathroom upstairs, providing plenty of flexibility for family, guests, or a home office. The clean, well-maintained basement offers additional space for recreation, hobbies, or storage, and the pool table stays with the home! Outside, the privacy fenced backyard is a true highlight, featuring a spacious area beneath the mature shade tree, a fire pit area, and plenty of room to enjoy summer evenings or entertain friends and family. You'll also appreciate the detached insulated garage, providing great space for parking, projects, hobbies, or extra storage. With its inviting interior, flexible floor plan, private backyard, and desirable location, this is a home that's easy to love!
Sold
Zillow last checked:
Listing updated:
Bought with:
Pepe Miranda, SA00236516
LPT Realty, LLC
Source: Sunflower AOR as distributed by MLS GRID,MLS#: 246056
Price history
| Date | Event | Price |
|---|---|---|
| 9/21/2026 | Sold | -- |
Source:  Sunflower AOR as distributed by MLS GRID #246056 Report a problem Sunflower AOR as distributed by MLS GRID #246056 Report a problem | ||
| 8/19/2026 | Pending sale | $210,000$145/sqft |
Source: Sunflower AOR as distributed by MLS GRID #246056 Report a problem | ||
| 8/14/2026 | Listed for sale | $210,000+23.6%$145/sqft |
Source: Sunflower AOR as distributed by MLS GRID #246056 Report a problem | ||
| 5/18/2023 | Sold | -- |
Source: Sunflower AOR as distributed by MLS GRID #228613 Report a problem | ||
| 4/20/2023 | Pending sale | $169,900$117/sqft |
Source: Sunflower AOR as distributed by MLS GRID #228613 Report a problem | ||
| 4/17/2023 | Listed for sale | $169,900+30.8%$117/sqft |
Source: Sunflower AOR as distributed by MLS GRID #228613 Report a problem | ||
| 8/31/2020 | Listing removed | $129,900$90/sqft |
Source: Coldwell Banker American Home #214740 Report a problem | ||
| 8/26/2020 | Listed for sale | $129,900+30%$90/sqft |
Source: Coldwell Banker American Home #214740 Report a problem | ||
| 7/6/2010 | Sold | -- |
Source: Public Record Report a problem | ||
| 5/11/2009 | Listing removed | $99,900$69/sqft |
Source: Prudential Real Estate #150171 Report a problem | ||
| 2/5/2009 | Price change | $99,900-9.1%$69/sqft |
Source: Prudential Real Estate #150171 Report a problem | ||
| 11/11/2008 | Listed for sale | $109,900$76/sqft |
Source: Prudential Real Estate #150171 Report a problem | ||

Sell for more on Zillow
Get a Zillow Showcase℠ listing at no additional cost and you could sell for .
$215,200
2% more
+$4,304
With Zillow Showcase(estimated)
$219,504
