Beautifully updated, turnkey, single-level, corner unit Spyglass Drive condo offering both north and west-facing views of the Oakway Golf Course! A private entry courtyard welcomes you into the light-filled home, which features vaulted ceilings, a spacious primary suite with a walk-in closet and built-ins throughout. Enjoy outdoor living on the covered patio which overlooks the green on hole #2. (Sellers say they have not personally experienced their unit being hit by an errant ball). The two car garage has an EV charger and new LED lighting. Home improvements since 2020 include vinyl windows, flooring, water heater, UV air purifier, gas fireplace insert, stainless refrigerator, induction stovetop, a new roof and skylight and fresh exterior paint. A rare opportunity to enjoy comfort, style, and golf course views in a premier Eugene location!
Sold
$650,000
1177 Spyglass Dr, Eugene, OR 97401
2beds
1,681sqft
Residential, Condominium
Built in 1978
-- sqft lot
$656,300 Zestimate®
$387/sqft
$2,155 Estimated rent
Home value
$656,300
$604,000 - $715,000
$2,155/mo
Zestimate® history
Owner options
List your home for rent
$2,155/mo
Rent Zestimate®
Find your next renter with Zillow Rental Manager. Plus, with online applications, you can quickly screen prospective tenants – for free.
$2,155/mo
Rent Zestimate®
Refinance and save
$4,571/mo
Est. payment
Refinancing to a lower rate could help reduce your monthly payments and save thousands over the life of the loan.
$4,571/mo
Est. payment
Explore your selling options
Work with a Zillow partner agent
Leverage their expertise and Zillow's premium Showcase listings to get your home seen by more buyers.
Get startedList with your own agent
Get your home in front of millions of buyers by listing it on Zillow.
Learn how to do itSell it yourself
Take full control of how buyers see your home on Zillow by listing For Sale by Owner (FSBO).
List your homeWhat's special
Gas fireplace insertBeautifully updatedFresh exterior paintWalk-in closetUv air purifierLight-filled homePrivate entry courtyard
Zillow last checked:
Listing updated:
Listed by:
Paula Rini 541-554-6787,
Windermere RE Lane County,
Sarah Forsyth 541-968-1603,
Windermere RE Lane County
Bought with:
Maria Abarca Roberts, 200111080
Cascade Hasson Sotheby's International Realty
Source: RMLS (OR),MLS#: 344211089
Facts & features
Interior
Bedrooms & bathrooms
- Bedrooms: 2
- Bathrooms: 2
- Full bathrooms: 2
- Main level bathrooms: 2
Rooms
- Room types: Laundry, Bedroom 2, Dining Room, Family Room, Kitchen, Living Room, Primary Bedroom
Primary bedroom
- Features: Bathroom, Walkin Closet, Walkin Shower, Wallto Wall Carpet
- Level: Main
- Area: 210
- Dimensions: 15 x 14
Bedroom 2
- Features: Closet, Vinyl Floor
- Level: Main
- Area: 168
- Dimensions: 14 x 12
Dining room
- Features: Builtin Features, Vaulted Ceiling, Wet Bar
- Level: Main
- Area: 121
- Dimensions: 11 x 11
Family room
- Features: Fireplace, Patio, Sliding Doors, Vaulted Ceiling
- Level: Main
- Area: 208
- Dimensions: 16 x 13
Kitchen
- Features: Dishwasher, Disposal, Microwave, Builtin Oven, Free Standing Refrigerator
- Level: Main
- Area: 121
- Width: 11
Living room
- Features: Patio, Sliding Doors, Vaulted Ceiling, Vinyl Floor
- Level: Main
- Area: 280
- Dimensions: 20 x 14
Heating
- Forced Air, Heat Pump, Fireplace(s)
Cooling
- Central Air, Heat Pump
Appliances
- Included: Built In Oven, Dishwasher, Disposal, Free-Standing Refrigerator, Microwave, Plumbed For Ice Maker, Washer/Dryer, Electric Water Heater
- Laundry: Laundry Room
Features
- Vaulted Ceiling(s), Closet, Built-in Features, Wet Bar, Bathroom, Walk-In Closet(s), Walkin Shower, Pantry, Tile
- Flooring: Wall to Wall Carpet, Vinyl
- Doors: Sliding Doors
- Windows: Double Pane Windows, Vinyl Frames
- Basement: Crawl Space
- Number of fireplaces: 1
- Fireplace features: Gas, Insert
Interior area
- Total structure area: 1,681
- Total interior livable area: 1,681 sqft
Property
Parking
- Total spaces: 2
- Parking features: Driveway, Garage Door Opener, Condo Garage (Attached), Attached
- Attached garage spaces: 2
- Has uncovered spaces: Yes
Accessibility
- Accessibility features: Garage On Main, Ground Level, Main Floor Bedroom Bath, Minimal Steps, One Level, Utility Room On Main, Walkin Shower, Accessibility
Features
- Levels: One
- Stories: 1
- Entry location: Main Level
- Patio & porch: Covered Patio, Patio
- Exterior features: Yard
- Has view: Yes
- View description: Golf Course
Lot
- Features: Corner Lot, Golf Course, Level
Details
- Parcel number: 1220779
Construction
Type & style
- Home type: Condo
- Property subtype: Residential, Condominium
Materials
- Wood Siding
- Foundation: Concrete Perimeter
- Roof: Composition
Condition
- Updated/Remodeled
- New construction: No
- Year built: 1978
Utilities & green energy
- Gas: Gas
- Sewer: Public Sewer
- Water: Public
Community & HOA
HOA
- Has HOA: Yes
- HOA fee: $650 monthly
Location
- Region: Eugene
Financial & listing details
- Price per square foot: $387/sqft
- Tax assessed value: $524,689
- Annual tax amount: $7,234
- Date on market: 1/29/2026
- Cumulative days on market: 6 days
- Listing terms: Cash,Conventional
- Road surface type: Concrete
Price history
| Date | Event | Price |
|---|---|---|
| 2/18/2026 | Sold | $650,000+1.6%$387/sqft |
Source:  RMLS (OR) #344211089 Report a problem RMLS (OR) #344211089 Report a problem | ||
| 2/4/2026 | Pending sale | $640,000$381/sqft |
Source: RMLS (OR) #344211089 Report a problem | ||
| 1/30/2026 | Listed for sale | $640,000+55.5%$381/sqft |
Source: RMLS (OR) #344211089 Report a problem | ||
| 2/28/2020 | Sold | $411,500+3.1%$245/sqft |
Source: RMLS (OR) #20291112 Report a problem | ||
| 1/17/2020 | Pending sale | $399,000$237/sqft |
Source: Berkshire Hathaway HomeServices Real Estate Professionals #20291112 Report a problem | ||
| 1/14/2020 | Listed for sale | $399,000+33%$237/sqft |
Source: Berkshire Hathaway HomeServices Real Estate Professionals #20291112 Report a problem | ||
| 5/27/2005 | Sold | $300,000+26.1%$178/sqft |
Source: Public Record Report a problem | ||
| 2/19/1999 | Sold | $238,000$142/sqft |
Source: Public Record Report a problem | ||
Public tax history
| Year | Property taxes | Tax assessment |
|---|---|---|
| 2025 | $7,234 +2.1% | $371,287 +3% |
| 2024 | $7,089 +1.8% | $360,473 +3% |
| 2023 | $6,962 +5.5% | $349,974 +3% |
| 2022 | $6,597 +7.7% | $339,781 +3% |
| 2021 | $6,124 +1.9% | $329,885 +3% |
| 2020 | $6,012 +12.9% | $320,277 +3% |
| 2019 | $5,324 +8.5% | $310,949 +3% |
| 2018 | $4,907 | $301,893 +3% |
| 2017 | $4,907 +7.7% | $293,100 +8.3% |
| 2016 | $4,557 +8.3% | $270,536 -1.4% |
| 2015 | $4,209 -1.7% | $274,425 +0.9% |
| 2014 | $4,283 +9.5% | $272,029 +9.6% |
| 2013 | $3,911 -10.2% | $248,221 -13.9% |
| 2012 | $4,356 | $288,216 +3% |
| 2011 | -- | $279,821 +3% |
| 2010 | -- | $271,671 +3% |
| 2009 | -- | $263,758 +3% |
| 2008 | -- | $256,076 +3% |
| 2007 | -- | $248,617 +3% |
| 2006 | -- | $241,376 +3% |
| 2005 | -- | $234,346 +3% |
| 2004 | -- | $227,520 +3% |
| 2003 | -- | $220,893 +3% |
| 2002 | -- | $214,459 +3% |
| 2001 | -- | $208,213 +3% |
| 2000 | -- | $202,149 |
Find assessor info on the county website
Neighborhood: Cal Young
Nearby homes
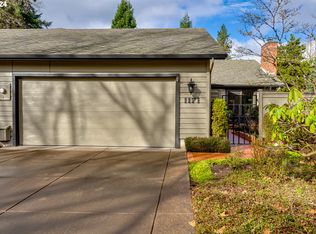
- $640,0002 bd2 ba1.8k sqft1171 Spyglass Dr, Eugene, OR 97401Sold
- $529,6002 bd2 ba1.6k sqft1169 Spyglass Dr, Eugene, OR 97401Off Market
- $491,3003 bd2 ba1.2k sqft1165 Spyglass Dr, Eugene, OR 97401Off Market

- $958,9004 bd3 ba3k sqft1170 Spyglass Dr, Eugene, OR 97401Off Market
- $535,1002 bd2 ba1.6k sqft1161 Spyglass Dr, Eugene, OR 97401Off Market
- $548,5002 bd2 ba1.8k sqft1187 Spyglass Dr, Eugene, OR 97401Off Market
- $501,6002 bd2 ba1.6k sqft1181 Spyglass Dr, Eugene, OR 97401Off Market
- $560,8002 bd2 ba1.8k sqft1202 Spyglass Dr, Eugene, OR 97401Off Market
Nearby schools
GreatSchools rating
- 5/10Willagillespie Elementary SchoolGrades: K-5Distance: 0.7 mi
- 6/10Cal Young Middle SchoolGrades: 6-8Distance: 1.1 mi
- 6/10Sheldon High SchoolGrades: 9-12Distance: 0.8 mi
Schools provided by the listing agent
- Elementary: Willagillespie
- Middle: Cal Young
- High: Sheldon
Source: RMLS (OR). This data may not be complete. We recommend contacting the local school district to confirm school assignments for this home.


Get pre-qualified for a loan
At Zillow Home Loans, we can pre-qualify you in as little as 5 minutes with no impact to your credit score.An equal housing lender. NMLS #10287.
Sell for more on Zillow
Get a Zillow Showcase℠ listing at no additional cost and you could sell for .
$656,300
2% more
+$13,126
With Zillow Showcase(estimated)
$669,426
- Oregon
- Lane County
- Eugene
- 97401
- Cal Young
- 1177 Spyglass Dr
Nearby cities
Nearby neighborhoods
Nearby zip codes
Other Eugene Topics
