IMPRESSIVE WHITE MAINTENANCE-FREE CAPE - BLACK SHUTTER DETAIL - FRONT CONCRETE PATIO -
TASTEFULLY REMODELD KITCHEN AND OVERSIZED BATHROOM - FORMAL LIVING ROOM - BLACK CEILING FAN, "WOOD LOOK" OAK FLOORING AND WHITE GAS FIREPLACE. SEVERAL OPEN BOOK SHELVES DISPLAYED UNDER STAIR. LARGE CERAMIC TILED KITCHEN - IKEA CUSTOM CABINETS - PORTABLE BUTCHER TOP ISLAND WITH UNDER CABINETS AND SEATING. RICH HARDWOOD CABINETS, STAINLESS STEEL SINK - BUILT-IN DISHWASHER, GAS STOVE AND BUILT- IN REFRIGERATOR. LOUVER DOORS HOUSE THE HOT WATER TANK. SLIDING DOORS ON 6-7' WIDE PANTRY/PULL OUT DRAWERS AND SHELVING. THE PRIMARY BEDROOM ON FIRST FLOOR - DOUBLE SLIDER CLOSET. LUXURY BATHROOM, HEATED CERAMIC TILE FLOORING, TRIPLE ABOVE MIRRORED CABINET/NEW LIGHTING IKEA BRAND BLACK WOOD UNDER VANITY WITH STAINLESS STEEL LEGS - CERAMIC TILED TUB AND SHOWER. A BUILT- IN AREA HOUSES WASHER AND DRYER AND LINEN WOOD CABINET STORAGE. BASEBOARD GAS HEATING -HOUSE CIRCUIT BREAKER PANEL + 2 WINDOW AIR CONDITIONING UNITS - 1 UP 1 DOWN. HARDWOOD STAIRS TO SECOND FLOOR - FEATURING 2 BEDROOMS, HARDWOOD ORIGINAL FLOORING AND A DOUBLE WIDE SLIDER CLOSET AT TOP OF THE STAIRS FOR ADDITIONAL STORAGE. BOTH BEDROOMS HAVE OAK ORIGINAL HARDWOOD FLOORS. A DOUBLE WIDE CONCRETE DRIVEWAY ALSO HAS PARKING PAD AT RIGHT SIDE - CONCRETE PATIO AND TURN AROUND DRIVEWAY IN BACK. THE 2 CAR DOOR GARAGE IS TANDEM AT 960 SQ FT - EASILY ACCOMODATE 4-5 CARS. CURRENTLY THERE IS WORK AREA, OPEN CABINETS, SHELVING AND SECTIONED OFF AREAS FOR STORAGE. THE GARAGE HAS FINISHED CEILINGS, RUNNING WATER, DROPPED LIGHTING AND CIRCUIT BREAKER PANEL. BEHIND GARAGE A SECLUDED FENCED YARD AREA - ARCHICTURAL ROOF 6 YEARS. ALL APPLIANCES INCLUDED. AMENITIES DETAILS AND UP-GRADES LIST AVAILABLE. (NO STEP ENTRIES)
Pending
$259,900
1177 Stony Point Rd, Grand Island, NY 14072
3beds
1,116sqft
Single Family Residence
Built in 1952
0.3 Acres Lot
$261,500 Zestimate®
$233/sqft
$-- HOA
What's special
Built-in dishwasherBaseboard gas heatingOversized bathroomLuxury bathroomGas stoveBuilt-in refrigeratorStainless steel sink
- 63 days
- 35
- 2
Zillow last checked:
Listing updated:
Listed by:
WNY Metro Town Center Realty Inc. 716-773-1177,
Betty L Harris 716-472-3739
Source: NYSAMLSs,MLS#: B1701566 Originating MLS: Buffalo
Originating MLS: BuffaloFacts & features
Interior
Bedrooms & bathrooms
- Bedrooms: 3
- Bathrooms: 1
- Full bathrooms: 1
- Main level bathrooms: 1
- Main level bedrooms: 1
Heating
- Gas, Baseboard
Cooling
- Window Unit(s)
Appliances
- Included: Built-In Refrigerator, Dryer, Dishwasher, Free-Standing Range, Gas Oven, Gas Range, Gas Water Heater, Microwave, Oven, Washer
- Laundry: Main Level
Features
- Ceiling Fan(s), Eat-in Kitchen, Great Room, Kitchen Island, Other, Pantry, See Remarks, Bedroom on Main Level
- Flooring: Ceramic Tile, Hardwood, Laminate, Varies
- Windows: Thermal Windows
- Basement: None
- Number of fireplaces: 1
Interior area
- Total structure area: 1,116
- Total interior livable area: 1,116 sqft
Property
Parking
- Total spaces: 4
- Parking features: Detached, Electricity, Garage, Water Available, Driveway, Garage Door Opener, Other, Shared Driveway
- Garage spaces: 4
Accessibility
- Accessibility features: Accessible Bedroom, Accessible Entrance
Features
- Patio & porch: Open, Patio, Porch
- Exterior features: Fully Fenced, Patio, Private Yard, See Remarks
- Fencing: Full
Lot
- Size: 0.3 Acres
- Dimensions: 60 x 216
- Features: Rectangular, Rectangular Lot, Residential Lot
Details
- Parcel number: 1446000511500003054000
- Special conditions: Standard
- Other equipment: Satellite Dish
Construction
Type & style
- Home type: SingleFamily
- Architectural style: Cape Cod
- Property subtype: Single Family Residence
Materials
- Attic/Crawl Hatchway(s) Insulated, Vinyl Siding, Copper Plumbing
- Foundation: Poured, Slab
- Roof: Architectural,Shingle
Condition
- Resale
- Year built: 1952
Utilities & green energy
- Electric: Circuit Breakers
- Sewer: Connected
- Water: Connected, Public
- Utilities for property: High Speed Internet Available, Sewer Connected, Water Connected
Green energy
- Energy efficient items: Appliances, Lighting, Windows
Community & HOA
Community
- Subdivision: Grand Island Manor Sec 1
Location
- Region: Grand Island
Financial & listing details
- Price per square foot: $233/sqft
- Tax assessed value: $245,000
- Annual tax amount: $4,706
- Date on market: 7/27/2026
- Cumulative days on market: 52 days
- Listing terms: Cash,Conventional,FHA,USDA Loan
Estimated market value
$261,500
$248,000 - $275,000
$2,341/mo
Price history
| Date | Event | Price |
|---|---|---|
| 8/9/2026 | Pending sale | $259,900$233/sqft |
Source:  NYSAMLSs #B1701566 Report a problem NYSAMLSs #B1701566 Report a problem | ||
| 7/28/2026 | Listed for sale | $259,900+159.9%$233/sqft |
Source: NYSAMLSs #B1701566 Report a problem | ||
| 7/20/2010 | Sold | $100,000-12.2%$90/sqft |
Source: Public Record Report a problem | ||
| 4/26/2010 | Listed for sale | $113,900$102/sqft |
Source: Century21 Gold Standard #B361569 Report a problem | ||
Public tax history
| Year | Property taxes | Tax assessment |
|---|---|---|
| 2025 | -- | $245,000 +80.1% |
| 2024 | -- | $136,000 |
| 2023 | -- | $136,000 |
| 2022 | -- | $136,000 |
| 2021 | -- | $136,000 +18.3% |
| 2020 | -- | $115,000 |
| 2019 | -- | $115,000 |
| 2018 | -- | $115,000 |
| 2017 | $2,902 +126.9% | $115,000 |
| 2016 | $1,279 | $115,000 +15% |
| 2015 | -- | $100,000 |
| 2014 | -- | $100,000 |
| 2013 | -- | $100,000 +146.3% |
| 2012 | -- | $40,600 |
| 2011 | -- | $40,600 |
| 2010 | -- | $40,600 |
| 2009 | -- | $40,600 |
| 2008 | -- | $40,600 |
| 2007 | -- | $40,600 |
| 2006 | -- | $40,600 |
| 2005 | -- | $40,600 |
| 2004 | -- | $40,600 |
| 2003 | -- | $40,600 |
| 2002 | -- | $40,600 |
| 2001 | -- | $40,600 |
| 2000 | -- | $40,600 |
Find assessor info on the county website
Monthly payment
Climate risks
Neighborhood: 14072
Nearby schools
Schools provided by the listing agent
- Middle: Veronica E Connor Middle
- High: Grand Island Senior High
- District: Grand Island
Source: NYSAMLSs. This data may not be complete. We recommend contacting the local school district to confirm school assignments for this home.
- $255,8004 bd1 ba1.5k sqft1171 Stony Point Rd, Grand Island, NY 14072Off Market

- $208,5002 bd1 ba1.5k sqft1183 Stony Point Rd, Grand Island, NY 14072Off Market
- $223,9004 bd1 ba1.4k sqft1176 Stony Point Rd, Grand Island, NY 14072Off Market
- $220,0002 bd1 ba1.6k sqft1182 Stony Point Rd, Grand Island, NY 14072Off Market
Similar homes
- $169,0004 bd2 ba1.5k sqft1295 E Park Rd, Grand Island, NY 14072For Sale

 MLS ID #B1709570, Matthew A Mattucci, Listing by: WNY Metro Roberts Realty. NYSAMLSs
 - $229,9003 bd1 ba1.1k sqft3542 Warner Dr, Grand Island, NY 14072For Sale
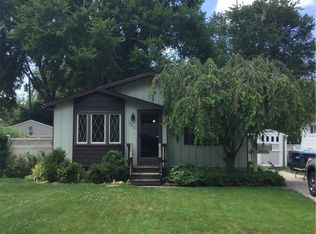 MLS ID #B1698179, Alicia F Kujawa, Listing by: HUNT Real Estate ERA. NYSAMLSs
 - $269,9003 bd2 ba1.1k sqft1700 Eggert Rd, Amherst, NY 14226For Sale
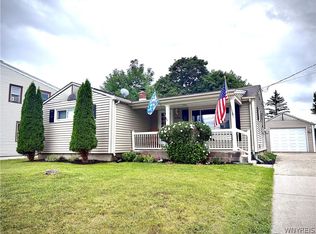 MLS ID #B1709443, Ashley M Hansen, Listing by: MJ Peterson Real Estate Inc.. NYSAMLSs
 - $235,0003 bd1 ba1.1k sqft1505 Colvin Blvd, Buffalo, NY 14223For Sale
 MLS ID #B1714680, Salvatore Anello, Listing by: Howard Hanna WNY Inc.. NYSAMLSs
 - $249,9003 bd2 ba1.3k sqft4765 N Bailey Ave, Buffalo, NY 14226For SaleMLS ID #B1694527, Lauren Partridge, Listing by: Howard Hanna WNY Inc.. NYSAMLSs
- $270,0004 bd2 ba1.2k sqft65 Pleasant View Dr, Lancaster, NY 14086For SaleMLS ID #B1715932, Brianna Maloney, Listing by: Howard Hanna WNY Inc.. NYSAMLSs
- $249,9003 bd1 ba1k sqft262 McNaughton Ave, Buffalo, NY 14225For SaleMLS ID #B1715460, Susan Pitruzzella, Listing by: Berkshire Hathaway Homeservices Zambito Realtors. NYSAMLSs
- $259,9904 bd2 ba1.5k sqft14 Quaker Ridge Rd, Tonawanda, NY 14150For SaleMLS ID #B1703890, Dawn M Brown, Listing by: MJ Peterson Real Estate Inc.. NYSAMLSs
- $269,9003 bd3 ba1.5k sqft88 Lincoln Blvd, Buffalo, NY 14217For SaleMLS ID #B1710342, Frank E Sandor, Listing by: MJ Peterson Real Estate Inc.. NYSAMLSs
- $239,9003 bd2 ba1.2k sqft1340 Parkview Dr, North Tonawanda, NY 14120For SaleMLS ID #S1710281, Luke Brooks, Listing by: Landquest Inc.. NYSAMLSs
- $269,9003 bd2 ba1.4k sqft1335 Ridge Rd, Lewiston, NY 14092New ConstructionMLS ID #B1711679, Lisa A Lannon, Listing by: Great Lakes Real Estate Inc.. NYSAMLSs
- $224,9002 bd1 ba1k sqft27 Syracuse St, Tonawanda, NY 14150For SaleMLS ID #B1712793, Robert J Nowak, Listing by: MJ Peterson Real Estate Inc.. NYSAMLSs
- $215,0003 bd2 ba1.2k sqft120 81st St, Niagara Falls, NY 14304For SaleMLS ID #B1699545, Tahesha Jackson, Listing by: HUNT Real Estate ERA. NYSAMLSs
- $249,9003 bd1 ba1.1k sqft167 McNaughton Ave, Buffalo, NY 14225For SaleMLS ID #B1701004, Brad G Bowman, Listing by: WNY Metro Roberts Realty. NYSAMLSs
- $229,9003 bd1 ba944 sqft411 78th St, Niagara Falls, NY 14304For SaleMLS ID #B1690853, Louis S Rizzo, Listing by: Howard Hanna WNY Inc.. NYSAMLSs
- $290,0003 bd2 ba1.6k sqft504 Capen Blvd, Amherst, NY 14226For SaleMLS ID #B1701658, Ann Finneran, Listing by: Red Door Real Estate WNY LLC. NYSAMLSs
- $229,9004 bd1 ba1.3k sqft76 Mang Ave, Buffalo, NY 14217For SaleMLS ID #B1693272, Mohammad S Munshi, Listing by: HUNT Real Estate ERA. NYSAMLSs
- $250,0003 bd1 ba1.2k sqft56 Gordon Ave, West Seneca, NY 14224For SaleMLS ID #B1684867, Jeffrey Hill Jr, Listing by: Howard Hanna WNY Inc.. NYSAMLSs
- $244,9003 bd2 ba1k sqft4040 Towers Pl, Hamburg, NY 14075For SaleMLS ID #B1708971, Derek Greene, Listing by: The Greene Realty Group. NYSAMLSs
- $249,7773 bd2 ba1.3k sqft103 Maryon Dr, Buffalo, NY 14220For SaleMLS ID #B1706629, Louis Vinci, Listing by: Howard Hanna WNY Inc.. NYSAMLSs
