Tucked away in the desirable Greentree subdivision, this beautifully updated ranch home stuns with incredible curb appeal, from its fresh composite siding (2020) to the charming brick paver walkway leading to the front door. Lush landscaping and classic architectural details create a warm, inviting first impression-one that only gets better inside! Head inside to discover beautiful hardwood floors flowing seamlessly through the kitchen, dining, living and family rooms, creating a cohesive and stylish atmosphere. Next find the spacious living room drenched in natural light, highlighted by a large high-end Pella bay window with custom built-in blinds and a cozy seating area invites you to relax. A custom-built tall buffet cabinet provides extra storage, while a floor-to-ceiling brick fireplace adds timeless charm. Crown molding, wainscoting, and an arched doorway elevate the character, seamlessly connecting the living spaces. The impressive chef's kitchen is a true showstopper, featuring custom Monarch cabinets with crowned uppers, stunning granite counters, and quality stainless steel appliances, including a Frigidaire refrigerator, GE Cafe range, GE Cafe dishwasher, and a Sharp microwave. The extra-large island with breakfast bar seating is perfect for everything from casual bites to rolling out cookie dough with loved ones. A built-in planner's desk offers a great spot for homework or organizing daily tasks. Designed for effortless entertaining, the kitchen and dining area flow seamlessly into the spacious family room. Head out the slider (high-end Pella model with custom built-in blinds) to the sunroom-an ideal space to keep conversations going, indoors or out. At the end of the day, retreat to the main bedroom suite, complete with a spacious walk-in closet and private bath. Two additional bedrooms and a stylish, updated full bath complete the main level-featuring a custom dual-sink vanity with a quartz countertop and Kohler sinks. Need more space? The finished basement delivers! A large rec room provides endless possibilities, while a bonus room with stunning custom pillars and built-in bookshelves offers an elegant touch and extra storage. Every window in the home has been replaced, including in the finished basement, ensuring peace of mind and energy efficiency. Outside, unwind in the sunroom or out on the brick paver patio, gathered around the custom built-in firepit-a perfect setting for cool evenings under the stars. Additional updates include a new A/C (2022), new water heater and sump pump with battery backup (2018), The bay window and the slider to the sunroom are high-end Pella models with built-in blinds between the glass. Complete with a 2-car garage, this home is just minutes from vibrant downtown Libertyville, where you can enjoy the summer farmers market, fantastic restaurants, and boutique shopping. Located in the choice zone for Libertyville and Vernon Hills High Schools, this is an opportunity you won't want to miss. Come see for yourself-this one truly feels like home!
Closed
$649,000
1177 Tamarack Ln, Libertyville, IL 60048
3beds
1,623sqft
Single Family Residence
Built in 1985
9,818 Square Feet Lot
$687,300 Zestimate®
$400/sqft
$3,926 Estimated rent
Home value
$687,300
$619,000 - $763,000
$3,926/mo
Zestimate® history
Owner options
List your home for rent
$3,926/mo
Rent Zestimate®
Find your next renter with Zillow Rental Manager. Plus, with online applications, you can quickly screen prospective tenants – for free.
$3,926/mo
Rent Zestimate®
Refinance and save
$4,195/mo
Est. payment
Refinancing to a lower rate could help reduce your monthly payments and save thousands over the life of the loan.
$4,195/mo
Est. payment
Explore your selling options
Work with a Zillow partner agent
Leverage their expertise and Zillow's premium Showcase listings to get your home seen by more buyers.
Get startedList with your own agent
Get your home in front of millions of buyers by listing it on Zillow.
Learn how to do itSell it yourself
Take full control of how buyers see your home on Zillow by listing For Sale by Owner (FSBO).
List your homeWhat's special
Floor-to-ceiling brick fireplaceCozy seating areaCustom built-in firepitFinished basementLush landscapingClassic architectural detailsMain bedroom suite
Zillow last checked:
Listing updated:
Listed by:
Leslie McDonnell 847-367-8686,
RE/MAX Suburban
Bought with:
Laura Forman
Compass
Source: MRED as distributed by MLS GRID,MLS#: 12280895
Facts & features
Interior
Bedrooms & bathrooms
- Bedrooms: 3
- Bathrooms: 2
- Full bathrooms: 2
Rooms
- Room types: Sun Room, Bonus Room, Recreation Room
Primary bedroom
- Features: Flooring (Carpet), Window Treatments (Blinds), Bathroom (Full)
- Level: Main
- Area: 154 Square Feet
- Dimensions: 14X11
Bedroom 2
- Features: Flooring (Carpet), Window Treatments (Shutters)
- Level: Main
- Area: 140 Square Feet
- Dimensions: 14X10
Bedroom 3
- Features: Flooring (Carpet), Window Treatments (Blinds)
- Level: Main
- Area: 143 Square Feet
- Dimensions: 13X11
Bonus room
- Features: Flooring (Carpet)
- Level: Basement
- Area: 221 Square Feet
- Dimensions: 17X13
Dining room
- Features: Flooring (Hardwood)
- Level: Main
- Area: 108 Square Feet
- Dimensions: 12X09
Family room
- Features: Flooring (Hardwood), Window Treatments (Curtains/Drapes)
- Level: Main
- Area: 204 Square Feet
- Dimensions: 17X12
Kitchen
- Features: Kitchen (Eating Area-Breakfast Bar, Eating Area-Table Space, Island, Pantry-Closet, Custom Cabinetry, Granite Counters, Updated Kitchen), Flooring (Hardwood)
- Level: Main
- Area: 144 Square Feet
- Dimensions: 12X12
Laundry
- Features: Flooring (Other)
- Level: Basement
- Area: 72 Square Feet
- Dimensions: 12X6
Living room
- Features: Flooring (Hardwood), Window Treatments (Blinds)
- Level: Main
- Area: 210 Square Feet
- Dimensions: 15X14
Recreation room
- Features: Flooring (Carpet)
- Level: Basement
- Area: 364 Square Feet
- Dimensions: 26X14
Sun room
- Features: Flooring (Carpet)
- Level: Main
- Area: 108 Square Feet
- Dimensions: 12X09
Heating
- Natural Gas, Forced Air
Cooling
- Central Air
Appliances
- Included: Range, Microwave, Dishwasher, Refrigerator, Washer, Dryer, Disposal, Stainless Steel Appliance(s), Humidifier
- Laundry: In Unit, Sink
Features
- 1st Floor Bedroom, 1st Floor Full Bath, Built-in Features, Walk-In Closet(s)
- Flooring: Hardwood
- Windows: Screens
- Basement: Partially Finished,Rec/Family Area,Storage Space,Full
- Number of fireplaces: 1
- Fireplace features: Attached Fireplace Doors/Screen, Gas Log, Gas Starter, Living Room
Interior area
- Total structure area: 3,160
- Total interior livable area: 1,623 sqft
Property
Parking
- Total spaces: 2
- Parking features: Concrete, Garage Door Opener, On Site, Garage Owned, Attached, Garage
- Attached garage spaces: 2
- Has uncovered spaces: Yes
Accessibility
- Accessibility features: No Disability Access
Features
- Stories: 1
- Patio & porch: Patio
- Exterior features: Fire Pit
Lot
- Size: 9,818 Square Feet
- Dimensions: 26X21X21X132X95X112
- Features: Landscaped
Details
- Parcel number: 11281050520000
- Special conditions: None
- Other equipment: Sump Pump
Construction
Type & style
- Home type: SingleFamily
- Architectural style: Ranch
- Property subtype: Single Family Residence
Materials
- Other
- Roof: Asphalt
Condition
- New construction: No
- Year built: 1985
Utilities & green energy
- Sewer: Public Sewer
- Water: Lake Michigan
Community & HOA
Community
- Features: Park, Curbs, Sidewalks, Street Lights, Street Paved
- Security: Carbon Monoxide Detector(s)
- Subdivision: Greentree
HOA
- Has HOA: Yes
- Services included: Other
- HOA fee: $45 annually
Location
- Region: Libertyville
Financial & listing details
- Price per square foot: $400/sqft
- Tax assessed value: $398,869
- Annual tax amount: $9,505
- Date on market: 2/1/2025
- Listing terms: Conventional
- Ownership: Fee Simple w/ HO Assn.
Price history
| Date | Event | Price |
|---|---|---|
| 3/14/2025 | Sold | $649,000$400/sqft |
Source:  MRED as distributed by MLS GRID #12280895 Report a problem MRED as distributed by MLS GRID #12280895 Report a problem | ||
| 2/5/2025 | Contingent | $649,000$400/sqft |
Source: MRED as distributed by MLS GRID #12280895 Report a problem | ||
| 2/1/2025 | Listed for sale | $649,000+88.1%$400/sqft |
Source: MRED as distributed by MLS GRID #12280895 Report a problem | ||
| 8/17/2004 | Sold | $345,000$213/sqft |
Source: Public Record Report a problem | ||
Public tax history
| Year | Property taxes | Tax assessment |
|---|---|---|
| 2024 | $10,002 +5.2% | $153,760 +15.7% |
| 2023 | $9,506 +3.7% | $132,943 +8.4% |
| 2022 | $9,168 +4.3% | $122,618 +7.9% |
| 2021 | $8,790 -4.2% | $113,620 -3.3% |
| 2020 | $9,179 +2.4% | $117,532 +1% |
| 2019 | $8,962 -1% | $116,414 -4% |
| 2018 | $9,052 | $121,285 +3.3% |
| 2017 | $9,052 +6.6% | $117,456 +5.5% |
| 2016 | $8,494 +0.6% | $111,365 +7% |
| 2015 | $8,446 +0.9% | $104,089 +1.3% |
| 2014 | $8,371 +3.1% | $102,766 +1.1% |
| 2012 | $8,121 +4.3% | $101,626 -7% |
| 2011 | $7,786 +1.5% | $109,251 -4.6% |
| 2010 | $7,671 +8% | $114,539 -0.7% |
| 2009 | $7,105 -3.4% | $115,300 -3.8% |
| 2008 | $7,358 +4.5% | $119,890 +3.5% |
| 2006 | $7,041 +5.1% | $115,791 |
| 2005 | $6,702 +7.8% | -- |
| 2004 | $6,219 +4% | -- |
| 2003 | $5,979 +16.1% | -- |
| 2002 | $5,152 +6% | -- |
| 2001 | $4,858 +12.9% | $68,677 +12.4% |
| 2000 | $4,303 | $61,094 |
Find assessor info on the county website
Neighborhood: 60048
Nearby homes
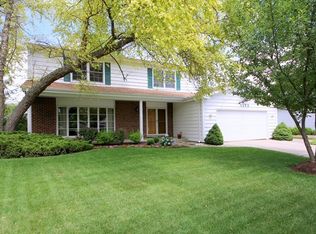
- $718,4004 bd3 ba2.6k sqft1173 Tamarack Ln, Libertyville, IL 60048Off Market
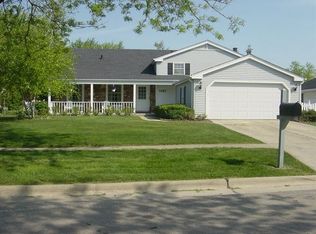
- $628,7005 bd2 ba2.5k sqft1181 Tamarack Ln, Libertyville, IL 60048Off Market
- $421,000-- bd2 ba1.3k sqft1107 Tracy Ln, Libertyville, IL 60048Off Market
- $620,000-- bd2 ba2.3k sqft1111 Tracy Ln, Libertyville, IL 60048Off Market
- $644,8004 bd3 ba2.4k sqft1132 Garfield Ave, Libertyville, IL 60048Off Market
- $491,400-- bd2 ba1.6k sqft1169 Tamarack Ln, Libertyville, IL 60048Off Market
- $673,5004 bd3 ba2.4k sqft1180 Tamarack Ln, Libertyville, IL 60048Off Market
- $579,800-- bd2 ba1.9k sqft1176 Tamarack Ln, Libertyville, IL 60048Off Market
Nearby schools
GreatSchools rating
- 9/10Hawthorn Elementary School NorthGrades: 1-5Distance: 1.9 mi
- 6/10Hawthorn Middle School NorthGrades: 6-8Distance: 1.8 mi
- 9/10Libertyville High SchoolGrades: 9-12Distance: 1.4 mi
Schools provided by the listing agent
- Elementary: Hawthorn Elementary School (Nor
- Middle: Hawthorn Middle School North
- High: Libertyville High School
- District: 73
Source: MRED as distributed by MLS GRID. This data may not be complete. We recommend contacting the local school district to confirm school assignments for this home.
Get a cash offer in 3 minutes
Find out how much your home could sell for in as little as 3 minutes with a no-obligation cash offer.
Estimated market value
$687,300
Get a cash offer in 3 minutes
Find out how much your home could sell for in as little as 3 minutes with a no-obligation cash offer.
Estimated market value
$687,300
- Illinois
- Lake County
- Libertyville
- 60048
- 1177 Tamarack Ln
Nearby cities
Nearby neighborhoods
Nearby zip codes
Other Libertyville Topics
