Skip main navigation
Off market
  • $236,700

    1177 Tassie Ln, Cincinnati, OH 45231

    4beds
    2baths
    1,439sqft
    SingleFamily
    Built in 1959
    6,926 Square Feet Lot
    $236,700 Zestimate®
    $164/sqft
    $2,101 Estimated rent

    Home value

    $236,700

    $218,000 - $253,000

    $2,101/mo

    Zestimate® history
    Loading
    Loading...

    Owner options

    List your home for rent

    $2,101/mo

    Rent Zestimate®

    Find your next renter with Zillow Rental Manager. Plus, with online applications, you can quickly screen prospective tenants – for free.

    Learn more

    $2,101/mo

    Rent Zestimate®

    Refinance and save

    $1,677/mo

    Est. payment

    Refinancing to a lower rate could help reduce your monthly payments and save thousands over the life of the loan.

    See today's rates

    $1,677/mo

    Est. payment

    Explore your selling options

    Work with a Zillow partner agent

    Leverage their expertise and Zillow's premium Showcase listings to get your home seen by more buyers.

    Get started

    List with your own agent

    Get your home in front of millions of buyers by listing it on Zillow.

    Learn how to do it

    Sell it yourself

    Take full control of how buyers see your home on Zillow by listing For Sale by Owner (FSBO).

    List your home

    What's special

    Affordable, roomy, feature rich, and move-in-ready on a quiet and well maintained cul-de-sac street. Completely refreshed to like new and modern amenities condition including: Stunning hardwood floors accented by 5 inch baseboards covering the entire first floor: Living room, Dining room, and 2 Bedrooms. The Living and Dining rooms also feature the original cove ceiling accents. Eye popping Kitchen makeover, all new: cherry cabinets, granite counter tops, double stainless sink, LED Lighting, flooring and appliances (Gas Range/Oven, Microwave, Dishwasher and Refrigerator). Brilliant Master Bathroom with all new fixtures, 30 inch vanity, LED lighting, wall tile, flooring and an attention grabbing glass block window. Spacious second floor Bathroom with all new fixtures, 36 inch vanity, LED lighting, wall tile, flooring and built in shelving. Two roomy bedrooms on the second floor with new wall-to-wall carpeting and added closet space. Combined the second floor rooms could serve as a large master bedroom / office / bath suite. A real bonus of a 650 square foot finished basement space featuring a large custom built bar with ample cabinet storage space and lots of room for creating a family room, recreation space or amped up Man Cave! Cheery Utility room in the basement with hookups for Washer and Dryer, a second refrigerator comes with the house and is located in the Utility room. A separate room for storage or workshop is adjacent to the Utility room. Super nice, privacy fenced and level back yard with a large storage shed. There is an ample concrete patio just outside the back door and a basement walkout to the back yard. The front yard is newly landscaped. 200 AMP electric service / load center all copper wiring throughout, Ethernet / land-line wiring center including an 8 port Ethernet switch to allow for easy hook up of ports throughout the house. The plumbing is copper supply and PVC waste throughout. HVAC equipment includes central air conditioning unit and natural gas furnace. Internet, Cable TV, Streaming TV and Wifi ready. Wifi access points, cable ports, land line ports, and Ethernet ports are installed on all levels to provide complete coverage throughout the living space. Convenient built in mobile phone / tablet charging stations on both the first and second floors.

    This property is off market, which means it's not currently listed for sale or rent on Zillow. This may be different from what's available on other websites or public sources.

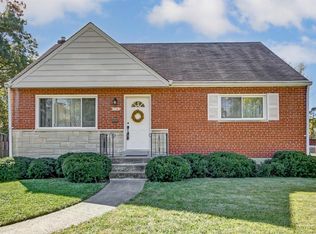
    Facts & features

    Interior

    Bedrooms & bathrooms
    • Bedrooms: 4
    • Bathrooms: 2
    Heating
    • Baseboard, Forced air, Gas
    Cooling
    • Central
    Appliances
    • Included: Dishwasher, Microwave, Range / Oven, Refrigerator
    • Laundry: In Unit
    Features
    • Flooring: Tile, Carpet, Hardwood
    • Basement: Partially finished
    • Has fireplace: No
    • Furnished: Yes
    Interior area
    • Total interior livable area: 1,439 sqft

    Property

    Parking
    • Parking features: Off-street, On-street
    Features
    • Exterior features: Brick, Metal
    Lot
    • Size: 6,926 Square Feet
    Details
    • Parcel number: 5900222070400

    Construction

    Type & style
    • Home type: SingleFamily
    • Architectural style: Conventional
    Materials
    • masonry
    • Roof: Asphalt
    Condition
    • Year built: 1959

    Community & HOA

    Location
    • Region: Cincinnati

    Financial & listing details

    • Price per square foot: $164/sqft
    • Tax assessed value: $157,680
    • Annual tax amount: $3,184

    Price history

    DateEventPrice
    3/24/2021Listing removed--
    Source: Owner Report a problem
    8/29/2019Listing removed$1,350$1/sqft
    Source: Owner Report a problem
    8/18/2019Listed for rent$1,350$1/sqft
    Source: Owner Report a problem
    11/16/2016Sold$119,000-3.2%$83/sqft
    Source: Cincy MLS #1511542 Report a problem
    9/21/2016Listed for sale$122,900+89.1%$85/sqft
    Source: Lou Park Realty #1511542 Report a problem
    4/8/2016Sold$65,000-18.8%$45/sqft
    Source: Cincy MLS #1483119 Report a problem
    3/25/2016Pending sale$80,000$56/sqft
    Source: Montgomery #1483119 Report a problem
    2/27/2016Price change$80,000+60.5%$56/sqft
    Source: Montgomery #1483119 Report a problem
    8/3/2015Listed for sale$49,852-56.5%$35/sqft
    Source: HomeSearch.com Realty Services Inc Report a problem
    8/24/2001Sold$114,500$80/sqft
    Source: Cincy MLS #743209 Report a problem

    Public tax history

    YearProperty taxesTax assessment
    2024$3,184 +5.3%$55,188
    2023$3,025 -19.1%$55,188 +12.3%
    2022$3,737 +1.2%$49,147
    2021$3,691 $49,147
    2020$3,691 +9.7%$49,147 +18%
    2019$3,365 +5.4%$41,650
    2018$3,192 $41,650 0%
    2017$3,192 +25.3%$41,651 +28.3%
    2016$2,547 $32,452
    2015$2,547 +0.5%$32,452
    2014$2,535 +4.2%$32,452 +2%
    2013$2,433 +0.5%$31,816
    2012$2,421 +4.1%$31,816
    2011$2,325 -12.9%$31,816 -19.7%
    2010$2,669 +2.6%$39,638
    2009$2,600 +5.3%$39,638
    2008$2,469 +2.2%$39,638 -1%
    2007$2,416 +9.7%$40,040
    2006$2,202 +0.1%$40,040
    2005$2,199 -8.2%$40,040 +3.1%
    2003$2,396 +9.8%$38,850
    2002$2,183 +23.4%$38,850 +32.1%
    2001$1,769 +15.3%$29,400
    2000$1,534 $29,400
    Find assessor info on the county website

    Neighborhood: Finneytown

    Nearby schools

    GreatSchools rating
    Get a cash offer in 3 minutes
    Find out how much your home could sell for in as little as 3 minutes with a no-obligation cash offer.
    Estimated market value
    $236,700
    Get a cash offer in 3 minutes
    Find out how much your home could sell for in as little as 3 minutes with a no-obligation cash offer.
    Estimated market value
    $236,700