Seller is offering $6,000 in seller concessions with acceptable offer, to help buy down your interest rate or pay your closing costs! Better than new, and with upgrades galore, you'll love what that this end-unit, townhome offers, within walking distance to Downtown Belmont, SPHS, Belmont Middle School, Harris Teeter, restaurants, and specialty shops! Pace yourself as you explore this beautiful home, designed to offer an easy living lifestyle, but with the added luxuries you'd expect for finer living! Features include plantation shutters, granite countertops, tile backsplash, stainless steel appliances, custom, stained-glass door accents, open floorplan with a large center island, dining and breakfast room area, ample kitchen and counter space, private courtyard with custom tile elevations and an in-ground gas grill, oversized/detached 1-car garage in rear, and a primary bathroom offering dual-vanities and a spacious, tiled shower. Pls. note- new rental restrictions, imposed by HOA.
Closed
$372,000
1177 Township Pkwy, Belmont, NC 28012
3beds
1,674sqft
Townhouse
Built in 2019
0.05 Acres Lot
$367,600 Zestimate®
$222/sqft
$2,214 Estimated rent
Home value
$367,600
$349,000 - $386,000
$2,214/mo
Zestimate® history
Owner options
List your home for rent
$2,214/mo
Rent Zestimate®
Find your next renter with Zillow Rental Manager. Plus, with online applications, you can quickly screen prospective tenants – for free.
$2,214/mo
Rent Zestimate®
Refinance and save
$2,476/mo
Est. payment
Refinancing to a lower rate could help reduce your monthly payments and save thousands over the life of the loan.
$2,476/mo
Est. payment
Explore your selling options
Work with a Zillow partner agent
Leverage their expertise and Zillow's premium Showcase listings to get your home seen by more buyers.
Get startedList with your own agent
Get your home in front of millions of buyers by listing it on Zillow.
Learn how to do itSell it yourself
Take full control of how buyers see your home on Zillow by listing For Sale by Owner (FSBO).
List your homeWhat's special
Private courtyardPlantation shuttersStained-glass door accentsGas grillBreakfast room areaHarris teeterTiled shower
Zillow last checked:
Listing updated:
Listed by:
Megan Triplett megan.triplett@allentate.com,
Howard Hanna Allen Tate Gastonia,
Joy Auten,
Howard Hanna Allen Tate Gastonia
Bought with:
Rosa Marsh
Wilcox Real Estate Group
Source: Canopy MLS as distributed by MLS GRID,MLS#: 4072886
Facts & features
Interior
Bedrooms & bathrooms
- Bedrooms: 3
- Bathrooms: 3
- Full bathrooms: 2
- 1/2 bathrooms: 1
Primary bedroom
- Level: Upper
Primary bedroom
- Level: Upper
Bedroom s
- Level: Upper
Bedroom s
- Level: Upper
Bedroom s
- Level: Upper
Bedroom s
- Level: Upper
Bathroom half
- Level: Main
Bathroom full
- Level: Upper
Bathroom full
- Level: Upper
Bathroom half
- Level: Main
Bathroom full
- Level: Upper
Bathroom full
- Level: Upper
Breakfast
- Level: Main
Breakfast
- Level: Main
Dining area
- Level: Main
Dining area
- Level: Main
Kitchen
- Level: Main
Kitchen
- Level: Main
Laundry
- Level: Upper
Laundry
- Level: Upper
Living room
- Level: Main
Living room
- Level: Main
Heating
- Central, Forced Air, Natural Gas
Cooling
- Ceiling Fan(s), Central Air
Appliances
- Included: Dishwasher, Disposal, Dryer, Gas Range, Microwave, Oven, Plumbed For Ice Maker, Refrigerator, Self Cleaning Oven, Tankless Water Heater, Washer
- Laundry: In Hall, Laundry Closet, Upper Level
Features
- Kitchen Island, Open Floorplan, Pantry, Tray Ceiling(s)(s), Walk-In Closet(s)
- Flooring: Carpet, Tile, Vinyl
- Doors: Storm Door(s)
- Windows: Insulated Windows
- Has basement: No
- Attic: Pull Down Stairs
Interior area
- Total structure area: 1,674
- Total interior livable area: 1,674 sqft
- Finished area above ground: 1,674
- Finished area below ground: 0
Property
Parking
- Total spaces: 1
- Parking features: Driveway, Detached Garage, Garage Door Opener, Garage on Main Level
- Garage spaces: 1
- Has uncovered spaces: Yes
- Details: 1-car garage behind townhome, additional, unassigned parking in front of townhome units.
Features
- Levels: Two
- Stories: 2
- Entry location: Main
- Patio & porch: Covered, Enclosed, Front Porch, Patio
- Exterior features: Gas Grill, Lawn Maintenance
- Fencing: Back Yard,Privacy
Lot
- Size: 0.05 Acres
- Features: End Unit, Level
Details
- Parcel number: 300908
- Zoning: Res
- Special conditions: Standard
Construction
Type & style
- Home type: Townhouse
- Property subtype: Townhouse
Materials
- Brick Partial, Fiber Cement
- Foundation: Slab
Condition
- New construction: No
- Year built: 2019
Utilities & green energy
- Sewer: Public Sewer
- Water: City
- Utilities for property: Cable Available
Community & HOA
Community
- Features: Sidewalks, Street Lights
- Security: Security System, Smoke Detector(s)
- Subdivision: Laurel Walk
HOA
- Has HOA: Yes
- HOA fee: $195 monthly
- HOA name: Property Matters Realty
- HOA phone: 704-861-0833
Location
- Region: Belmont
Financial & listing details
- Price per square foot: $222/sqft
- Tax assessed value: $371,010
- Annual tax amount: $3,910
- Date on market: 9/28/2023
- Cumulative days on market: 65 days
- Listing terms: Cash,Conventional,FHA,VA Loan
- Road surface type: Concrete, Paved
Price history
| Date | Event | Price |
|---|---|---|
| 12/27/2023 | Sold | $372,000$222/sqft |
Source:  Canopy MLS as distributed by MLS GRID #4072886 Report a problem Canopy MLS as distributed by MLS GRID #4072886 Report a problem | ||
| 11/27/2023 | Price change | $372,000-1.6%$222/sqft |
Source: Canopy MLS as distributed by MLS GRID #4072886 Report a problem | ||
| 10/31/2023 | Price change | $378,000-0.3%$226/sqft |
Source: Canopy MLS as distributed by MLS GRID #4072886 Report a problem | ||
| 10/17/2023 | Price change | $379,000-1.6%$226/sqft |
Source: Canopy MLS as distributed by MLS GRID #4072886 Report a problem | ||
| 9/28/2023 | Listed for sale | $385,000+44.7%$230/sqft |
Source: Canopy MLS as distributed by MLS GRID #4072886 Report a problem | ||
| 12/30/2019 | Sold | $266,000$159/sqft |
Source: Public Record Report a problem | ||
Public tax history
| Year | Property taxes | Tax assessment |
|---|---|---|
| 2025 | $3,910 | $371,010 |
| 2024 | $3,910 -1% | $371,010 |
| 2023 | $3,951 +24.9% | $371,010 +53% |
| 2022 | $3,164 -3% | $242,440 |
| 2021 | $3,261 | $242,440 |
| 2020 | $3,261 | $242,440 +977.5% |
| 2019 | -- | $22,500 |
Find assessor info on the county website
Neighborhood: 28012
Nearby homes
- $369,9002 bd2 ba1.6k sqft1173 Township Pkwy, Belmont, NC 28012Off Market
- $350,0003 bd3 ba1.6k sqft1201 Township Pkwy, Belmont, NC 28012Sold
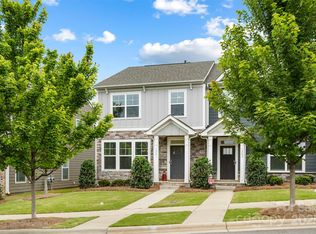
- $344,6002 bd2 ba1.6k sqft1169 Township Pkwy, Belmont, NC 28012Off Market
- $335,5003 bd2 ba1.6k sqft1205 Township Pkwy, Belmont, NC 28012Off Market
- $360,0003 bd3 ba1.6k sqft1209 Township Pkwy, Belmont, NC 28012Sold
- $349,5003 bd2 ba1.6k sqft1165 Township Pkwy, Belmont, NC 28012Off Market
- $353,7003 bd3 ba1.6k sqft1132 Township, Belmont, NC 28012Off Market
- $353,9003 bd3 ba1.5k sqft1213 Township Parkway, Belmont, NC 28012Off Market
Nearby schools
GreatSchools rating
- NAJ B Page Primary SchoolGrades: PK-1Distance: 0.8 mi
- 5/10Belmont Middle SchoolGrades: 6-8Distance: 0.3 mi
- 8/10South Point High SchoolGrades: 9-12Distance: 0.3 mi
Schools provided by the listing agent
- Elementary: Belmont Central
- Middle: Belmont
- High: South Point (NC)
Source: Canopy MLS as distributed by MLS GRID. This data may not be complete. We recommend contacting the local school district to confirm school assignments for this home.
Get a cash offer in 3 minutes
Find out how much your home could sell for in as little as 3 minutes with a no-obligation cash offer.
Estimated market value
$367,600
Get a cash offer in 3 minutes
Find out how much your home could sell for in as little as 3 minutes with a no-obligation cash offer.
Estimated market value
$367,600
- North Carolina
- Gaston County
- Belmont
- 28012
- 1177 Township Pkwy
Nearby cities
Nearby zip codes
Other Belmont Topics
