Skip main navigation
Sold for $240,000
  • $240,000

    1177 TRAPPERS TRAIL LOOP, DAVENPORT, FL 33896

    2beds
    1,505sqft
    Townhouse
    Built in 2020
    5,227 Square Feet Lot
    $239,900 Zestimate®
    $159/sqft
    $2,367 Estimated rent

    Home value

    $239,900

    $221,000 - $261,000

    $2,367/mo

    Zestimate® history
    Loading
    Loading...

    Owner options

    List your home for rent

    $2,367/mo

    Rent Zestimate®

    Find your next renter with Zillow Rental Manager. Plus, with online applications, you can quickly screen prospective tenants – for free.

    Learn more

    $2,367/mo

    Rent Zestimate®

    Refinance and save

    $2,625/mo

    Est. payment

    Refinancing to a lower rate could help reduce your monthly payments and save thousands over the life of the loan.

    See today's rates

    $2,625/mo

    Est. payment

    Explore your selling options

    Work with a Zillow partner agent

    Leverage their expertise and Zillow's premium Showcase listings to get your home seen by more buyers.

    Get started

    List with your own agent

    Get your home in front of millions of buyers by listing it on Zillow.

    Learn how to do it

    Sell it yourself

    Take full control of how buyers see your home on Zillow by listing For Sale by Owner (FSBO).

    List your home

    What's special

    Resort-style poolFreshly paintedGenerously sized secondary bedroomCharming breakfast nookBrand-new carpetCorner villaVersatile flex room
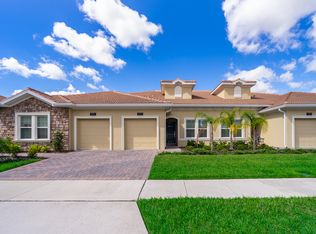
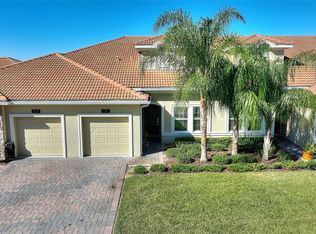
    Stunning Corner Villa in ChampionsGate Golf Community Welcome to this charming 2-bedroom, 2-bath corner hometown, built in 2020, and located within the highly desirable guard-gated golf community of ChampionsGate. Ideally situated near the North Community Pool, this beautifully maintained home offers comfort, convenience, and access to an unparalleled resort-style lifestyle. Freshly painted and featuring brand-new carpet, this move-in-ready home is ready for its next owner. Inside, you'll find a thoughtfully designed floor plan featuring a luxurious primary suite with a spacious walk-in closet, dual vanities, and an oversized walk-in shower. A generously sized secondary bedroom and full bath provide comfort for family and guests, while the versatile FLEX ROOM CAN BE easily serve as a THIRD BEDROOM, home OFFICE, playroom, or hobby space. The heart of the home is the beautifully appointed kitchen, complete with a charming breakfast nook and open-concept living and dining areas designed for everyday living and entertaining. Living in ChampionsGate means enjoying exceptional amenities, including: The Oasis Club with a resort-style pool, fitness center, tiki bar, cabanas, game room, and movie theater The Plaza Clubhouse featuring its own pool, restaurant, game room, and fitness center The Retreat Club offering a water park and additional dining options Championship golf and premier recreational facilities throughout the community The HOA includes: Golf membership Access to The Oasis Club and The Plaza Clubhouse Lawn and landscape maintenance Basic cable and internet And more Located on 1177 Trappers Trail Loop in Davenport, just off I-4 and only minutes from Walt Disney World Resort, this home is also conveniently close to Four Corners Charter School (9–12), Westside K-8, shopping, dining, and major highways. Whether you're looking for a primary residence, vacation home, or investment opportunity, this exceptional ChampionsGate villa offers an outstanding combination of location, lifestyle, and value. Don't miss your chance to make it yours!

    Zillow last checked:

    Listing updated:

    Listed by:

    Macry Vargas 561-252-1308,

    COLDWELL BANKER REALTY 407-647-1211

    Bought with:

    Amy Prill, 3611427

    CHAMPIONSGATE REALTY

    Source: Stellar MLS,MLS#: O6425138MLS LogoOriginating MLS: Orlando Regional

    Facts & features

    Interior

    Bedrooms & bathrooms
    • Bedrooms: 2
    • Bathrooms: 2
    • Full bathrooms: 2
    Rooms
    • Room types: Bonus Room, Den/Library/Office
    Primary bedroom
    • Features: Walk-In Closet(s)
    • Level: First
    Family room
    • Level: First
    Kitchen
    • Level: First
    Heating
    • Central
    Cooling
    • Central Air
    Appliances
    • Included: Dishwasher, Disposal, Dryer, Microwave, Range, Refrigerator
    • Laundry: Laundry Room
    Features
    • Ceiling Fan(s), Eating Space In Kitchen, Open Floorplan, Solid Wood Cabinets, Split Bedroom
    • Flooring: Carpet, Luxury Vinyl
    • Doors: Sliding Doors
    • Has fireplace: No
    • Common walls with other units/homes: Corner Unit
    Interior area
    • Total structure area: 1,770
    • Total interior livable area: 1,505 sqft

    Property

    Parking
    • Total spaces: 1
    • Parking features: Garage - Attached
    • Attached garage spaces: 1
    Features
    • Levels: One
    • Stories: 1
    • Patio & porch: Covered, Patio, Rear Porch
    Lot
    • Size: 5,227 Square Feet
    Details
    • Parcel number: 302527512100013300
    • Zoning: MPUD
    • Special conditions: None

    Construction

    Type & style
    • Home type: Townhouse
    • Property subtype: Townhouse
    Materials
    • Block
    • Foundation: Slab
    • Roof: Concrete,Tile
    Condition
    • New construction: No
    • Year built: 2020

    Utilities & green energy

    • Sewer: Public Sewer
    • Water: Public
    • Utilities for property: Cable Connected, Public, Sewer Connected, Sprinkler Meter, Street Lights, Water Connected

    Community & HOA

    Community
    • Features: Clubhouse, Community Mailbox, Fitness Center, Gated Community - Guard, Golf Carts OK, Golf, No Truck/RV/Motorcycle Parking, Park, Playground, Pool, Racquetball, Restaurant, Sidewalks, Tennis Court(s), Wheelchair Access
    • Pet fee: $0 monthly
    • Subdivision: STONEYBROOK SOUTH NORTH PRCL PH 2
    HOA
    • Has HOA: Yes
    • Amenities included: Basketball Court, Cable TV, Clubhouse, Fitness Center, Gated, Golf Course, Lobby Key Required, Maintenance, Park, Playground, Pool, Recreation Facilities, Security
    • Services included: 24-Hour Guard, Cable TV, Community Pool, Internet, Maintenance Grounds, Pool Maintenance, Security
    • HOA fee: $951 monthly
    • HOA name: Stephanie Taylor
    • HOA phone: 407-787-8890
    • Second HOA name: Champions Gate Master Association
    Location
    • Region: Davenport

    Financial & listing details

    • Price per square foot: $159/sqft
    • Tax assessed value: $233,800
    • Annual tax amount: $5,492
    • Date on market: 7/14/2026
    • Cumulative days on market: 6 days
    • Listing terms: Cash,Conventional,FHA,VA Loan
    • Ownership: Fee Simple
    • Total actual rent: 0
    • Road surface type: Asphalt, Paved

    Price history

    DateEventPrice
    8/14/2026Sold$240,000-9.4%$159/sqft
    Source: Stellar MLS #O6425138 Report a problem
    8/11/2026Listed for sale$265,000$176/sqft
    Source: Stellar MLS #O6425138 Report a problem
    7/24/2026Contingent$265,000$176/sqft
    Source: Stellar MLS #O6425138 Report a problem
    7/14/2026Listed for sale$265,000+21.6%$176/sqft
    Source: Stellar MLS #O6425138 Report a problem
    1/4/2021Sold$217,900-1.3%$145/sqft
    Source: Public Record Report a problem
    8/8/2020Listing removed$220,855$147/sqft
    Source: Lennar Report a problem
    7/21/2020Listed for sale$220,855$147/sqft
    Source: Lennar Report a problem

    Public tax history

    YearProperty taxesTax assessment
    2025$5,492 +1%$233,800 -1.8%
    2024$5,440 +2.8%$238,100 -0.4%
    2023$5,292 +7.1%$239,000 +12.1%
    2022$4,942 +6.2%$213,200 +20.2%
    2021$4,654 +147.2%$177,300 +651.3%
    2020$1,882 +9.6%$23,600 +96.7%
    2019$1,717 $12,000
    Find assessor info on the county website

    Neighborhood: 33896

    Nearby schools

    GreatSchools rating
    Schools provided by the listing agent
    • Elementary: Westside K-8
    • Middle: Horizon Middle
    • High: Celebration High

    Source: Stellar MLS. This data may not be complete. We recommend contacting the local school district to confirm school assignments for this home.

    Get a cash offer in 3 minutes
    Find out how much your home could sell for in as little as 3 minutes with a no-obligation cash offer.
    Estimated market value
    $239,900
    Get a cash offer in 3 minutes
    Find out how much your home could sell for in as little as 3 minutes with a no-obligation cash offer.
    Estimated market value
    $239,900