BIRDNECK LAKE, CLOSE TO THE BEACH AND AQUARIUM, 3 BEDROOM 2.5 BATH, OVER 2,000 SQFT. OPEN 2 STORY TILE FOYER, KITCHEN BAR AREA, PENDENT LIGHTING, 42" CABINETS, STAINLESS APPLIANCES FRENCH STYLE REFRIGERATOR, SMOOTH TOP STOVE, BUILT-IN MICROWAVE AND DISHWASHER. DINING ROOM CROWN / CHAIR MOLDING. FAMILY ROOM GAS LOG FIREPLACE. SUNROOM SLIDING GLASS DOORS. LAUNDRY ROOM (WASHER / DRYER AS IS), MUD SINK. 2ND FLOOR DELUXE PRIMARY SUITE, BALCONY, CATHEDRAL CEILING, LARGE LIGHTED WALK-IN CLOSET. PRIMARY BATH OVERSIZED VANITY, TILE FLOOR, DEEP TUB, SEPARATE SHOWER. 2 ADDITIONAL SPACIOUS BEDROOMS AND FULL HALL BATH, TILE FLOOR, TUB AND SHOWER. TWO CAR GARAGE ELECTRIC OPENER, EXTENDED DRIVEWAY PARKING, HARDIE PLANK EXTERIOR, RAISED WOODEN DECK, PATIO, NATURAL GAS FIREPIT. COMMUNITY POOL AND PLAYGROUND. SOME PHOTOS HAVE BEEN VIRTUALLY STAGED USING AI. FURNISHINGS AND DÉCOR ARE FOR ILLUSTRATIVE PURPOSES ONLY.
For sale
Price cut: $4.9K (9/25)
$595,000
1177 Treefern Dr, Virginia Beach, VA 23451
3beds
2,048sqft
Single Family Residence
Built in 2005
4,791 Square Feet Lot
$594,200 Zestimate®
$291/sqft
$25/mo HOA
What's special
Sunroom sliding glass doorsHardie plank exteriorRaised wooden deckStainless appliancesExtended driveway parkingFrench style refrigeratorLarge lighted walk-in closet
- 79 days
- 491
- 26
Zillow last checked:
Listing updated:
Listed by:
Walter Sims,
North Star Real Estate Inc. 757-285-9057
Source: REIN Inc.,MLS#: 10644831
Facts & features
Interior
Bedrooms & bathrooms
- Bedrooms: 3
- Bathrooms: 3
- Full bathrooms: 2
- 1/2 bathrooms: 1
Rooms
- Room types: Attic, Breakfast Area, PBR with Bath, Sun Room, Utility Room
Heating
- Heat Pump, Zoned
Cooling
- Central Air, Zoned
Appliances
- Included: Dishwasher, Disposal, Dryer, Microwave, Electric Range, Refrigerator, Washer, Gas Water Heater
Features
- Cathedral Ceiling(s), Walk-In Closet(s), Ceiling Fan(s), Pantry
- Flooring: Carpet, Wood
- Basement: Crawl Space
- Number of fireplaces: 1
- Fireplace features: Fireplace Gas-natural
- Common walls with other units/homes: No Common Walls
Interior area
- Total interior livable area: 2,048 sqft
Property
Parking
- Total spaces: 2
- Parking features: Garage Att 2 Car, Driveway, Garage Door Opener
- Attached garage spaces: 2
- Has uncovered spaces: Yes
Features
- Levels: Two
- Stories: 2
- Patio & porch: Deck, Patio
- Exterior features: Balcony
- Pool features: None, Association
- Fencing: Back Yard,Partial,Privacy,Fenced
- Waterfront features: Not Waterfront
Lot
- Size: 4,791 Square Feet
Details
- Parcel number: 24167385050000
- Zoning: R5D
Construction
Type & style
- Home type: SingleFamily
- Architectural style: Traditional
- Property subtype: Single Family Residence
Materials
- Fiber Cement
- Roof: Composition
Condition
- New construction: No
- Year built: 2005
Utilities & green energy
- Sewer: City/County
- Water: City/County
Community & HOA
Community
- Security: Security System
- Subdivision: Birdneck Lake
HOA
- Has HOA: Yes
- Amenities included: Playground, Pool
- HOA fee: $25 monthly
Location
- Region: Virginia Beach
Financial & listing details
- Price per square foot: $291/sqft
- Tax assessed value: $535,900
- Annual tax amount: $5,198
- Date on market: 7/20/2026
Estimated market value
$594,200
$564,000 - $624,000
$3,455/mo
Price history
Price history is unavailable.
Public tax history
| Year | Property taxes | Tax assessment |
|---|---|---|
| 2025 | $5,198 -1.1% | $535,900 +0.9% |
| 2024 | $5,258 +21.1% | $531,100 +21.1% |
| 2023 | $4,342 +3% | $438,600 +3% |
| 2022 | $4,214 +1.5% | $425,700 +1.5% |
| 2021 | $4,151 -6.3% | $419,300 +4.9% |
| 2020 | $4,429 +12.8% | $399,900 +2.1% |
| 2019 | $3,926 | $391,600 |
| 2018 | $3,926 +2.7% | $391,600 +2.7% |
| 2017 | $3,824 +6.5% | $381,400 +5.2% |
| 2016 | $3,589 +10.9% | $362,500 +10.9% |
| 2015 | $3,236 | $326,900 +0.6% |
| 2014 | $3,236 | $324,900 +4.4% |
| 2013 | -- | $311,100 |
| 2012 | -- | $311,100 -5.2% |
| 2011 | -- | $328,300 |
| 2010 | -- | $328,300 -13.4% |
| 2007 | -- | $379,236 +29.4% |
| 2006 | -- | $293,036 +25.5% |
| 2005 | -- | $233,412 +259.1% |
| 2004 | -- | $65,000 +30% |
| 2003 | -- | $50,000 +35.1% |
| 2002 | -- | $37,000 |
Find assessor info on the county website
Monthly payment
Est. payment
Payment breakdown
Explore the cost of this home by adjusting the details. Changes won't be saved.Climate risks
Neighborhood: Princess Anne
Nearby schools
Schools provided by the listing agent
- Elementary: Birdneck Elementary
- Middle: Virginia Beach Middle
- High: Ocean Lakes
Source: REIN Inc.. This data may not be complete. We recommend contacting the local school district to confirm school assignments for this home.
- $628,8003 bd2 ba2.2k sqft1181 Treefern Dr, Virginia Beach, VA 23451Off Market
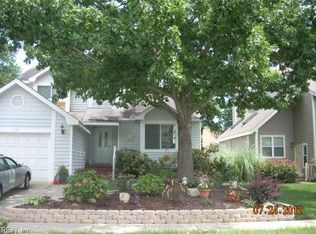
- $599,6003 bd2 ba2.2k sqft1173 Treefern Dr, Virginia Beach, VA 23451Off Market
- $530,1003 bd2 ba2.1k sqft997 Kela Cres, Virginia Beach, VA 23451Off Market
- $532,0003 bd2 ba2k sqft1185 Treefern Dr, Virginia Beach, VA 23451Off Market
Similar homes
- $599,0004 bd4 ba1.7k sqft904 12th St, Virginia Beach, VA 23451For Sale
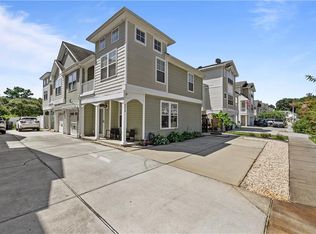 MLS ID #10648589, Bruce Jones. REIN Inc.
 - $615,0004 bd3 ba2.1k sqft1705 Well Water Ln, Virginia Beach, VA 23456For Sale
 MLS ID #10652896, Terry Trexler. REIN Inc.
 - $700,0005 bd3 ba2.4k sqft2613 Level Loop Rd, Virginia Beach, VA 23456For Sale
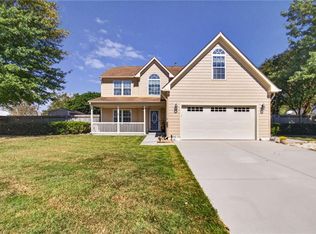 MLS ID #10655992, Betsy Thompson. REIN Inc.
 - $519,0004 bd2 ba1.9k sqft1901 Somersby Ln, Virginia Beach, VA 23456For Sale
 MLS ID #10652795, Katie Donahue. REIN Inc.
