Located in the popular Clearview Manor community, this custom-built 5-bedroom, 3.5-bath, center hall colonial offers elegant and inviting spaces for everyday living and entertaining. Inside, the home is thoughtfully designed with large rooms, HW floors throughout, and architectural details including plaster walls, crown moldings, coffered ceilings and chair rails. The tasteful Living and Dining Rooms have large windows and HW floors beneath carpet. The updated Kitchen features abundant cabinetry, double wall ovens, a cooktop with grill, SS appliances, and access to the deck. The kitchen flows into the family room which showcases a fireplace w/gas insert, brick hearth and custom built-ins. A convenient laundry/mud room and full bath complete the main level. Upstairs, the primary BR offers two closets (including a walk-in) and a beautifully remodeled ensuite bath. There are four more large bedrooms -- a Jack-and-Jill powder room connects two BRs, one designed as an office. Two more BRs and a full bathroom provide space for everyone. Outside you’ll enjoy your backyard retreat--relax on the covered, vaulted-ceiling porch and entertain on the deck overlooking a beautifully landscaped setting complete with a fire pit and Gunite in-ground pool. Additional highlights include an oversized 2-car garage with storage and workbench, a neighborhood park, and East Penn schools. This home is in immaculate, move-in-ready condition and conveniently located in an established neighborhood near major routes, shopping, and amenities.
Sold for $660,000
$660,000
1177 Treeline Dr, Allentown, PA 18103
5beds
2,978sqft
Single Family Residence
Built in 1977
0.34 Acres Lot
$662,100 Zestimate®
$222/sqft
$3,371 Estimated rent
Home value
$662,100
$609,000 - $722,000
$3,371/mo
Zestimate® history
Owner options
List your home for rent
$3,371/mo
Rent Zestimate®
Find your next renter with Zillow Rental Manager. Plus, with online applications, you can quickly screen prospective tenants – for free.
$3,371/mo
Rent Zestimate®
Refinance and save
$3,533/mo
Est. payment
Refinancing to a lower rate could help reduce your monthly payments and save thousands over the life of the loan.
$3,533/mo
Est. payment
Explore your selling options
Work with a Zillow partner agent
Leverage their expertise and Zillow's premium Showcase listings to get your home seen by more buyers.
Get startedList with your own agent
Get your home in front of millions of buyers by listing it on Zillow.
Learn how to do itSell it yourself
Take full control of how buyers see your home on Zillow by listing For Sale by Owner (FSBO).
List your homeWhat's special
Zillow last checked:
Listing updated:
Listed by:
Elisabeth Grant 612-599-7797,
RE/MAX Real Estate
Bought with:
nonmember
NON MBR Office
Source: GLVR,MLS#: 775041 Originating MLS: Lehigh Valley MLS
Originating MLS: Lehigh Valley MLSFacts & features
Interior
Bedrooms & bathrooms
- Bedrooms: 5
- Bathrooms: 4
- Full bathrooms: 3
- 1/2 bathrooms: 1
Rooms
- Room types: Den, Office
Primary bedroom
- Description: HW, ceiling fan, walk-in closet, 2nd closet, ensuite bath
- Level: Second
- Dimensions: 17.90 x 14.40
Bedroom
- Description: currently an office. HW, carpet
- Level: Second
- Dimensions: 12.00 x 11.60
Bedroom
- Description: Custom molding, HW, ceiling fan
- Level: Second
- Dimensions: 13.00 x 11.20
Bedroom
- Description: HW, ceiling fan
- Level: Second
- Dimensions: 14.50 x 11.20
Bedroom
- Description: HW, ceiling fan
- Level: Second
- Dimensions: 14.00 x 11.00
Primary bathroom
- Description: walk-in shower, double vanity. updated 2023
- Level: Second
- Dimensions: 8.10 x 7.50
Dining room
- Description: coffered ceiling, chair rail, carpet (HW beneath)
- Level: First
- Dimensions: 13.70 x 14.50
Family room
- Description: Gas fireplace, built-ins, HW
- Level: First
- Dimensions: 23.00 x 14.00
Other
- Description: shower stall
- Level: First
- Dimensions: 7.00 x 5.00
Other
- Description: tub/shower, double vanity
- Level: Second
- Dimensions: 8.10 x 7.90
Half bath
- Description: Jack-n-Jill Bath
- Level: Second
- Dimensions: 7.00 x 2.40
Kitchen
- Description: Jenn-Air cooktop, island, double wall oven
- Level: First
- Dimensions: 20.10 x 12.10
Laundry
- Description: closet, garage access
- Level: First
- Dimensions: 10.70 x 5.90
Living room
- Description: carpet (HW beneath)
- Level: First
- Dimensions: 12.00 x 12.80
Heating
- Electric, Forced Air, Heat Pump
Cooling
- Central Air, Ceiling Fan(s)
Appliances
- Included: Built-In Oven, Double Oven, Dishwasher, Electric Cooktop, Electric Dryer, Electric Oven, Electric Water Heater, Disposal, Refrigerator, Water Softener Owned, Washer
- Laundry: Washer Hookup, Dryer Hookup, ElectricDryer Hookup, Main Level
Features
- Attic, Dining Area, Separate/Formal Dining Room, Entrance Foyer, Eat-in Kitchen, Home Office, Kitchen Island, Mud Room, Family Room Main Level, Storage, Traditional Floorplan, Utility Room, Walk-In Closet(s), Central Vacuum
- Flooring: Carpet, Ceramic Tile, Hardwood, Luxury Vinyl, Luxury VinylPlank
- Windows: Screens
- Basement: Full
- Has fireplace: Yes
- Fireplace features: Family Room, Gas Log
Interior area
- Total interior livable area: 2,978 sqft
- Finished area above ground: 2,978
- Finished area below ground: 0
Property
Parking
- Total spaces: 2
- Parking features: Attached, Driveway, Garage, Off Street, On Street, Garage Door Opener
- Attached garage spaces: 2
- Has uncovered spaces: Yes
Features
- Stories: 2
- Patio & porch: Covered, Deck, Patio
- Exterior features: Deck, Fence, Fire Pit, Gas Grill, Pool, Patio, Shed
- Has private pool: Yes
- Pool features: In Ground
- Fencing: Yard Fenced
Lot
- Size: 0.34 Acres
- Dimensions: 120 x 125
- Features: Flat
Details
- Additional structures: Shed(s)
- Parcel number: 548525294032 1
- Zoning: S
- Special conditions: None
Construction
Type & style
- Home type: SingleFamily
- Architectural style: Colonial
- Property subtype: Single Family Residence
Materials
- Vinyl Siding
- Roof: Asphalt,Fiberglass
Condition
- Year built: 1977
Utilities & green energy
- Electric: 200+ Amp Service, Circuit Breakers
- Sewer: Public Sewer
- Water: Public
- Utilities for property: Cable Available, Fiber Optic Available
Community & HOA
Community
- Features: Curbs
- Security: Smoke Detector(s)
- Subdivision: Clearview Manor
Location
- Region: Allentown
Financial & listing details
- Price per square foot: $222/sqft
- Tax assessed value: $316,500
- Annual tax amount: $8,346
- Date on market: 4/15/2026
- Cumulative days on market: 6 days
- Ownership type: Fee Simple
- Road surface type: Paved
Price history
| Date | Event | Price |
|---|---|---|
| 5/29/2026 | Sold | $660,000+5.6%$222/sqft |
Source:  GLVR #775041 Report a problem GLVR #775041 Report a problem | ||
| 4/22/2026 | Pending sale | $625,000$210/sqft |
Source: GLVR #775041 Report a problem | ||
| 4/17/2026 | Listed for sale | $625,000$210/sqft |
Source: GLVR #775041 Report a problem | ||
Public tax history
Tax history is unavailable.
Neighborhood: 18103
Nearby homes
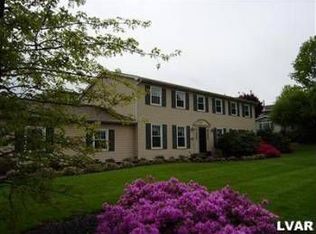
- $660,0005 bd3 ba2.9k sqft1177 S Treeline Dr, Allentown, PA 18103Sold
- $607,1005 bd3 ba3k sqft1285 Clearview Cir, Allentown, PA 18103Off Market
- $605,0004 bd3 ba2.5k sqft1163 Treeline Dr, Allentown, PA 18103Off Market
- $508,1004 bd2 ba2.5k sqft1170 Treeline Dr, Allentown, PA 18103Off Market
- $519,3005 bd2 ba2.6k sqft1192 Treeline Dr, Allentown, PA 18103Off Market
- $628,8005 bd3 ba3.6k sqft1275 Clearview Cir, Allentown, PA 18103Off Market
- $475,0004 bd3 ba3.3k sqft1158 Treeline Dr, Allentown, PA 18103Sold
- $475,0004 bd4 ba2.4k sqft1158 S Treeline Dr, Allentown, PA 18103Sold
Nearby schools
GreatSchools rating
- 8/10Wescosville El SchoolGrades: K-5Distance: 0.8 mi
- 7/10Lower Macungie Middle SchoolGrades: 6-8Distance: 1.9 mi
- 8/10Emmaus High SchoolGrades: 9-12Distance: 2.7 mi
Schools provided by the listing agent
- Elementary: Wescosville Elementary
- Middle: Lower Macungie Middle
- High: Emmaus High
- District: East Penn
Source: GLVR. This data may not be complete. We recommend contacting the local school district to confirm school assignments for this home.
Get a cash offer in 3 minutes
Find out how much your home could sell for in as little as 3 minutes with a no-obligation cash offer.
Estimated market value
$662,100
Get a cash offer in 3 minutes
Find out how much your home could sell for in as little as 3 minutes with a no-obligation cash offer.
Estimated market value
$662,100
- Pennsylvania
- Lehigh County
- Allentown
- 18103
- 1177 Treeline Dr
Nearby cities
Nearby neighborhoods
Nearby zip codes
Other Allentown Topics
