Skip main navigation
Sold for $260,000
  • $260,000

    1177 Tristram Cir, Mantua, NJ 08051

    2beds
    1,270sqft
    Condominium
    Built in 1988
    -- sqft lot
    $272,700 Zestimate®
    $205/sqft
    $2,275 Estimated rent

    Home value

    $272,700

    $245,000 - $303,000

    $2,275/mo

    Zestimate® history
    Loading
    Loading...

    Owner options

    List your home for rent

    $2,275/mo

    Rent Zestimate®

    Find your next renter with Zillow Rental Manager. Plus, with online applications, you can quickly screen prospective tenants – for free.

    Learn more

    $2,275/mo

    Rent Zestimate®

    Refinance and save

    $1,889/mo

    Est. payment

    Refinancing to a lower rate could help reduce your monthly payments and save thousands over the life of the loan.

    See today's rates

    $1,889/mo

    Est. payment

    Explore your selling options

    Work with a Zillow partner agent

    Leverage their expertise and Zillow's premium Showcase listings to get your home seen by more buyers.

    Get started

    List with your own agent

    Get your home in front of millions of buyers by listing it on Zillow.

    Learn how to do it

    Sell it yourself

    Take full control of how buyers see your home on Zillow by listing For Sale by Owner (FSBO).

    List your home

    What's special

    New refrigeratorWinding spiral staircaseNew microwaveGas rangeStackable washer and dryerCharming balcony areaStainless steel appliances
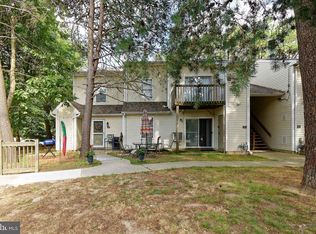
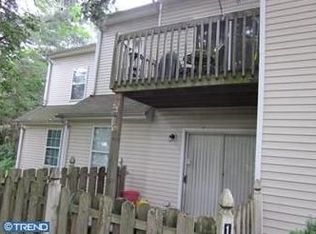
    Welcome to this beautifully maintained condo in the desirable "Villages at Berkley." This 2 bedroom 2 full bath condo with an awesome loft offers the perfect balance of style and comfort! As you walk in you enter into the vast spacious living room with two-story cathedral ceiling, skylight, fireplace, and a glass slide door that leads to a charming balcony area with a storage closet where you can enjoy your morning coffee! The Kitchen features granite stone countertop, with upgraded vinyl flooring, a window over the recessed stainless steel sink with a modern faucet, track lighting, stainless steel appliances of which include a new refrigerator, gas range, and new microwave. This home also includes a newer washer and dryer. The main floor has a winding spiral staircase leading to the second-floor loft that has a window and storage area. The primary bedroom is quite expansive as it houses two closets and a primary bath that has a combination tub/shower, tile flooring, and a laundry area with a stackable washer & dryer. The main bathroom contains a stall shower, freshly painted vanity and tile flooring. The second bedroom has a closet and window. Additional amenities and activities available through this property include community pool, tennis, playground, and ball courts, all of which located within the neighborhood! Conveniently located near major highways, shopping, local dining and more! Don't miss this opportunity to own a charming piece of Mantua Township, schedule your appointment today!

    Zillow last checked:

    Listing updated:

    Listed by:

    Robert Applegate 856-381-8762,

    Innovate Realty

    Bought with:

    Jason Freni, 683813

    Keller Williams Realty - Cherry Hill

    Source: Bright MLS,MLS#: NJGL2053704MLS Logo

    Facts & features

    Interior

    Bedrooms & bathrooms
    • Bedrooms: 2
    • Bathrooms: 2
    • Full bathrooms: 2
    • Main level bathrooms: 2
    • Main level bedrooms: 2
    Rooms
    • Room types: Living Room, Dining Room, Primary Bedroom, Bedroom 2, Kitchen, Laundry, Loft
    Primary bedroom
    • Level: Main
    • Area: 182 Square Feet
    • Dimensions: 14 x 13
    Bedroom 2
    • Level: Main
    • Area: 100 Square Feet
    • Dimensions: 10 x 10
    Dining room
    • Level: Main
    • Area: 100 Square Feet
    • Dimensions: 10 x 10
    Kitchen
    • Features: Granite Counters, Flooring - Laminated, Kitchen - Gas Cooking
    • Level: Main
    • Area: 100 Square Feet
    • Dimensions: 10 x 10
    Laundry
    • Level: Main
    Living room
    • Features: Balcony Access, Cathedral/Vaulted Ceiling, Fireplace - Gas, Flooring - Laminated, Skylight(s)
    • Level: Main
    • Area: 234 Square Feet
    • Dimensions: 18 x 13
    Loft
    • Features: Attic - Access Panel, Flooring - Laminated
    • Level: Upper
    • Area: 336 Square Feet
    • Dimensions: 24 x 14
    Heating
    • Forced Air, Natural Gas
    Cooling
    • Central Air, Electric
    Appliances
    • Included: Dishwasher, Oven/Range - Gas, Refrigerator, Washer/Dryer Stacked, Water Heater, Microwave, Gas Water Heater
    • Laundry: Dryer In Unit, Washer In Unit, Laundry Room, In Unit
    Features
    • Recessed Lighting, Spiral Staircase, Bathroom - Stall Shower, Bathroom - Tub Shower, Attic, Primary Bath(s)
    • Flooring: Laminate, Tile/Brick, Vinyl
    • Windows: Skylight(s)
    • Has basement: No
    • Number of fireplaces: 1
    Interior area
    • Total structure area: 1,270
    • Total interior livable area: 1,270 sqft
    • Finished area above ground: 1,270
    • Finished area below ground: 0

    Property

    Parking
    • Parking features: Parking Lot
    Accessibility
    • Accessibility features: None
    Features
    • Levels: One and One Half
    • Stories: 1.5
    • Exterior features: Lighting
    • Pool features: Community
    Details
    • Additional structures: Above Grade, Below Grade
    • Parcel number: 100006100001C1177
    • Zoning: SFR
    • Special conditions: Standard

    Construction

    Type & style
    • Home type: Condo
    • Property subtype: Condominium
    • Attached to another structure: Yes
    Materials
    • Vinyl Siding
    Condition
    • New construction: No
    • Year built: 1988

    Utilities & green energy

    • Sewer: Public Sewer
    • Water: Public

    Community & HOA

    Community
    • Features: Pool
    • Condo and coop fee: $293 monthly
    • Subdivision: Villages At Berkley
    HOA
    • Has HOA: No
    • Amenities included: Basketball Court, Clubhouse, Pool, Tennis Court(s), Fitness Center
    • Services included: Common Area Maintenance, Maintenance Grounds, Management, Pool(s), Snow Removal, Recreation Facility, Maintenance Structure
    • HOA name: SOJAY PROPERTY MANAGEMENT
    • Second HOA name: Villages At Berkley
    Location
    • Region: Mantua
    • Municipality: MANTUA TWP

    Financial & listing details

    • Price per square foot: $205/sqft
    • Tax assessed value: $205,600
    • Annual tax amount: $5,293
    • Date on market: 3/7/2025
    • Listing agreement: Exclusive Agency
    • Listing terms: Cash,Conventional,FHA
    • Exclusions: All Sellers Personal Items
    • Ownership: Fee Simple

    Price history

    DateEventPrice
    4/7/2025Sold$260,000+4%$205/sqft
    Source: Bright MLS #NJGL2053704 Report a problem
    3/28/2025Pending sale$249,900$197/sqft
    Source: Bright MLS #NJGL2053704 Report a problem
    3/10/2025Contingent$249,900$197/sqft
    Source: Bright MLS #NJGL2053704 Report a problem
    3/7/2025Listed for sale$249,900+11.1%$197/sqft
    Source: Bright MLS #NJGL2053704 Report a problem
    4/16/2024Listing removed--
    Source: Zillow Rentals Report a problem
    3/25/2024Listed for rent$2,400$2/sqft
    Source: Zillow Rentals Report a problem
    7/26/2023Sold$225,000$177/sqft
    Source: Bright MLS #NJGL2029752 Report a problem
    7/10/2023Pending sale$225,000$177/sqft
    Source: Bright MLS #NJGL2029752 Report a problem
    6/28/2023Contingent$225,000$177/sqft
    Source: Bright MLS #NJGL2029752 Report a problem
    6/13/2023Listed for sale$225,000+40.6%$177/sqft
    Source: Bright MLS #NJGL2029752 Report a problem
    8/5/2021Sold$160,000+0.1%$126/sqft
    Source: Public Record Report a problem
    5/7/2021Pending sale$159,900$126/sqft
    Source: Berkshire Hathaway HomeServices Fox & Roach, REALTORS #NJGL269216 Report a problem
    5/6/2021Contingent$159,900$126/sqft
    Source: Bright MLS #NJGL269216 Report a problem
    4/22/2021Listed for sale$159,900+1.5%$126/sqft
    Source: Bright MLS #NJGL269216 Report a problem
    12/28/2005Sold$157,500+1.6%$124/sqft
    Source: Public Record Report a problem
    7/6/2005Sold$155,000$122/sqft
    Source: Public Record Report a problem

    Public tax history

    YearProperty taxesTax assessment
    2025$5,101 $205,600
    2024$5,101 -2.6%$205,600
    2023$5,239 +14.2%$205,600 +56.8%
    2022$4,586 -0.7%$131,100
    2021$4,620 +2.5%$131,100
    2020$4,506 +1.4%$131,100
    2019$4,442 $131,100
    2018$4,442 +2.7%$131,100
    2017$4,325 -4%$131,100
    2016$4,505 +3.5%$131,100 -6.4%
    2015$4,354 +2.8%$140,000
    2014$4,234 +2.5%$140,000
    2013$4,130 +10%$140,000
    2012$3,755 -3.9%$140,000 +79.5%
    2011$3,906 +2%$78,000
    2010$3,828 +2.7%$78,000
    2009$3,729 $78,000
    2008-- $78,000
    2007-- $78,000
    2006-- $78,000
    2005-- $78,000
    2004-- $78,000
    2003-- $78,000
    2002-- $78,000
    2001-- $78,000
    Find assessor info on the county website

    Neighborhood: 08051

    Nearby schools

    GreatSchools rating
    Schools provided by the listing agent
    • District: Clearview Regional Schools

    Source: Bright MLS. This data may not be complete. We recommend contacting the local school district to confirm school assignments for this home.

    Get a cash offer in 3 minutes
    Find out how much your home could sell for in as little as 3 minutes with a no-obligation cash offer.
    Estimated market value
    $272,700
    Get a cash offer in 3 minutes
    Find out how much your home could sell for in as little as 3 minutes with a no-obligation cash offer.
    Estimated market value
    $272,700