Welcome to this spectacular Riverside home, where incredible views of the Arkansas River await you! Built in 1994, this home offers a rare opportunity to own a property right in the heart of Riverside. As you step through the front door, you'll be greeted by a large foyer that opens to both the living room and dining room. The living room is a perfect spot to relax or entertain, featuring a vaulted wood beamed ceiling, a woodburning fireplace with gas logs and a massive wood face, as well as a quad of boxed-out windows and a 4-panel French door entry to the sunroom. The sunroom provides a tranquil escape, surrounded by windows and a vaulted ceiling with skylights, making it an ideal place to unwind with a book or enjoy the private backyard setting. Prepare and host gourmet meals in the huge island kitchen, equipped with an abundance of solid wood cabinetry, Granite countertops, a 2nd prep sink, roller trays in base cabinets, a 5-burner gas cooktop with a pot rack above, a large walk-in pantry, a glass cabinet with a wine rack, and a bay window with a seat below. The main floor also includes a convenient guest bath tucked down the foyer between the living and dining rooms. The master suite on the main floor offers a quiet retreat with boxed-out triple windows with a seat below, his and her walk-in closets with auto lights, and an ensuite bath featuring a large walk-in tile shower and a tile top double vanity. Upstairs, you'll find three large bedrooms with dormer ceilings and walk-in closets. The upstairs bath boasts a soaker tub, a walk-in tile shower, and a large tile top vanity. There's also a spacious walk-in closet off the upstairs hallway plus an attic fan for days you do not want to run the A/C. The full basement offers ample space for recreation, featuring a large family room with an oversized daylight window and built-in bookcases. Additionally, the basement includes a large unfinished office and a separate storage room with abundant built-in shelving. The heated garage is a versatile area that can be used for various purposes, including setting up tables for parties, it even has cabinetry and built-in range for extra food prep. The garage is complete with three windows, double doors leading to the backyard, a new Wifi opener with a camera, a 220 outlet, and a pull-down ladder to the attic. The quaint backyard is adorned with tiered planting beds and Gazebo for a hot tub. It's even been used for a Bob Villa video shoot, showcasing its charm and potential. Don't miss the chance to experience Riverside living at its finest!
Sold-co-op w/mbr
Price Unknown
1177 W River Blvd, Wichita, KS 67203
4beds
3,227sqft
Single Family Onsite Built
Built in 1994
9,147 Square Feet Lot
$408,900 Zestimate®
$--/sqft
$2,152 Estimated rent
Home value
$408,900
$388,000 - $429,000
$2,152/mo
Zestimate® history
Owner options
List your home for rent
$2,152/mo
Rent Zestimate®
Find your next renter with Zillow Rental Manager. Plus, with online applications, you can quickly screen prospective tenants – for free.
$2,152/mo
Rent Zestimate®
Refinance and save
Refinancing to a lower rate could help reduce your monthly payments and save thousands over the life of the loan.
Explore your selling options
Work with a Zillow partner agent
Leverage their expertise and Zillow's premium Showcase listings to get your home seen by more buyers.
Get startedList with your own agent
Get your home in front of millions of buyers by listing it on Zillow.
Learn how to do itSell it yourself
Take full control of how buyers see your home on Zillow by listing For Sale by Owner (FSBO).
List your homeWhat's special
Zillow last checked:
Listing updated:
Listed by:
Myron Klaassen 316-461-4847,
Coldwell Banker Plaza Real Estate
Bought with:
Hailey Treas, 00243203
Source: SCKMLS as distributed by MLS GRID,MLS#: 628557
Facts & features
Interior
Bedrooms & bathrooms
- Bedrooms: 4
- Bathrooms: 3
- Full bathrooms: 2
- 1/2 bathrooms: 1
Primary bedroom
- Description: Carpet
- Level: Main
- Area: 210
- Dimensions: 14x15
Bedroom
- Description: Carpet
- Level: Upper
- Area: 240
- Dimensions: 15x16
Bedroom
- Description: Carpet
- Level: Upper
- Area: 238
- Dimensions: 14x17
Bedroom
- Description: Carpet
- Level: Upper
- Area: 208
- Dimensions: 13x16
Dining room
- Description: Carpet
- Level: Main
- Area: 208
- Dimensions: 13x16
Family room
- Description: Carpet
- Level: Basement
- Area: 494
- Dimensions: 13x38
Kitchen
- Description: Wood
- Level: Main
- Area: 270
- Dimensions: 15x18
Living room
- Description: Carpet
- Level: Main
- Area: 270
- Dimensions: 15x18
Sun room
- Description: Vinyl
- Level: Main
- Area: 128
- Dimensions: 8x16
Heating
- Forced Air, Zoned, Natural Gas
Cooling
- Attic Fan, Central Air, Zoned, Electric
Appliances
- Included: Dishwasher, Disposal, Microwave, Refrigerator, Range
- Laundry: Main Level, Laundry Room, 220 equipment
Features
- Ceiling Fan(s), Walk-In Closet(s), Vaulted Ceiling(s)
- Flooring: Hardwood
- Doors: Storm Door(s)
- Windows: Window Coverings-All, Storm Window(s)
- Basement: Finished
- Number of fireplaces: 1
- Fireplace features: One, Living Room, Wood Burning, Gas Starter, Glass Doors
Interior area
- Total interior livable area: 3,227 sqft
- Finished area above ground: 2,457
- Finished area below ground: 770
Property
Parking
- Total spaces: 4
- Parking features: Attached, Garage Door Opener, Oversized, Side Load, Tandem
- Garage spaces: 4
Features
- Levels: One and One Half
- Stories: 1.5
- Patio & porch: Patio
- Fencing: Wood
- Waterfront features: River/Creek
Lot
- Size: 9,147 Square Feet
- Features: Corner Lot, Irregular Lot
Details
- Parcel number: 00104001
Construction
Type & style
- Home type: SingleFamily
- Architectural style: Tudor
- Property subtype: Single Family Onsite Built
Materials
- Frame w/Less than 50% Mas
- Foundation: Full, Day Light
- Roof: Composition
Condition
- Year built: 1994
Utilities & green energy
- Gas: Natural Gas Available
- Utilities for property: Sewer Available, Natural Gas Available, Public
Community & HOA
Community
- Features: Sidewalks
- Subdivision: FLAT IRON
HOA
- Has HOA: No
Location
- Region: Wichita
Financial & listing details
- Tax assessed value: $374,900
- Annual tax amount: $5,043
- Date on market: 8/3/2023
- Cumulative days on market: 115 days
- Ownership: Individual
- Road surface type: Paved
Price history
Price history is unavailable.
Public tax history
| Year | Property taxes | Tax assessment |
|---|---|---|
| 2025 | $4,695 -6.8% | $43,114 -5.3% |
| 2024 | $5,039 | $45,506 -6% |
| 2023 | -- | $48,427 |
| 2022 | $5,052 +8.1% | -- |
| 2021 | $4,672 +8.5% | -- |
| 2020 | $4,305 +15.5% | $37,249 +15.6% |
| 2019 | $3,726 -49.3% | $32,235 +3.1% |
| 2018 | $7,344 +0% | $31,257 |
| 2017 | $7,343 +102.7% | -- |
| 2016 | $3,623 -1.3% | -- |
| 2015 | $3,669 +2.1% | -- |
| 2014 | $3,594 | -- |
| 2013 | -- | -- |
| 2012 | -- | -- |
| 2011 | -- | $30,142 -1.6% |
| 2008 | -- | $30,636 +9% |
| 2007 | -- | $28,106 |
| 2006 | -- | $28,106 |
| 2005 | -- | $28,106 +9% |
| 2004 | -- | $25,783 +3% |
| 2003 | -- | $25,036 +3.6% |
| 2002 | -- | $24,173 +7.4% |
| 2000 | -- | $22,506 |
Find assessor info on the county website
Neighborhood: Riverside
Nearby homes
- $282,0003 bd3 ba2.3k sqft1020 N Buffum Ave, Wichita, KS 67203Off Market
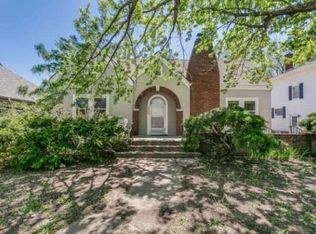
- $272,7003 bd2 ba1.4k sqft1171 W River Blvd, Wichita, KS 67203Off Market
- $227,3003 bd2 ba1k sqft1018 N Buffum Ave, Wichita, KS 67203Off Market
- $151,9002 bd1 ba920 sqft1016 N Buffum Ave, Wichita, KS 67203Off Market
- $--2 bd2 ba2k sqft1141 W River Blvd, Wichita, KS 67203Sold
- $95,1002 bd1 ba816 sqft1201 W River Blvd APT B110, Wichita, KS 67203Off Market
- $97,3002 bd1 ba850 sqft1201 W River Blvd APT B212, Wichita, KS 67203Off Market
- $120,4002 bd1 ba817 sqft1201 W River Blvd #BOULEVARDC116, Wichita, KS 67203Off Market
Nearby schools
GreatSchools rating
- 7/10Riverside Leadership Magnet Elementary SchoolGrades: PK-5Distance: 0.2 mi
- 2/10Marshall Middle SchoolGrades: 6-8Distance: 0.6 mi
- 1/10North High SchoolGrades: 9-12Distance: 0.7 mi
Schools provided by the listing agent
- Elementary: Riverside
- Middle: Marshall
- High: North
Source: SCKMLS as distributed by MLS GRID. This data may not be complete. We recommend contacting the local school district to confirm school assignments for this home.
Sell for more on Zillow
Get a Zillow Showcase℠ listing at no additional cost and you could sell for .
$408,900
2% more
+$8,178
With Zillow Showcase(estimated)
$417,078
Sell for more on Zillow
Get a Zillow Showcase℠ listing at no additional cost and you could sell for .
$408,900
2% more
+$8,178
With Zillow Showcase(estimated)
$417,078
- Kansas
- Sedgwick County
- Wichita
- 67203
- Riverside
- 1177 W River Blvd
