Fully remodeled with permits, this stunning modern home sits on a huge corner lot with easy access to major highways.
Welcome to 1177 Whitehall Ave, San Jose, featuring a bright open-concept layout, smooth wall finish throughout, wide-plank flooring, and curated modern details. The designer kitchen includes Porcelanosa tile finishes, brand-new Samsung Bespoke refrigerator and dishwasher, GE Café built-in microwave, custom cabinetry, and quartz countertops with a spacious island.
The living area offers a custom electric LED fireplace, accent wood walls, and a Porcelanosa-finished display shelf. Upgrades include custom bedside lighting, LED hallway accents, and a Google Nest HVAC controller.
Bathrooms feature double vanities, suspended sinks, a frameless walk-in shower, and a tub/shower combo. The walk-in master closet includes custom LED lighting.
Includes a Miele washer/dryer combo built into a bathroom closet. Additional highlights: 1-year-old roof, finished garage with EV-ready capability, spacious yard, and modern designer finishes throughout.
Turnkey and move-in ready, offering a perfect blend of luxury, function, and Silicon Valley convenience.
Sold for $1,975,000
$1,975,000
1177 Whitehall Ave, San Jose, CA 95128
3beds
1,415sqft
Single Family Residence, Residential
Built in 1961
6,700 Square Feet Lot
$1,963,300 Zestimate®
$1,396/sqft
$4,771 Estimated rent
Home value
$1,963,300
$1.81M - $2.12M
$4,771/mo
Zestimate® history
Owner options
List your home for rent
$4,771/mo
Rent Zestimate®
Find your next renter with Zillow Rental Manager. Plus, with online applications, you can quickly screen prospective tenants – for free.
$4,771/mo
Rent Zestimate®
Refinance and save
$12,551/mo
Est. payment
Refinancing to a lower rate could help reduce your monthly payments and save thousands over the life of the loan.
$12,551/mo
Est. payment
Explore your selling options
Work with a Zillow partner agent
Leverage their expertise and Zillow's premium Showcase listings to get your home seen by more buyers.
Get startedList with your own agent
Get your home in front of millions of buyers by listing it on Zillow.
Learn how to do itSell it yourself
Take full control of how buyers see your home on Zillow by listing For Sale by Owner (FSBO).
List your homeWhat's special
Spacious yardDesigner kitchenCustom cabinetryModern designer finishes throughoutCurated modern detailsGoogle nest hvac controllerBright open-concept layout
Zillow last checked:
Listing updated:
Listed by:
Gene Au 01908058 510-852-9898,
Realty World Dominion 408-980-5202
Bought with:
James Laden, 01788981
Compass
Jennifer Siem- Oldham, 01325650
Compass
Source: MLSListings Inc,MLS#: ML82039194
Facts & features
Interior
Bedrooms & bathrooms
- Bedrooms: 3
- Bathrooms: 2
- Full bathrooms: 2
Bedroom
- Features: GroundFloorBedroom, PrimarySuiteRetreat, WalkinCloset, PrimaryBedroomonGroundFloor, BedroomonGroundFloor2plus
Bathroom
- Features: DoubleSinks, DualFlushToilet, PrimaryStallShowers, StallShower, StallShower2plus, Stone, Tile, TubinPrimaryBedroom, FullonGroundFloor, PrimaryOversizedTub
Dining room
- Features: DiningArea, EatinKitchen, FormalDiningRoom
Family room
- Features: KitchenFamilyRoomCombo
Kitchen
- Features: ExhaustFan, Hookups_Gas, Island
Heating
- Central Forced Air Gas
Cooling
- Central Air
Appliances
- Included: Dishwasher, Exhaust Fan, Freezer, Disposal, Ice Maker, Microwave, Double Oven, Built In Gas Oven/Range, Gas Oven/Range, Refrigerator, Dryer, Washer/Dryer
- Laundry: Inside, In Utility Room
Features
- Walk-In Closet(s), Security Gate
- Flooring: Hardwood, Tile
- Fireplace features: Insert, Living Room
Interior area
- Total structure area: 1,415
- Total interior livable area: 1,415 sqft
Property
Parking
- Total spaces: 4
- Parking features: Attached, On Street, Parking Area
- Attached garage spaces: 2
Features
- Stories: 1
- Patio & porch: Balcony/Patio
- Exterior features: Back Yard, Fenced
- Fencing: Gate,Wood
Lot
- Size: 6,700 Square Feet
- Features: Level
Details
- Parcel number: 28215001
- Zoning: R1-8
- Special conditions: Standard
Construction
Type & style
- Home type: SingleFamily
- Architectural style: Luxury,Modern/HighTech,Traditional
- Property subtype: Single Family Residence, Residential
Materials
- Concrete
- Foundation: Concrete Perimeter, Pillar/Post/Pier, Raised, Wood Frame
- Roof: Composition
Condition
- New construction: Yes
- Year built: 1961
Utilities & green energy
- Gas: IndividualGasMeters, PublicUtilities
- Sewer: Public Sewer
- Water: Public
- Utilities for property: Public Utilities, Water Public
Community & HOA
Location
- Region: San Jose
Financial & listing details
- Price per square foot: $1,396/sqft
- Tax assessed value: $78,247
- Annual tax amount: $2,579
- Date on market: 3/18/2026
- Listing agreement: ExclusiveRightToSell
Price history
| Date | Event | Price |
|---|---|---|
| 4/21/2026 | Sold | $1,975,000+31.8%$1,396/sqft |
Source:  MLSListings Inc #ML82039194 Report a problem MLSListings Inc #ML82039194 Report a problem | ||
| 4/1/2026 | Pending sale | $1,498,888$1,059/sqft |
Source: MLSListings Inc #ML82039194 Report a problem | ||
| 3/18/2026 | Listed for sale | $1,498,888+15.3%$1,059/sqft |
Source: MLSListings Inc #ML82039194 Report a problem | ||
| 8/8/2025 | Sold | $1,300,000$919/sqft |
Source: MLSListings Inc #ML82017576 Report a problem | ||
Public tax history
| Year | Property taxes | Tax assessment |
|---|---|---|
| 2025 | $2,579 +2.4% | $78,247 +2% |
| 2024 | $2,520 +3.7% | $76,714 +2% |
| 2023 | $2,430 -1.1% | $75,210 +2% |
| 2022 | $2,456 +4.5% | $73,737 +2% |
| 2021 | $2,350 +4.6% | $72,293 +1% |
| 2020 | $2,247 | $71,553 +2% |
| 2019 | $2,247 +5.9% | $70,151 +2% |
| 2018 | $2,122 | $68,777 +2% |
| 2017 | $2,122 +1.8% | $67,429 +2% |
| 2016 | $2,086 +7.1% | $66,108 +1.5% |
| 2015 | $1,948 +32.2% | $65,116 +2% |
| 2014 | $1,473 | $63,842 +0.5% |
| 2013 | -- | $63,554 +2% |
| 2012 | -- | $62,309 +2% |
| 2011 | -- | $61,089 +0.8% |
| 2010 | -- | $60,634 -0.2% |
| 2009 | -- | $60,780 +2% |
| 2008 | -- | $59,589 +2% |
| 2007 | -- | $58,421 +2% |
| 2006 | -- | $57,276 +2% |
| 2005 | -- | $56,153 +2% |
| 2004 | -- | $55,053 +1.9% |
| 2003 | -- | $54,045 +2% |
| 2002 | -- | $52,986 +2% |
| 2001 | -- | $51,948 |
Find assessor info on the county website
Neighborhood: Fruitdale
Nearby homes
- $1,508,5003 bd2 ba1.2k sqft145 Cleveland Ave, San Jose, CA 95128Off Market
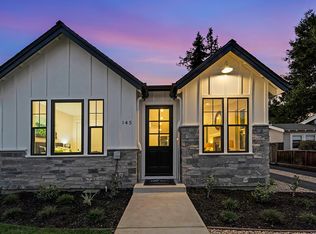
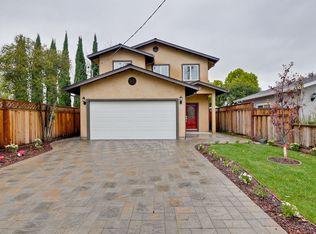
- $1,621,7003 bd3 ba1.9k sqft1951 Forest Ave, San Jose, CA 95128Off Market
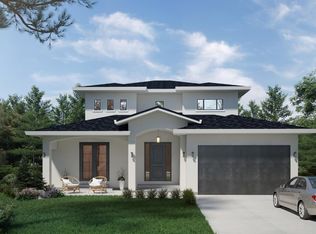
- $2,587,1005 bd4 ba2.9k sqft2168 Tulip Rd, San Jose, CA 95128Off Market
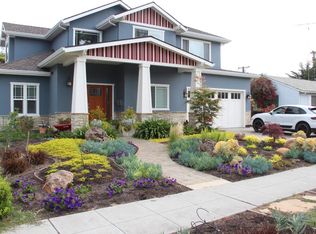
- $2,502,3004 bd3 ba2.6k sqft2279 Cherrystone Dr, San Jose, CA 95128Off Market
- $2,200,0004 bd3 ba1.9k sqft584 N Redwood Ave, San Jose, CA 95128Sold
- $2,722,3005 bd3 ba2.5k sqft718 N Redwood Ave, San Jose, CA 95128Off Market
- $1,914,9004 bd2 ba1.4k sqft2335 Woodland Ave, San Jose, CA 95128Off Market
- $2,850,0005 bd4 ba3.2k sqft2451 Cory Ave, San Jose, CA 95128Sold
- $2,868,0004 bd3 ba2.5k sqft2452 Kenwood Ave, San Jose, CA 95128Sold
Nearby schools
GreatSchools rating
- 4/10Castlemont Elementary SchoolGrades: K-5Distance: 1.2 mi
- 2/10Monroe Middle SchoolGrades: 6-8Distance: 0.7 mi
- 5/10Del Mar High SchoolGrades: 9-12Distance: 0.9 mi
Schools provided by the listing agent
- District: CampbellUnionElementary
Source: MLSListings Inc. This data may not be complete. We recommend contacting the local school district to confirm school assignments for this home.
Get a cash offer in 3 minutes
Find out how much your home could sell for in as little as 3 minutes with a no-obligation cash offer.
Estimated market value
$1,963,300
Get a cash offer in 3 minutes
Find out how much your home could sell for in as little as 3 minutes with a no-obligation cash offer.
Estimated market value
$1,963,300
- California
- Santa Clara County
- San Jose
- 95128
- Fruitdale
- 1177 Whitehall Ave
Nearby cities
Nearby neighborhoods
Nearby zip codes
Other San Jose Topics
