Stunning home located in desirable Greystone Estates within the sought-after Mascoutah School District. This better-than-new property offers beautiful landscaping, a lush, established lawn, and a meticulously maintained interior filled with thoughtful upgrades. Warm LVP flooring flows throughout the main level, guiding you from the foyer into a bright and inviting great room featuring a stone-wrapped fireplace. The open-concept kitchen impresses with a unique island, granite countertops, tile backsplash, stainless steel appliances, and an adjacent dining area. Step outside to a show-stopping, partially covered wrap-around patio—perfect for entertaining in the spacious backyard. The primary suite offers a tray ceiling, a large walk-in closet, and a luxurious bath with an oversized shower. The finished lower level adds even more living space with a large family room, a 4th bedroom, full bath, private office, and generous storage. Also included is an irrigation system. Don’t miss this exceptional home—schedule your tour today! Buyer to verify all information.
Closed
Listed by: Re/Max Signature Properties • Connie F Kappert • Contact: 618-567-5429
Bought with: Re/Max Signature Properties
$480,000
1177 Widgeon Dr, Mascoutah, IL 62258
4beds
3,050sqft
Single Family Residence
Built in 2019
0.35 Acres Lot
$496,900 Zestimate®
$157/sqft
$2,887 Estimated rent
Home value
$496,900
$442,000 - $561,000
$2,887/mo
Zestimate® history
Owner options
List your home for rent
$2,887/mo
Rent Zestimate®
Find your next renter with Zillow Rental Manager. Plus, with online applications, you can quickly screen prospective tenants – for free.
$2,887/mo
Rent Zestimate®
Refinance and save
$3,394/mo
Est. payment
Refinancing to a lower rate could help reduce your monthly payments and save thousands over the life of the loan.
$3,394/mo
Est. payment
Explore your selling options
Work with a Zillow partner agent
Leverage their expertise and Zillow's premium Showcase listings to get your home seen by more buyers.
Get startedList with your own agent
Get your home in front of millions of buyers by listing it on Zillow.
Learn how to do itSell it yourself
Take full control of how buyers see your home on Zillow by listing For Sale by Owner (FSBO).
List your homeWhat's special
Stone-wrapped fireplaceBeautiful landscapingLush established lawnThoughtful upgradesPrivate officeUnique islandLarge family room
Zillow last checked:
Listing updated:
Listed by:
Connie F Kappert 618-567-5429,
Re/Max Signature Properties
Bought with:
Connie F Kappert, 475139449
Re/Max Signature Properties
Source: MARIS,MLS#: 25046410 Originating MLS: Southwestern Illinois Board of REALTORS
Originating MLS: Southwestern Illinois Board of REALTORSFacts & features
Interior
Bedrooms & bathrooms
- Bedrooms: 4
- Bathrooms: 3
- Full bathrooms: 3
- Main level bathrooms: 2
- Main level bedrooms: 3
Primary bedroom
- Features: Floor Covering: Carpeting
- Level: Main
- Area: 225
- Dimensions: 15x15
Bedroom 2
- Features: Floor Covering: Carpeting
- Level: Main
- Area: 132
- Dimensions: 12x11
Bedroom 3
- Features: Floor Covering: Carpeting
- Level: Main
- Area: 99
- Dimensions: 11x9
Bedroom 4
- Features: Floor Covering: Carpeting
- Level: Lower
- Area: 132
- Dimensions: 12x11
Primary bathroom
- Features: Floor Covering: Luxury Vinyl Plank
- Level: Main
- Area: 99
- Dimensions: 11x9
Bathroom 2
- Features: Floor Covering: Laminate
- Level: Main
- Area: 40
- Dimensions: 8x5
Bathroom 3
- Features: Floor Covering: Luxury Vinyl Tile
- Level: Lower
- Area: 56
- Dimensions: 8x7
Dining room
- Features: Floor Covering: Luxury Vinyl Plank
- Level: Main
- Area: 110
- Dimensions: 11x10
Family room
- Features: Floor Covering: Carpeting
- Level: Lower
- Area: 450
- Dimensions: 30x15
Great room
- Features: Floor Covering: Luxury Vinyl Plank
- Level: Main
- Area: 352
- Dimensions: 22x16
Kitchen
- Features: Floor Covering: Luxury Vinyl Plank
- Level: Main
- Area: 121
- Dimensions: 11x11
Laundry
- Features: Floor Covering: Luxury Vinyl Plank
- Level: Main
- Area: 99
- Dimensions: 11x9
Office
- Features: Floor Covering: Carpeting
- Level: Lower
- Area: 120
- Dimensions: 12x10
Storage
- Features: Floor Covering: Concrete
- Level: Lower
- Area: 117
- Dimensions: 13x9
Heating
- Forced Air, Natural Gas
Cooling
- Ceiling Fan(s), Central Air
Appliances
- Included: Stainless Steel Appliance(s), Dishwasher, Disposal, Microwave, Electric Range, Refrigerator, Free-Standing Refrigerator
Features
- Ceiling Fan(s), Coffered Ceiling(s), Double Vanity, Entrance Foyer, High Speed Internet, Kitchen Island, Kitchen/Dining Room Combo, Open Floorplan, Pantry, Separate Shower, Vaulted Ceiling(s), Walk-In Closet(s)
- Flooring: Carpet, Wood
- Doors: Panel Door(s), Sliding Doors
- Windows: Blinds, Double Pane Windows, Tilt-In Windows
- Basement: Partially Finished,Sleeping Area,Sump Pump
- Number of fireplaces: 1
- Fireplace features: Gas, Great Room, See Remarks, Stone
Interior area
- Total structure area: 3,050
- Total interior livable area: 3,050 sqft
- Finished area above ground: 1,850
- Finished area below ground: 1,200
Property
Parking
- Total spaces: 3
- Parking features: Garage - Attached
- Attached garage spaces: 3
Features
- Levels: One
- Patio & porch: Covered, Front Porch, Rear Porch, See Remarks
Lot
- Size: 0.35 Acres
- Dimensions: 123 x 125
Details
- Parcel number: 1030.0117005
- Special conditions: Listing As Is
Construction
Type & style
- Home type: SingleFamily
- Architectural style: Craftsman
- Property subtype: Single Family Residence
Materials
- Brick, Stone, Vinyl Siding
Condition
- Year built: 2019
Utilities & green energy
- Sewer: Public Sewer
- Water: Public
- Utilities for property: Cable Available, Electricity Connected, Natural Gas Connected, Phone Available, Sewer Connected, Water Connected
Community & HOA
Community
- Subdivision: Greystone
HOA
- Has HOA: No
Location
- Region: Mascoutah
Financial & listing details
- Price per square foot: $157/sqft
- Tax assessed value: $121,765
- Date on market: 7/10/2025
- Cumulative days on market: 54 days
- Listing terms: Cash,Conventional,FHA,USDA Loan,VA Loan
- Electric utility on property: Yes
Price history
| Date | Event | Price |
|---|---|---|
| 9/8/2025 | Sold | $480,000-2%$157/sqft |
Source:  MARIS #25046410 Report a problem MARIS #25046410 Report a problem | ||
| 9/2/2025 | Pending sale | $490,000$161/sqft |
Source: MARIS #25046410 Report a problem | ||
| 7/16/2025 | Contingent | $490,000$161/sqft |
Source: MARIS #25046410 Report a problem | ||
| 7/10/2025 | Listed for sale | $490,000+59.1%$161/sqft |
Source: MARIS #25046410 Report a problem | ||
| 6/21/2019 | Sold | $308,000-0.6%$101/sqft |
Source: MARIS #18088649 Report a problem | ||
| 5/31/2019 | Pending sale | $309,900$102/sqft |
Source: RE/MAX Preferred #18088649 Report a problem | ||
| 11/30/2018 | Listed for sale | $309,900$102/sqft |
Source: RE/MAX Preferred #18088649 Report a problem | ||
| 10/24/2018 | Listing removed | $309,900$102/sqft |
Source: RE/MAX Preferred #18005190 Report a problem | ||
| 1/2/2018 | Listed for sale | $309,900+376.8%$102/sqft |
Source: RE/MAX Preferred #17097023 Report a problem | ||
| 10/24/2017 | Sold | $65,000$21/sqft |
Source: Public Record Report a problem | ||
Public tax history
| Year | Property taxes | Tax assessment |
|---|---|---|
| 2024 | -- | $121,765 +9.4% |
| 2023 | -- | $111,282 +9.9% |
| 2022 | -- | $101,276 +5.9% |
| 2021 | -- | $95,635 +4.1% |
| 2020 | -- | $91,869 +37% |
| 2019 | -- | $67,072 +19285% |
| 2018 | $30 -11.7% | $346 -6.5% |
| 2017 | $33 | $370 +1.4% |
| 2016 | $33 +7.9% | $365 +2.2% |
| 2014 | $31 +18.2% | $357 +1.4% |
| 2013 | $26 | $352 +1.4% |
| 2012 | -- | $347 -0.6% |
| 2011 | -- | $349 -0.9% |
| 2010 | -- | $352 +1.7% |
| 2009 | -- | $346 |
| 2008 | -- | $346 |
Find assessor info on the county website
Neighborhood: 62258
Nearby homes
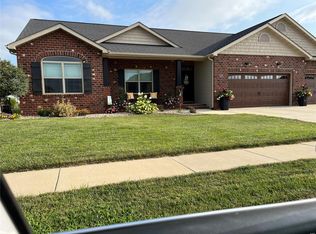
- $435,0003 bd3 ba1.9k sqft1173 Widgeon Dr, Mascoutah, IL 62258Sold
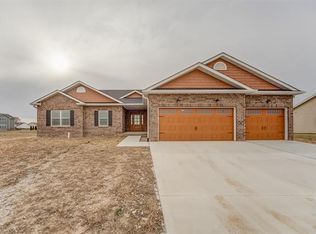
- $503,2004 bd3 ba3.2k sqft1181 Widgeon Dr, Mascoutah, IL 62258Off Market
- $445,1004 bd3 ba2.3k sqft9633 Pheasant Bnd, Mascoutah, IL 62258Off Market

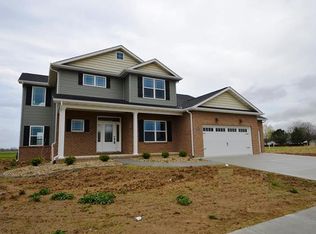
- $436,9003 bd3 ba2.7k sqft9637 Pheasant Bnd, Mascoutah, IL 62258Off Market
- $547,5003 bd2 ba2.1k sqft1176 Widgeon Dr, Mascoutah, IL 62258Off Market
- $677,1004 bd4 ba3.3k sqft1172 Widgeon Dr, Mascoutah, IL 62258Off Market
- $419,1003 bd2 ba2.3k sqft9629 Pheasant Bnd, Mascoutah, IL 62258Off Market
- $805,0000.38 Acres1180 Widgeon Dr, Mascoutah, IL 62258Sold
Nearby schools
GreatSchools rating
- 9/10Mascoutah Elementary SchoolGrades: PK-5Distance: 1.1 mi
- 6/10Mascoutah Middle SchoolGrades: 6-8Distance: 1 mi
- 9/10Mascoutah High SchoolGrades: 9-12Distance: 1 mi
Schools provided by the listing agent
- Elementary: Mascoutah Dist 19
- Middle: Mascoutah Dist 19
- High: Mascoutah
Source: MARIS. This data may not be complete. We recommend contacting the local school district to confirm school assignments for this home.
Get a cash offer in 3 minutes
Find out how much your home could sell for in as little as 3 minutes with a no-obligation cash offer.
Estimated market value
$496,900
Get a cash offer in 3 minutes
Find out how much your home could sell for in as little as 3 minutes with a no-obligation cash offer.
Estimated market value
$496,900
- Illinois
- Saint Clair County
- Mascoutah
- 62258
- 1177 Widgeon Dr
Nearby cities
Nearby zip codes
Other Mascoutah Topics
