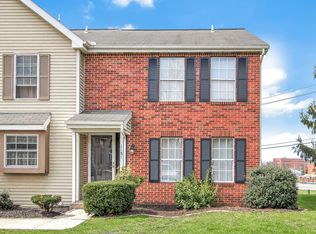
Don't miss this one! Located in the neighborhood of Four Seasons which is conveniently located to schools, shopping, doctors, hospitals, airport, bus line and major highways. The work has already been done for you. All new windows, new Pella sliding glass door, new front door. The kitchen has beautiful new white cabinets with the soft close feature, new stainless steel sink and appliances ( built-in microwave, electric range, dishwasher, garbage disposal and refrigerator) new countertop, floor, lights and ceiling fan. Entire first and second floors have been painted with neutral paint and have new flooring. This townhome has 3 bedrooms and 1 full plus 1 half bathrooms. Both have been updated with the exception of the tub/shower in the full bath. There is a full basement for you to finish as you like if you want additional living space or simply use as storage.Move in, unpack your boxes and enjoy an easy lifestyle since the HOA mows the lawn and shovels the snow.
Sold for $206,000
$206,000
1177 Wintertide Dr, Harrisburg, PA 17111
3beds
1,320sqft
Townhouse
Built in 1987
1,307 Square Feet Lot
$227,100 Zestimate®
$156/sqft
$1,787 Estimated rent
Home value
$227,100
$216,000 - $238,000
$1,787/mo
Zestimate® history
Owner options
List your home for rent
$1,787/mo
Rent Zestimate®
Find your next renter with Zillow Rental Manager. Plus, with online applications, you can quickly screen prospective tenants – for free.
$1,787/mo
Rent Zestimate®
Refinance and save
$1,517/mo
Est. payment
Refinancing to a lower rate could help reduce your monthly payments and save thousands over the life of the loan.
$1,517/mo
Est. payment
Explore your selling options
Work with a Zillow partner agent
Leverage their expertise and Zillow's premium Showcase listings to get your home seen by more buyers.
Get startedList with your own agent
Get your home in front of millions of buyers by listing it on Zillow.
Learn how to do itSell it yourself
Take full control of how buyers see your home on Zillow by listing For Sale by Owner (FSBO).
List your homeWhat's special
Zillow last checked:
Listing updated:
Listed by:
MARJORIE MORRISON 717-503-9262,
RE/MAX Realty Professionals
Bought with:
Ashok Upreti
Iron Valley Real Estate of Central PA
Source: Bright MLS,MLS#: PADA2027212
Facts & features
Interior
Bedrooms & bathrooms
- Bedrooms: 3
- Bathrooms: 2
- Full bathrooms: 1
- 1/2 bathrooms: 1
- Main level bathrooms: 1
Rooms
- Room types: Living Room, Primary Bedroom, Bedroom 2, Bedroom 3, Kitchen, Basement, Laundry, Bathroom 1, Bathroom 2
Basement
- Area: 0
Heating
- Heat Pump, Electric
Cooling
- Central Air, Electric
Appliances
- Included: Microwave, Dishwasher, Disposal, Oven/Range - Electric, Refrigerator, Stainless Steel Appliance(s), Water Heater, Electric Water Heater
- Laundry: Hookup, Main Level, Laundry Room
Features
- Combination Kitchen/Dining, Dry Wall
- Flooring: Carpet, Luxury Vinyl
- Windows: Double Hung
- Basement: Full,Unfinished
- Has fireplace: No
Interior area
- Total structure area: 1,320
- Total interior livable area: 1,320 sqft
- Finished area above ground: 1,320
- Finished area below ground: 0
Property
Parking
- Parking features: Assigned, On Street
- Has uncovered spaces: Yes
- Details: Assigned Parking, Assigned Space #: 1177
Accessibility
- Accessibility features: None
Features
- Levels: Two
- Stories: 2
- Exterior features: Lighting, Sidewalks
- Pool features: None
Lot
- Size: 1,307 Square Feet
Details
- Additional structures: Above Grade, Below Grade
- Parcel number: 351041590000000
- Zoning: R03
- Special conditions: Standard
Construction
Type & style
- Home type: Townhouse
- Architectural style: Traditional
- Property subtype: Townhouse
Materials
- Frame
- Foundation: Block
- Roof: Shingle
Condition
- Excellent
- New construction: No
- Year built: 1987
- Major remodel year: 2023
Utilities & green energy
- Electric: 100 Amp Service
- Sewer: Public Sewer
- Water: Public
- Utilities for property: Cable Available, Electricity Available, Phone Available, Sewer Available, Water Available
Community & HOA
Community
- Subdivision: 4 Seasons
HOA
- Has HOA: Yes
- HOA fee: $115 monthly
- HOA name: PMI
Location
- Region: Harrisburg
- Municipality: LOWER PAXTON TWP
Financial & listing details
- Price per square foot: $156/sqft
- Tax assessed value: $84,000
- Annual tax amount: $2,261
- Date on market: 9/28/2023
- Listing agreement: Exclusive Right To Sell
- Listing terms: Cash,Conventional
- Inclusions: Built-in Microwave, Refrigerator, Dishwasher, Garbage Disposal, Electric Range
- Ownership: Fee Simple
Price history
| Date | Event | Price |
|---|---|---|
| 8/1/2025 | Listing removed | $1,595$1/sqft |
Source: Bright MLS #PADA2046692 Report a problem | ||
| 7/29/2025 | Price change | $1,595-6.1%$1/sqft |
Source: Bright MLS #PADA2046692 Report a problem | ||
| 7/11/2025 | Price change | $1,699-5.3%$1/sqft |
Source: Bright MLS #PADA2046692 Report a problem | ||
| 6/24/2025 | Listed for rent | $1,795$1/sqft |
Source: Bright MLS #PADA2046692 Report a problem | ||
| 6/24/2025 | Listing removed | $1,795$1/sqft |
Source: Zillow Rentals Report a problem | ||
| 6/12/2025 | Listed for rent | $1,795$1/sqft |
Source: Zillow Rentals Report a problem | ||
| 11/17/2023 | Sold | $206,000-1.9%$156/sqft |
Source:  Bright MLS #PADA2027212 Report a problem Bright MLS #PADA2027212 Report a problem | ||
| 10/9/2023 | Pending sale | $209,900$159/sqft |
Source: Bright MLS #PADA2027212 Report a problem | ||
| 9/28/2023 | Listed for sale | $209,900$159/sqft |
Source: Bright MLS #PADA2027212 Report a problem | ||
Public tax history
| Year | Property taxes | Tax assessment |
|---|---|---|
| 2025 | $2,438 +7.8% | $84,000 |
| 2023 | $2,261 | $84,000 |
| 2022 | $2,261 +0.7% | $84,000 |
| 2021 | $2,247 +188.1% | $84,000 |
| 2020 | $780 +1.2% | $84,000 |
| 2019 | $771 -64.4% | $84,000 |
| 2018 | $2,162 | $84,000 |
| 2017 | -- | $84,000 |
| 2016 | -- | $84,000 |
| 2015 | -- | $84,000 |
| 2014 | -- | $84,000 |
| 2013 | -- | $84,000 |
| 2012 | -- | $84,000 |
| 2011 | -- | $84,000 |
| 2010 | -- | $84,000 |
| 2008 | -- | $84,000 |
| 2007 | -- | $84,000 |
| 2006 | -- | $84,000 |
Find assessor info on the county website
Neighborhood: 17111
Nearby homes
- $213,2002 bd2 ba1.2k sqft1175 Wintertide Dr, Harrisburg, PA 17111Off Market

- $214,1003 bd2 ba1.3k sqft1179 Wintertide Dr, Harrisburg, PA 17111Off Market
- $206,5003 bd2 ba1.3k sqft1173 Wintertide Dr, Harrisburg, PA 17111Off Market
- $208,8002 bd2 ba1.3k sqft1181 Wintertide Dr, Harrisburg, PA 17111Off Market
- $221,5003 bd2 ba1.9k sqft1171 Wintertide Dr, Harrisburg, PA 17111Off Market
- $219,2003 bd2 ba1.3k sqft1169 Wintertide Dr, Harrisburg, PA 17111Off Market
- $193,1002 bd2 ba1.3k sqft1167 Wintertide Dr, Harrisburg, PA 17111Off Market
- $228,7003 bd2 ba1.6k sqft1165 Wintertide Dr, Harrisburg, PA 17111Off Market
Nearby schools
GreatSchools rating
- 4/10South Side El SchoolGrades: K-5Distance: 0.6 mi
- 4/10Central Dauphin East Middle SchoolGrades: 6-8Distance: 0.2 mi
- 2/10Central Dauphin East Senior High SchoolGrades: 9-12Distance: 0.2 mi
Schools provided by the listing agent
- Elementary: South Side
- Middle: Central Dauphin East
- High: Central Dauphin East
- District: Central Dauphin
Source: Bright MLS. This data may not be complete. We recommend contacting the local school district to confirm school assignments for this home.


Get pre-qualified for a loan
At Zillow Home Loans, we can pre-qualify you in as little as 5 minutes with no impact to your credit score.An equal housing lender. NMLS #10287.
Sell for more on Zillow
Get a Zillow Showcase℠ listing at no additional cost and you could sell for .
$227,100
2% more
+$4,542
With Zillow Showcase(estimated)
$231,642
- Pennsylvania
- Dauphin County
- Harrisburg
- 17111
- 1177 Wintertide Dr
Nearby cities
Nearby neighborhoods
Nearby zip codes
Other Harrisburg Topics
