Skip main navigation
Closed
  • $730,000

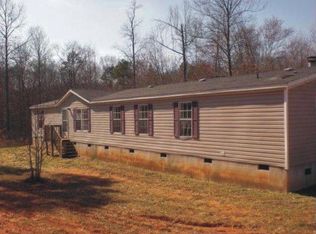
    1177 Yonah Homer Rd, Maysville, GA 30558

    3beds
    2,774sqft
    Single Family Residence
    Built in 2022
    2.06 Acres Lot
    $729,800 Zestimate®
    $263/sqft
    $2,961 Estimated rent

    Home value

    $729,800

    Estimated sales range

    Not available

    $2,961/mo

    Zestimate® history
    Loading
    Loading...

    Owner options

    List your home for rent

    $2,961/mo

    Rent Zestimate®

    Find your next renter with Zillow Rental Manager. Plus, with online applications, you can quickly screen prospective tenants – for free.

    Learn more

    $2,961/mo

    Rent Zestimate®

    Refinance and save

    $4,534/mo

    Est. payment

    Refinancing to a lower rate could help reduce your monthly payments and save thousands over the life of the loan.

    See today's rates

    $4,534/mo

    Est. payment

    Explore your selling options

    Work with a Zillow partner agent

    Leverage their expertise and Zillow's premium Showcase listings to get your home seen by more buyers.

    Get started

    List with your own agent

    Get your home in front of millions of buyers by listing it on Zillow.

    Learn how to do it

    Sell it yourself

    Take full control of how buyers see your home on Zillow by listing For Sale by Owner (FSBO).

    List your home

    What's special

    Spacious main-level primary retreatShip lap custom wallsWalk in pantryAntique oak flooringSprayed insulationQuartz countertopsYard full of possibilities
    No detail left behind in this custom Banks County Custom Beauty! Nestled on 2.06 acres, this thoughtfully designed home is waiting for you to make it yours. From the moment you walk in, you'll feel the warmth of a space built for gathering-with a spacious main-level primary retreat, open living and dining areas, a gorgeous kitchen, butler's pantry, additional walk in pantry, coffee bar, and laundry room all perfectly laid out for everyday living and unforgettable entertaining. This home has antique oak flooring and quartz countertops throughout, along with ship lap custom walls, 2 50 gallon water heaters and sprayed insulation. Upstairs, two additional bedroom and bathroom suites give the kids their own space to host sleepovers, decorate their rooms, and create memories. Step out back to a porch big enough for all the BBQs, birthday parties, and summer nights under the stars-plus a yard full of possibilities. Need extra space for hobbies, work, or play? The 30x39 detached 3 bay carport and the 20x39 shop offer the perfect "man cave" or "she shed" with its own kitchenette and bathroom, along with plenty of room for tools, toys, and yard gear. Above the shop offers the opportunity to finish out a teen or mother-in-law suite, with your own design and finishes. All of this, just minutes from downtown Homer, local schools, I-85, and Hwy 365-where shopping, dining, and fun for the whole family are always close by.

    Zillow last checked:

    Listing updated:

    Listed by:

    Allison McClure 706-870-4300,

    GA Realty LLC

    Bought with:

    Marty Hackney, 430755

    Keller Williams Lanier Partners

    Source: GAMLS,MLS#: 10552424MLS Logo

    Facts & features

    Interior

    Bedrooms & bathrooms
    • Bedrooms: 3
    • Bathrooms: 4
    • Full bathrooms: 3
    • 1/2 bathrooms: 1
    • Main level bathrooms: 1
    • Main level bedrooms: 1
    Rooms
    • Room types: Foyer, Laundry
    Kitchen
    • Features: Kitchen Island, Walk-in Pantry
    Heating
    • Electric
    Cooling
    • Central Air, Electric
    Appliances
    • Included: Dryer, Washer, Dishwasher, Microwave, Oven/Range (Combo), Refrigerator
    • Laundry: In Kitchen
    Features
    • Beamed Ceilings, Bookcases, Double Vanity, High Ceilings, Master On Main Level, Separate Shower, Soaking Tub, Tile Bath, Walk-In Closet(s)
    • Flooring: Hardwood, Tile
    • Basement: None
    • Number of fireplaces: 1
    • Fireplace features: Gas Starter
    Interior area
    • Total structure area: 2,774
    • Total interior livable area: 2,774 sqft
    • Finished area above ground: 2,774
    • Finished area below ground: 0

    Property

    Parking
    • Parking features: Carport
    • Has carport: Yes
    Features
    • Levels: Two
    • Stories: 2
    • Patio & porch: Patio, Porch
    Lot
    • Size: 2.06 Acres
    • Features: Level
    Details
    • Additional structures: Workshop
    • Parcel number: B39 017

    Construction

    Type & style
    • Home type: SingleFamily
    • Architectural style: Craftsman
    • Property subtype: Single Family Residence
    Materials
    • Other
    • Roof: Metal
    Condition
    • Resale
    • New construction: No
    • Year built: 2022

    Utilities & green energy

    • Sewer: Septic Tank
    • Water: Public
    • Utilities for property: Water Available

    Community & HOA

    Community
    • Features: None
    • Subdivision: Silver Shoals Estates
    HOA
    • Has HOA: No
    • Services included: None
    Location
    • Region: Maysville

    Financial & listing details

    • Price per square foot: $263/sqft
    • Tax assessed value: $600,027
    • Annual tax amount: $4,523
    • Date on market: 6/27/2025
    • Cumulative days on market: 33 days
    • Listing agreement: Exclusive Right To Sell

    Price history

    DateEventPrice
    8/22/2025Sold$730,000-8.8%$263/sqft
    Source: GAMLS #10552424 Report a problem
    7/31/2025Pending sale$800,000$288/sqft
    Source: GAMLS #10552424 Report a problem
    6/27/2025Listed for sale$800,000+1500%$288/sqft
    Source: GAMLS #10552424 Report a problem
    9/29/2021Sold$50,000+4900%$18/sqft
    Source: Public Record Report a problem
    10/9/2012Sold$1,000-94.4%
    Source: Public Record Report a problem
    8/12/2009Sold$18,000$6/sqft
    Source: Public Record Report a problem

    Public tax history

    YearProperty taxesTax assessment
    2025$4,583 +1.3%$240,011 +4.5%
    2024$4,524 +4%$229,593 +7.5%
    2023$4,348 +940.7%$213,620 +974.3%
    2022$418 +55.4%$19,884 +65.2%
    2021$269 +10.6%$12,034 +14.1%
    2020$243 -1.6%$10,551
    2019$247 +14%$10,551 +18.9%
    2018$217 +3.7%$8,877 +6.7%
    2017$209 +2.9%$8,318
    2016$203 -2.8%$8,318
    2015$209 -29.7%$8,318 -34.1%
    2014$298 $12,616
    2013$298 $12,616
    2012-- --
    2011-- --
    2010-- --
    2009$3 $12,616
    2008-- $12,616
    2007-- $12,616
    2006-- $12,616
    Find assessor info on the county website

    Neighborhood: 30558

    Nearby schools

    GreatSchools rating
    Schools provided by the listing agent
    • Elementary: Banks Co Primary/Elementary
    • Middle: Banks County
    • High: Banks County

    Source: GAMLS. This data may not be complete. We recommend contacting the local school district to confirm school assignments for this home.

    Get a cash offer in 3 minutes
    Find out how much your home could sell for in as little as 3 minutes with a no-obligation cash offer.
    Estimated market value
    $729,800
    Get a cash offer in 3 minutes
    Find out how much your home could sell for in as little as 3 minutes with a no-obligation cash offer.
    Estimated market value
    $729,800