Skip main navigation
Sold
  • $407,500

    11770 Kayden Ln SE, Lowell, MI 49331

    4beds
    2,032sqft
    Single Family Residence
    Built in 2008
    0.61 Acres Lot
    $431,600 Zestimate®
    $201/sqft
    $2,814 Estimated rent

    Home value

    $431,600

    $397,000 - $466,000

    $2,814/mo

    Zestimate® history
    Loading
    Loading...

    Owner options

    List your home for rent

    $2,814/mo

    Rent Zestimate®

    Find your next renter with Zillow Rental Manager. Plus, with online applications, you can quickly screen prospective tenants – for free.

    Learn more

    $2,814/mo

    Rent Zestimate®

    Refinance and save

    $3,030/mo

    Est. payment

    Refinancing to a lower rate could help reduce your monthly payments and save thousands over the life of the loan.

    See today's rates

    $3,030/mo

    Est. payment

    Explore your selling options

    Work with a Zillow partner agent

    Leverage their expertise and Zillow's premium Showcase listings to get your home seen by more buyers.

    Get started

    List with your own agent

    Get your home in front of millions of buyers by listing it on Zillow.

    Learn how to do it

    Sell it yourself

    Take full control of how buyers see your home on Zillow by listing For Sale by Owner (FSBO).

    List your home

    What's special

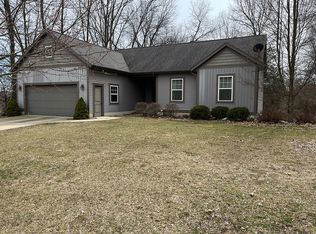
    Ensuite bathWooded and private backyardWalk-in closetSpacious primary suiteCustom-built mudroomConvenient laundry roomKitchen with updated appliances
    Welcome to 11770 Kayden Lane! This meticulously maintained 4-bed, 2.5-bath home is full of charm. Upstairs, you'll find the spacious primary suite with a walk-in closet and ensuite bath, along with 2 additional bedrooms sharing a Jack-and-Jill bath. The main level features a bright living room, dining area with a slider to the back deck, kitchen with updated appliances and sink, and a convenient laundry room and custom-built mudroom. The walkout lower level includes a finished 4th bed/office, is plumbed for a third full bath, and is ready for your finishing touches for additional finished space. Enjoy the wooded and private backyard or take the nearby trail to the high school or one of the many local parks. Call for a showing today!

    Zillow last checked:

    Listing updated:

    Listed by:

    Amanda Rogers 616-644-0784,

    Rogers Neighborhood Realty

    Bought with:

    Jessica R Walter, 6501459638

    EXP Realty LLC

    Source: MichRIC,MLS#: 24059448MLS Logo

    Facts & features

    Interior

    Bedrooms & bathrooms
    • Bedrooms: 4
    • Bathrooms: 3
    • Full bathrooms: 2
    • 1/2 bathrooms: 1
    Heating
    • Forced Air
    Cooling
    • Central Air
    Appliances
    • Included: Dishwasher, Microwave, Oven, Range
    • Laundry: Laundry Room, Main Level
    Features
    • Central Vacuum, Center Island, Eat-in Kitchen, Pantry
    • Flooring: Carpet
    • Windows: Window Treatments
    • Basement: Full,Walk-Out Access
    • Has fireplace: No
    Interior area
    • Total structure area: 1,882
    • Total interior livable area: 2,032 sqft
    • Finished area below ground: 150

    Property

    Parking
    • Total spaces: 2
    • Parking features: Attached, Garage Door Opener
    • Garage spaces: 2
    Features
    • Stories: 2
    Lot
    • Size: 0.61 Acres
    • Dimensions: 106 x 113 x 144 x 165 x 149
    • Features: Wooded, Site Condo, Cul-De-Sac
    Details
    • Parcel number: 411633427036
    • Zoning description: R-2

    Construction

    Type & style
    • Home type: SingleFamily
    • Architectural style: Traditional
    • Property subtype: Single Family Residence
    Materials
    • Vinyl Siding
    • Roof: Composition
    Condition
    • New construction: No
    • Year built: 2008

    Utilities & green energy

    • Sewer: Septic Tank
    • Water: Public
    • Utilities for property: Cable Available, Natural Gas Connected, Cable Connected

    Community & neighborhood

    Security
    • Security features: Security System
    Location
    • Region: Lowell
    • Subdivision: Alden Nash West

    HOA & financial

    HOA
    • Has HOA: Yes
    • HOA fee: $500 annually
    • Amenities included: Trail(s)
    • Services included: Snow Removal

    Other

    Other facts
    • Listing terms: Cash,VA Loan,Conventional
    • Road surface type: Paved

    Price history

    DateEventPrice
    12/20/2024Sold$407,500+3.2%$201/sqft
    Source: MichRIC #24059448 Report a problem
    11/25/2024Pending sale$395,000$194/sqft
    Source: MichRIC #24059448 Report a problem
    11/14/2024Listed for sale$395,000$194/sqft
    Source: MichRIC #24059448 Report a problem

    Public tax history

    YearProperty taxesTax assessment
    2025$3,730 $201,200 +10.4%
    2024-- $182,300 +30%
    2021$3,173 $140,200 +8.6%
    2020$3,173 +2%$129,100 +3.7%
    2019$3,110 $124,500 +8.7%
    2018-- $114,500 -2.1%
    2017$2,913 $117,000 +14.7%
    2016$2,913 $102,000
    2015$2,913 $102,000 +0.1%
    2013-- $101,900 +0.5%
    2011-- $101,400 -1.5%
    2010-- $102,900 -2.5%
    2009-- $105,500 +276.8%
    2007-- $28,000

    Find assessor info on the county website

    Neighborhood: 49331

    Nearby schools

    GreatSchools rating
    Schools provided by the listing agent
    • Elementary: Bushnell Elementary School
    • Middle: Lowell Middle School
    • High: Lowell Senior High School

    Source: MichRIC. This data may not be complete. We recommend contacting the local school district to confirm school assignments for this home.

    Get a cash offer in 3 minutes
    Find out how much your home could sell for in as little as 3 minutes with a no-obligation cash offer.
    Estimated market value
    $431,600
    Get a cash offer in 3 minutes
    Find out how much your home could sell for in as little as 3 minutes with a no-obligation cash offer.
    Estimated market value
    $431,600