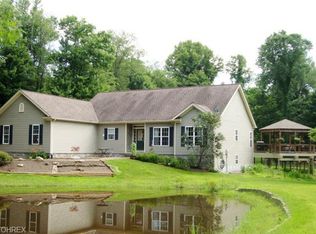
Rare opportunity to own a beautifully renovated Ranch, rebuilt from the studs in 2024, on a scenic 1-acre property in Concord within the Riverside School District. Offering 4 bedrooms, 3.5 baths & over 3,332 sq ft of finished living space, this home features a spacious walkout lower level, a low-maintenance composite deck & a covered stone patio designed for effortless indoor-outdoor living and entertaining. A covered front porch welcomes you inside to an open-concept layout anchored by a vaulted great room w/ dining space & an eat-in kitchen featuring stainless steel appliances, large center island w/ breakfast bar, walk-in pantry & access to the deck. A convenient 1st-floor laundry room adds everyday functionality. The vaulted primary suite is a private retreat w/ a dramatic floor-to-ceiling stone fireplace, direct deck access, walk-in closet & en-suite bath with double vanity & custom tiled walk-in shower. Two additional main-level bedrooms, feature a vaulted & tray ceilings. The finished walkout lower level is designed for entertaining and everyday flexibility, featuring a striking stone wet bar w/ a maple live-edge countertop, a 4th bedroom w/ walk-in closet, full bath & expansive living space that can accommodate a media room, game room, fitness area, home office, or additional recreation space. Sliding doors open to the covered stone patio w/ recessed lighting & a TV outlet, extending the living space outdoors. Additional highlights include a fenced dog run w/ low-maintenance ForeverLawn K9 grass & attached 2-car garage. RECENT UPDATES: Installed sidewalk & driveway pad, pavers & stone stairs, water filtration/softening system, fenced dog run area, gutter guards, custom window blinds, CAT 6 cabling (all 2025), upgraded faucets in kitchen & all bathrooms (2026). INCLUDED are ALL kitchen appliances and washer/dryer. Back on market due to no fault of sellers. No inspections occurred.
Closed
Zillow last checked:
Listing updated:
Bought with:
Angie Grajzl, 386648
RE/MAX Results
Jessica LaRosa, 2020000791
RE/MAX Results
Source: MLS Now,MLS#: 5227735 Originating MLS: Akron Cleveland Association of REALTORS
Originating MLS: Akron Cleveland Association of REALTORSPrice history
| Date | Event | Price |
|---|---|---|
| 9/8/2026 | Sold | $568,000-0.3%$170/sqft |
Source:  MLS Now #5227735 Report a problem MLS Now #5227735 Report a problem | ||
| 9/2/2026 | Pending sale | $569,900$171/sqft |
Source: MLS Now #5227735 Report a problem | ||
| 8/9/2026 | Contingent | $569,900$171/sqft |
Source:  Engel & Volkers #5227735 Report a problem Engel & Volkers #5227735 Report a problem | ||
| 8/5/2026 | Listed for sale | $569,900$171/sqft |
Source: Engel & Volkers #5227735 Report a problem | ||
| 7/30/2026 | Contingent | $569,900$171/sqft |
Source: Engel & Volkers #5227735 Report a problem | ||
| 7/27/2026 | Price change | $569,900-3.4%$171/sqft |
Source: MLS Now #5227735 Report a problem | ||
| 7/16/2026 | Listed for sale | $589,900+7.4%$177/sqft |
Source: MLS Now #5227735 Report a problem | ||
| 2/14/2025 | Sold | $549,000$165/sqft |
Source: MLS Now #5073730 Report a problem | ||
| 2/1/2025 | Contingent | $549,000$165/sqft |
Source: MLS Now #5073730 Report a problem | ||
| 1/10/2025 | Price change | $549,000-2.7%$165/sqft |
Source: MLS Now #5073730 Report a problem | ||
| 12/11/2024 | Price change | $564,500-0.9%$169/sqft |
Source: MLS Now #5073730 Report a problem | ||
| 12/4/2024 | Price change | $569,500-2.8%$171/sqft |
Source: MLS Now #5073730 Report a problem | ||
| 11/9/2024 | Price change | $585,999-2.3%$176/sqft |
Source: MLS Now #5073730 Report a problem | ||
| 10/19/2024 | Price change | $599,999-4%$180/sqft |
Source: MLS Now #5073730 Report a problem | ||
| 10/9/2024 | Price change | $625,000-3.1%$188/sqft |
Source: MLS Now #5073730 Report a problem | ||
| 9/28/2024 | Listed for sale | $645,000+514.3%$194/sqft |
Source: MLS Now #5073730 Report a problem | ||
| 8/17/2023 | Sold | $105,000+37.3%$32/sqft |
Source: Public Record Report a problem | ||
| 7/5/2023 | Sold | $76,500-30.5%$23/sqft |
Source: Public Record Report a problem | ||
| 3/24/2021 | Listing removed | -- |
Source: Owner Report a problem | ||
| 8/14/2018 | Listing removed | $110,000$33/sqft |
Source: Owner Report a problem | ||
| 5/31/2018 | Listed for sale | $110,000$33/sqft |
Source: Owner Report a problem | ||
Nearby homes
- $499,8003 bd2 ba1.8k sqft11780 Painesville Warren Rd, Concord Township, OH 44077Off Market
- $260,3003 bd3 ba1.3k sqft11711 Painesville Warren Rd, Concord Township, OH 44077Off Market
- $325,5002 bd1 ba1.9k sqft11100 Painesville Warren Rd, Concord Township, OH 44077Off Market
- $741,1003 bd3 ba3.5k sqft11000 Painesville Warren Rd, Concord Township, OH 44077Off Market


Get pre-qualified for a loan
At Zillow Home Loans, we can pre-qualify you in as little as 5 minutes with no impact to your credit score.An equal housing lender. NMLS #10287.
