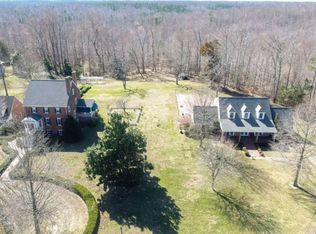
This beautifully maintained and preserved 2 1/2 story side-hall Federal is built upon a high English basement and sited in the midst of 204 pastoral acres, in the Occupacia Historic District. This scenic area, north of Tappahannock, contains numerous historic farms and estates comprising some of the most beautiful and iconic properties in the Commonwealth of Virginia. Linden is ideally suited for use as a single family home, bed and breakfast or wedding-event venue. The main house features original pine floors, staircases, moldings, and fireplace mantels. The addition of columned exterior porches with pediemented porticos, in the 20th century, adds to the sublime elegance that is Linden. The main house is flanked on one side by a three-bay brick carriage house which contains a large guest suite with fireplace, full bath, other amenities and two additional guest suites above. Cottage gardens, towering ancient trees, terraced lawns complete with pergola and gazeobo provide lots of options for outdoor living and celebrations. A well appointed event venue flanks the other side of the main house with apartment above. The large expansive lawn in the front of the main house and in the side pastures is surrounded by mature woodland with meandering streams and wildlife habitats throughout. Additional features include: stocked pond, gazebo, expansive pergola, restored historic barn, towering ancient trees, terraced lawn, heirloom perennials, rivers of daffodils and so much more. There are no historic or conservation easements on this property, which makes it especially desirable. Wonderfully convenient to Fredericksburg, Richmond, The Northern Neck, and Richmond. Convenient also to Washington, DC and Williamsburg.
Sold for $1,500,000
Zillow last checked:
Listing updated:
Bought with:
Karin Andrews, 0225193712
Shaheen Ruth Martin & Fonville
Source: CVRMLS,MLS#: 2318824 Originating MLS: Central Virginia Regional MLS
Originating MLS: Central Virginia Regional MLSPrice history
| Date | Event | Price |
|---|---|---|
| 4/30/2025 | Sold | $1,500,000-24.8%$136/sqft |
Source:  CVRMLS #2318824 Report a problem CVRMLS #2318824 Report a problem | ||
| 4/24/2025 | Pending sale | $1,995,000$181/sqft |
Source:  Bright MLS #VAES2000474 Report a problem Bright MLS #VAES2000474 Report a problem | ||
| 4/2/2025 | Contingent | $1,995,000$181/sqft |
Source: Bright MLS #VAES2000474 Report a problem | ||
| 4/2/2025 | Pending sale | $1,995,000$181/sqft |
Source: CVRMLS #2318824 Report a problem | ||
| 3/13/2025 | Listed for sale | $1,995,000$181/sqft |
Source: CVRMLS #2318824 Report a problem | ||
| 11/25/2024 | Pending sale | $1,995,000$181/sqft |
Source: CVRMLS #2318824 Report a problem | ||
| 11/24/2024 | Contingent | $1,995,000$181/sqft |
Source: Bright MLS #VAES2000474 Report a problem | ||
| 8/5/2024 | Price change | $1,995,000-5%$181/sqft |
Source: CVRMLS #2318824 Report a problem | ||
| 8/10/2023 | Listed for sale | $2,100,000+193.7%$191/sqft |
Source: Bright MLS #VAES2000474 Report a problem | ||
| 7/16/2019 | Sold | $715,000-28.1%$65/sqft |
Source: Public Record Report a problem | ||
| 2/10/2017 | Listing removed | $995,000$91/sqft |
Source: Bay River Realty #94947 Report a problem | ||
| 4/13/2015 | Listed for sale | $995,000-10.4%$91/sqft |
Source: Bay River Realty #94947 Report a problem | ||
| 6/28/2010 | Sold | $1,111,000$101/sqft |
Source: Public Record Report a problem | ||
Nearby homes


Get pre-qualified for a loan
At Zillow Home Loans, we can pre-qualify you in as little as 5 minutes with no impact to your credit score.An equal housing lender. NMLS #10287.
