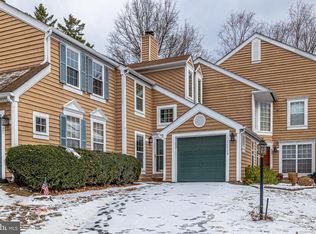
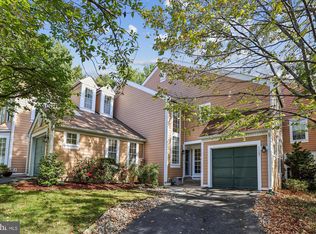
Stunning Miller and Smith Z lot carriage style townhome with approximately 2800 square feet, tucked away in the charming and coveted, North Reston, Arbor Glen Cluster Community. You will fall in love the moment you step in the door with its lovely, open floorplan and refinished hardwood floors extending through the main level flawlessly. The dramatic 2-story foyer and living room offer many windows and abundant natural light with a wonderful open feel. The wood burning fireplace is warm and cozy on a crisp fall evening. French doors lead to the lovely, updated, fenced rear yard and patio. The home features a beautifully updated kitchen (2020) with stunning quartz countertops, stainless steel appliances, abundant cabinetry. (2020-refinished cabinets with new lacquer, replaced counters, lower and extended bar and replaced backsplash) . A large window in the kitchen adds so much light. A cooks delight to prepare meals here. The spacious and private dining room is great for family and friends to gather, but also makes a great home office, library or play room. Convenient main level laundry. The spacious upstairs primary bedroom offers a large walk in closet, a tastefully renovated ensuite bathroom with a soaking tub and dual vanity sinks. The light and bright loft adds additional living space currently used as a home office. The 2nd upper level bedroom is also a generous size, offers 2 closets, three windows and a lovely ensuite bathroom. The lower level is just as amazing featuring a family/recreation room. A stylish bar boasts a beverage refrigerator, attractive shelving and more. Fun to entertain on this level too! A second wood burning fireplace adds warmth and charm. The lower level third bedroom has an egress window and a closet, and also makes a great den or office. There is ample storage in the large/bonus room with built in shelving. One car garage accessed by a welcoming breezeway. Recent updates to the home include: Roof (2023), Patio (2023), Fence (2023) Radon Fan (2023), Windows (all but large picture window in back and skylights, 2022), Blinds in breakfast room and upstairs bedrooms, bi directional and blackout in bedrooms (2022), Dishwasher (2022), Gutters (front-2023, back-2019), HVAC (2020), Refinished hardwood floors (2018), Hot Water Heater (2019), Washer and Dryer (2021). Wow! The Arbor Glen Cluster is conveniently located a few blocks from the shops and restaurants of North Point Shopping Center. A Metro bus stop is located directly in front of the community. Reston's Silver Line Metro Station is a little over a mile away, and Dulles Airport approximately 10 minute drive, convenient to major commutes routes: Dulles toll Road, Rt 7 and Fairfax County Parkway. Don't miss this rare opportunity to own in this quaint North Point cul-de-sac community of Arbor Glen. This home has it all and is in pristine condition! Please join me for an Open House Saturday, October 26th, 1-4PM and Sunday October 27th 1-3PM
Sold for $800,000
Zillow last checked:
Listing updated:
Bought with:
Jennifer Toothman, 0225207401
Long & Foster Real Estate, Inc.
Source: Bright MLS,MLS#: VAFX2206638
Price history
| Date | Event | Price |
|---|---|---|
| 11/12/2024 | Sold | $800,000+8.1%$283/sqft |
Source:  Bright MLS #VAFX2206638 Report a problem Bright MLS #VAFX2206638 Report a problem | ||
| 10/29/2024 | Pending sale | $740,000$262/sqft |
Source: Bright MLS #VAFX2206638 Report a problem | ||
| 10/24/2024 | Listed for sale | $740,000+41.5%$262/sqft |
Source: Bright MLS #VAFX2206638 Report a problem | ||
| 8/24/2018 | Sold | $523,000-1.3%$185/sqft |
Source: Public Record Report a problem | ||
| 7/14/2018 | Pending sale | $529,999$188/sqft |
Source: Pearson Smith Realty, LLC #1000426886 Report a problem | ||
| 7/3/2018 | Price change | $529,999-0.6%$188/sqft |
Source: Pearson Smith Realty, LLC #1000426886 Report a problem | ||
| 5/21/2018 | Price change | $533,000-1.3%$189/sqft |
Source: Pearson Smith Realty, LLC #1000426886 Report a problem | ||
| 4/21/2018 | Listed for sale | $540,000+2.9%$191/sqft |
Source: Pearson Smith Realty, Llc #1000426886 Report a problem | ||
| 9/26/2012 | Listing removed | $2,600$1/sqft |
Source: Keller Williams Realty #FX7932987 Report a problem | ||
| 9/24/2012 | Listed for rent | $2,600$1/sqft |
Source: Keller Williams Realty #FX7932987 Report a problem | ||
| 8/5/2008 | Sold | $525,000+19.3%$186/sqft |
Source: Public Record Report a problem | ||
| 11/13/2006 | Sold | $440,000+14.9%$156/sqft |
Source: Public Record Report a problem | ||
| 5/25/2004 | Sold | $383,000+80.7%$136/sqft |
Source: Public Record Report a problem | ||
| 10/31/1994 | Sold | $212,000$75/sqft |
Source: Public Record Report a problem | ||
Get a cash offer in 3 minutes
Find out how much your home could sell for in as little as 3 minutes with a no-obligation cash offer.
Estimated market value
$803,900
