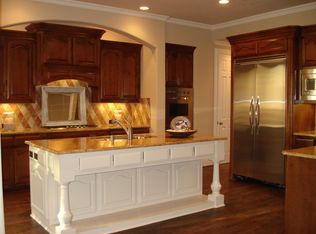
This luxurious estate is nestled in a prestigious community in Frisco, and is a true masterpiece of design and functionality. With a striking curb appeal, the property features lush landscaping, pool, and a spacious 3- Car garage. The grand entry has a curved iron baluster staircase that leads into a 2-story family room with a stunning crystal chandelier and a windows with custom shades. The crystal chandelier is a antique Italian. If anyone is looking for a special lighting; antique french is very hard to find. Beautiful upgraded all-wood kitchen with custom quartzite and top of the line professional Thermador appliances. Enormous master on the main floor that over looks the pool. The private master bathroom has separate vanities, corner tub and HUGE closet! There is also a guest bedroom on the main floor with full bath, and a impressive two-story library. A huge dining room with gorgeous crystal chandelier. Upstairs, there is a spacious game room and media room with custom-built cabinets. There are 3 bedrooms upstairs, with their own private bathrooms and walk in-closets. This stunning home has a 3 car garage (one for double and a single) with epoxy flooring and built in cabinets. Backyard Oasis with a pool and outdoor kitchen with granite and a nice grass area!! Easy drive to lake Lewisville and top-rated schools!
Sold
Price Unknown
11771 Capitan Ln, Frisco, TX 75033
5beds
4,895sqft
Single Family Residence
Built in 2005
0.29 Acres Lot
$1,049,400 Zestimate®
$--/sqft
$5,628 Estimated rent
Home value
$1,049,400
$976,000 - $1.12M
$5,628/mo
Zestimate® history
Owner options
List your home for rent
$5,628/mo
Rent Zestimate®
Find your next renter with Zillow Rental Manager. Plus, with online applications, you can quickly screen prospective tenants – for free.
$5,628/mo
Rent Zestimate®
Refinance and save
$525/mo
Est. payment
Refinancing to a lower rate could help reduce your monthly payments and save thousands over the life of the loan.
$525/mo
Est. payment
Explore your selling options
Work with a Zillow partner agent
Leverage their expertise and Zillow's premium Showcase listings to get your home seen by more buyers.
Get startedList with your own agent
Get your home in front of millions of buyers by listing it on Zillow.
Learn how to do itSell it yourself
Take full control of how buyers see your home on Zillow by listing For Sale by Owner (FSBO).
List your homeWhat's special
Backyard oasisOutdoor kitchen with graniteHuge dining roomCustom shadesCustom quartziteNice grass areaMedia room
Zillow last checked:
Listing updated:
Listed by:
Laura Smith 0740195 903-587-3301,
Sudderth Real Estate, Inc. 903-587-3301
Bought with:
Racheal Potter
Keller Williams Dallas Midtown
Brian Chesman, 0647434
Keller Williams Dallas Midtown
Source: NTREIS,MLS#: 20929756
Facts & features
Interior
Bedrooms & bathrooms
- Bedrooms: 5
- Bathrooms: 5
- Full bathrooms: 5
Primary bedroom
- Features: Double Vanity, Walk-In Closet(s)
- Level: First
- Dimensions: 22 x 15
Laundry
- Features: Utility Sink
- Level: First
- Dimensions: 9 x 6
Library
- Level: Second
- Dimensions: 21 x 15
Living room
- Features: Ceiling Fan(s)
- Level: Second
- Dimensions: 19 x 18
Living room
- Features: Ceiling Fan(s), Fireplace
- Level: First
- Dimensions: 24 x 18
Heating
- Central, Fireplace(s)
Cooling
- Central Air
Appliances
- Included: Dryer, Dishwasher, Disposal
- Laundry: Washer Hookup, Laundry in Utility Room
Features
- Chandelier, Cable TV
- Flooring: Carpet, Hardwood, Other
- Has basement: No
- Number of fireplaces: 1
- Fireplace features: Family Room, Living Room
Interior area
- Total interior livable area: 4,895 sqft
Property
Parking
- Total spaces: 3
- Parking features: Additional Parking
- Attached garage spaces: 3
Features
- Levels: Two
- Stories: 2
- Patio & porch: Covered
- Pool features: Fenced, In Ground, Pool
Lot
- Size: 0.29 Acres
Details
- Parcel number: R267987
Construction
Type & style
- Home type: SingleFamily
- Architectural style: Traditional,Detached
- Property subtype: Single Family Residence
- Attached to another structure: Yes
Materials
- Frame, Other
Condition
- Year built: 2005
Utilities & green energy
- Sewer: Public Sewer
- Utilities for property: Sewer Available, Cable Available
Community & HOA
Community
- Security: Smoke Detector(s)
- Subdivision: Country Club Ridge At The Trai
HOA
- Has HOA: Yes
- Services included: Association Management
- HOA fee: $525 annually
- HOA name: SBB Management
- HOA phone: 972-960-2800
Location
- Region: Frisco
Financial & listing details
- Tax assessed value: $1,171,651
- Annual tax amount: $1,885
- Date on market: 5/8/2025
- Cumulative days on market: 2 days
- Listing terms: Cash,Conventional,FHA,Other,VA Loan
Price history
| Date | Event | Price |
|---|---|---|
| 5/30/2025 | Sold | -- |
Source: NTREIS #20929756 Report a problem | ||
| 5/18/2025 | Pending sale | $1,100,000$225/sqft |
Source: NTREIS #20929756 Report a problem | ||
| 5/11/2025 | Contingent | $1,100,000$225/sqft |
Source: NTREIS #20929756 Report a problem | ||
| 5/8/2025 | Listed for sale | $1,100,000-4.3%$225/sqft |
Source: NTREIS #20929756 Report a problem | ||
| 4/6/2025 | Listing removed | $1,150,000$235/sqft |
Source: NTREIS #20766263 Report a problem | ||
| 3/30/2025 | Price change | $1,150,000-4.2%$235/sqft |
Source: NTREIS #20766263 Report a problem | ||
| 12/1/2024 | Listed for sale | $1,200,000+92%$245/sqft |
Source: NTREIS #20766263 Report a problem | ||
| 7/23/2015 | Sold | -- |
Source: Agent Provided Report a problem | ||
| 7/4/2015 | Pending sale | $624,900$128/sqft |
Source: Ebby Halliday Realtors #13125677 Report a problem | ||
| 6/7/2015 | Price change | $624,900-3.8%$128/sqft |
Source: Ebby Halliday Realtors #13125677 Report a problem | ||
| 5/12/2015 | Price change | $649,900-3%$133/sqft |
Source: Ebby Halliday Realtors #13125677 Report a problem | ||
| 4/11/2015 | Listed for sale | $669,900-1.5%$137/sqft |
Source: Ebby Halliday Realtors #13125677 Report a problem | ||
| 6/13/2014 | Listing removed | $679,900$139/sqft |
Source: Ebby Halliday Realtors #12100704 Report a problem | ||
| 3/6/2014 | Listed for sale | $679,900$139/sqft |
Source: Ebby Halliday Realtors #12100704 Report a problem | ||
Public tax history
| Year | Property taxes | Tax assessment |
|---|---|---|
| 2025 | $1,885 +9% | $1,025,644 +10% |
| 2024 | $1,730 +9.2% | $932,404 +10% |
| 2023 | $1,585 -4.4% | $847,640 +10% |
| 2022 | $1,658 +2.6% | $770,582 +10% |
| 2021 | $1,617 +8.6% | $700,529 +4.8% |
| 2020 | $1,489 +1.5% | $668,568 +2.7% |
| 2019 | $1,467 -4.7% | $651,000 -4.6% |
| 2018 | $1,539 -88.1% | $682,132 +0.8% |
| 2017 | $12,910 | $676,521 +10% |
| 2016 | $12,910 +12.2% | $615,019 +15% |
| 2015 | $11,509 | $535,000 |
| 2014 | $11,509 | $535,000 +1.4% |
| 2013 | $11,509 | $527,794 -2.4% |
| 2012 | -- | $540,854 -0.9% |
| 2011 | -- | $545,932 +7.5% |
| 2010 | -- | $507,622 +9.6% |
| 2009 | -- | $463,000 -4.6% |
| 2007 | -- | $485,528 +849.5% |
| 2005 | $130 | $51,136 |
Find assessor info on the county website
Neighborhood: The Trails
Nearby homes
- $--4 bd4 ba4.2k sqft11807 Capitan Ln, Frisco, TX 75033Sold

- $1,001,8004 bd3 ba3.9k sqft11735 Capitan Ln, Frisco, TX 75033Off Market
- $940,8005 bd4 ba4.9k sqft11784 Mirage Ln, Frisco, TX 75033Off Market
- $1,038,9004 bd4 ba4.5k sqft11752 Mirage Ln, Frisco, TX 75033Off Market
- $934,9004 bd4 ba4.3k sqft11720 Mirage Ln, Frisco, TX 75033Off Market
- $986,3004 bd3 ba4k sqft11816 Mirage Ln, Frisco, TX 75033Off Market
- $731,8005 bd5 ba-- sqft11816 Mirage Ln, Frisco, TX 75034Off Market
- $1,120,1005 bd5 ba4.9k sqft11843 Capitan Ln, Frisco, TX 75033Off Market
Nearby schools
GreatSchools rating
- 9/10Purefoy Elementary SchoolGrades: PK-5Distance: 0.5 mi
- 9/10Griffin Middle SchoolGrades: 6-8Distance: 0.9 mi
- 9/10Wakeland High SchoolGrades: 9-12Distance: 1.7 mi
Schools provided by the listing agent
- Elementary: Purefoy
- Middle: Griffin
- High: Wakeland
- District: Frisco ISD
Source: NTREIS. This data may not be complete. We recommend contacting the local school district to confirm school assignments for this home.
Get a cash offer in 3 minutes
Find out how much your home could sell for in as little as 3 minutes with a no-obligation cash offer.
Estimated market value
$1,049,400
Get a cash offer in 3 minutes
Find out how much your home could sell for in as little as 3 minutes with a no-obligation cash offer.
Estimated market value
$1,049,400
- Texas
- Denton County
- Frisco
- 75033
- The Trails
- 11771 Capitan Ln
