Skip main navigation
Sold for $510,000
  • $510,000

    11771 Richmond Trl, Parrish, FL 34219

    4beds
    2,417sqft
    Single Family Residence
    Built in 2023
    8,769 Square Feet Lot
    $506,400 Zestimate®
    $211/sqft
    $3,007 Estimated rent

    Home value

    $506,400

    $466,000 - $547,000

    $3,007/mo

    Zestimate® history
    Loading
    Loading...

    Owner options

    List your home for rent

    $3,007/mo

    Rent Zestimate®

    Find your next renter with Zillow Rental Manager. Plus, with online applications, you can quickly screen prospective tenants – for free.

    Learn more

    $3,007/mo

    Rent Zestimate®

    Refinance and save

    $3,443/mo

    Est. payment

    Refinancing to a lower rate could help reduce your monthly payments and save thousands over the life of the loan.

    See today's rates

    $3,443/mo

    Est. payment

    Explore your selling options

    Work with a Zillow partner agent

    Leverage their expertise and Zillow's premium Showcase listings to get your home seen by more buyers.

    Get started

    List with your own agent

    Get your home in front of millions of buyers by listing it on Zillow.

    Learn how to do it

    Sell it yourself

    Take full control of how buyers see your home on Zillow by listing For Sale by Owner (FSBO).

    List your home

    What's special

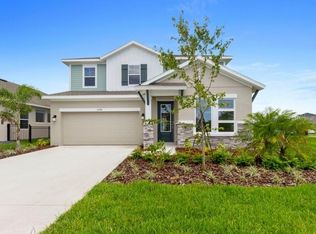
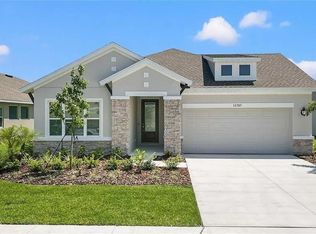
    Welcome to Riverfield, North River Ranch’s gated, intimate enclave offering privacy, community charm, and refined Florida living. This move-in-ready, nearly new home is ideally positioned on an oversized, fenced lot with a privacy-enhancing side easement for exceptional space in a high-demand area. This 2,417 SF single-family home features 4 bedrooms, a versatile den/flex space, 3 bathrooms, and a 3-car tandem garage with an epoxy-finished floor—perfect for vehicles, golf cart, home gym, or workshop. The split-bedroom layout includes two bedrooms and a full bath at the front, an en-suite guest bedroom in the middle, and a private owner’s retreat with a luxury bath featuring an oversized walk-in shower, dual vanities, and a customizable walk-in closet. Inside, enjoy high-end upgrades: luxury vinyl plank flooring, tile in baths and laundry, upgraded stainless appliances, quartz countertops, modern cabinetry with upgraded hardware, elegant pendant and dining lighting, extra can (high-hat)lighting in every room, custom paint and feature walls, and room-appropriate ceiling fans throughout, including the lanai. Peace-of-mind features include a whole home water filtration system, water softener, an upgraded HVAC with air scrubber, UV light, Aerosealed ductwork, new supply/return vents, updated thermostat/humidistat, generator hook-up, ADT security system with two exterior cameras and doorbell camera, plus a whole-home camera system. Outdoor living is exceptional with a fully fenced yard, xeriscaped landscaping, reclaimed irrigation, and a screened lanai with custom pavers and ceiling fans for year-round enjoyment. Riverfield offers a gated, intimate feel within North River Ranch’s master-planned community. Enjoy resort-style amenities for just $111/year HOA, including Riverfield Verandah with pool and covered patio, Brightwood Pavilion’s 4,100 SF clubhouse with pool, FitPod, Fitness Center, and game room, plus Camp Creek’s 12+ acres of luxury with vintage-inspired clubhouse and café, workspaces, game rooms, the Headwaters Swim Center with double-loop slide, pickleball courts, bike pump park, challenge course, open lawns, shaded nooks, EV charging, and bike-share hubs. North River Ranch is booming with new schools, shopping, dining, and medical facilities while maintaining exceptional value. Perfectly located between Sarasota, St. Petersburg, Tampa, and Orlando, this area offers small-town charm and convenience with quick access to world-class beaches, airports, culture, sports, and theme parks—without the big-city price tag. If you’re seeking refined, move-in-ready luxury with room to grow, this Riverfield home delivers it all—without the wait!

    Zillow last checked:

    Listing updated:

    Listed by:

    Jordan Sargent 727-599-8170,

    SMITH & ASSOCIATES REAL ESTATE 727-342-3800,

    Wesley Sargent 727-488-1501,

    SMITH & ASSOCIATES REAL ESTATE

    Bought with:

    Mohamedamine Amraoui, 3358415

    ROBERT SLACK LLC

    Source: Stellar MLS,MLS#: TB8463448MLS LogoOriginating MLS: Suncoast Tampa

    Facts & features

    Interior

    Bedrooms & bathrooms
    • Bedrooms: 4
    • Bathrooms: 3
    • Full bathrooms: 3
    Rooms
    • Room types: Den/Library/Office, Utility Room
    Primary bedroom
    • Features: En Suite Bathroom, Walk-In Closet(s)
    • Level: First
    Bedroom 1
    • Features: Built-in Closet
    • Level: First
    Bedroom 2
    • Features: Built-in Closet
    • Level: First
    Bedroom 3
    • Features: En Suite Bathroom, Built-in Closet
    • Level: First
    Kitchen
    • Features: Breakfast Bar, Pantry
    • Level: First
    Living room
    • Level: First
    Heating
    • Central, Electric, Exhaust Fan
    Cooling
    • Central Air, Humidity Control
    Appliances
    • Included: Oven, Dishwasher, Disposal, Dryer, Electric Water Heater, Exhaust Fan, Freezer, Ice Maker, Microwave, Range, Range Hood, Refrigerator, Washer, Water Filtration System, Water Purifier, Water Softener
    • Laundry: Electric Dryer Hookup, Inside, Laundry Room, Washer Hookup
    Features
    • Ceiling Fan(s), Eating Space In Kitchen, In Wall Pest System, Kitchen/Family Room Combo, Living Room/Dining Room Combo, Open Floorplan, Primary Bedroom Main Floor, Split Bedroom, Thermostat, Walk-In Closet(s)
    • Flooring: Luxury Vinyl, Tile
    • Doors: Sliding Doors
    • Windows: Blinds, Window Treatments, Hurricane Shutters, Hurricane Shutters/Windows
    • Has fireplace: No
    Interior area
    • Total structure area: 3,262
    • Total interior livable area: 2,417 sqft

    Property

    Parking
    • Total spaces: 3
    • Parking features: Driveway, Garage Door Opener, Golf Cart Parking, Tandem
    • Attached garage spaces: 3
    • Has uncovered spaces: Yes
    Features
    • Levels: One
    • Stories: 1
    • Patio & porch: Covered, Rear Porch, Screened
    • Exterior features: Irrigation System, Lighting, Sidewalk, Sprinkler Metered
    • Fencing: Fenced,Other
    • Waterfront features: Lake
    Lot
    • Size: 8,769 Square Feet
    • Features: Landscaped, Level, Oversized Lot, Sidewalk, Above Flood Plain
    Details
    • Parcel number: 403603109
    • Zoning: PD-MU
    • Special conditions: None

    Construction

    Type & style
    • Home type: SingleFamily
    • Architectural style: Florida,Traditional
    • Property subtype: Single Family Residence
    Materials
    • Block, Concrete
    • Foundation: Slab
    • Roof: Shingle
    Condition
    • Completed
    • New construction: No
    • Year built: 2023
    Details
    • Builder model: Captiva
    • Builder name: David Weekley Homes

    Utilities & green energy

    • Sewer: Public Sewer
    • Water: Public
    • Utilities for property: BB/HS Internet Available, Cable Available, Cable Connected, Electricity Available, Electricity Connected, Fiber Optics, Public, Sewer Available, Sewer Connected, Sprinkler Recycled, Street Lights, Underground Utilities, Water Available, Water Connected
    Green energy
    • Indoor air quality: Air Filters MERV 10+, Contaminant Control, Moisture Control
    • Water conservation: Irrigation-Reclaimed Water, Whole House Water Purification, Xeriscape

    Community & HOA

    Community
    • Features: Lake, Association Recreation - Owned, Clubhouse, Community Mailbox, Dog Park, Fitness Center, Gated Community - No Guard, Golf Carts OK, Irrigation-Reclaimed Water, Park, Playground, Pool, Sidewalks
    • Security: Fire Alarm, Gated Community, Security System, Security System Owned, Smoke Detector(s)
    • Pet fee: $0 monthly
    • Subdivision: MORGANS GLEN PH IA, IB, IC, IIA & IIB
    HOA
    • Has HOA: Yes
    • Amenities included: Cable TV, Clubhouse, Fence Restrictions, Fitness Center, Maintenance, Park, Pickleball Court(s), Playground, Pool, Recreation Facilities, Trail(s), Vehicle Restrictions
    • Services included: Insurance, Maintenance Grounds, Pool Maintenance
    • HOA fee: $9 monthly
    • HOA name: Michelle Beedie
    • HOA phone: 954-792-6000
    Location
    • Region: Parrish

    Financial & listing details

    • Price per square foot: $211/sqft
    • Tax assessed value: $427,745
    • Annual tax amount: $8,711
    • Date on market: 1/13/2026
    • Cumulative days on market: 287 days
    • Listing terms: Cash,Conventional,FHA,VA Loan
    • Ownership: Fee Simple
    • Total actual rent: 0
    • Electric utility on property: Yes
    • Road surface type: Paved, Concrete

    Price history

    DateEventPrice
    2/6/2026Sold$510,000-1%$211/sqft
    Source: Stellar MLS #TB8463448 Report a problem
    1/13/2026Pending sale$515,000$213/sqft
    Source: Stellar MLS #TB8463448 Report a problem
    12/10/2025Listing removed$515,000$213/sqft
    Source: Stellar MLS #TB8405175 Report a problem
    10/25/2025Price change$515,000-1.9%$213/sqft
    Source: Stellar MLS #TB8405175 Report a problem
    8/10/2025Price change$525,000-4.5%$217/sqft
    Source: Stellar MLS #TB8405175 Report a problem
    7/10/2025Listed for sale$550,000+2%$228/sqft
    Source: Stellar MLS #TB8405175 Report a problem
    6/1/2025Listing removed$539,000$223/sqft
    Source: Stellar MLS #A4635892 Report a problem
    5/10/2025Price change$539,000-1.8%$223/sqft
    Source: Stellar MLS #A4635892 Report a problem
    2/11/2025Price change$549,000-1.1%$227/sqft
    Source: Stellar MLS #A4635892 Report a problem
    1/16/2025Listed for sale$555,000-1.2%$230/sqft
    Source: Stellar MLS #A4635892 Report a problem
    5/5/2023Sold$561,800$232/sqft
    Source: Public Record Report a problem

    Public tax history

    YearProperty taxesTax assessment
    2025$8,711 -0.8%$427,745 -5.8%
    2024$8,780 +144.5%$454,277 +642.3%
    2023$3,591 +39.9%$61,200 +336.5%
    2022$2,567 +1090.5%$14,020
    2021$216 $14,020
    Find assessor info on the county website

    Neighborhood: 34219

    Nearby schools

    GreatSchools rating
    Schools provided by the listing agent
    • Elementary: Barbara A. Harvey Elementary
    • Middle: Buffalo Creek Middle
    • High: Parrish Community High

    Source: Stellar MLS. This data may not be complete. We recommend contacting the local school district to confirm school assignments for this home.

    Get a cash offer in 3 minutes
    Find out how much your home could sell for in as little as 3 minutes with a no-obligation cash offer.
    Estimated market value
    $506,400
    Get a cash offer in 3 minutes
    Find out how much your home could sell for in as little as 3 minutes with a no-obligation cash offer.
    Estimated market value
    $506,400