IF BUYER USES SELLER’S PREFERRED LENDER THE LENDER WILL PAY FOR A 1-1 BUY DOWN ON THE INTEREST RATE!! A beautiful well maintained less than 10 yr old home in a non new build community on a corner lot is a hard find..luckily you just found one! As you approach the house you'll notice the south facing driveway that leads to your three car tandem garage. Exiting your garage into your large mud room is super convenient on those cold/wet winter days. Entering the house, the gorgeous laminate floors that extend throughout the main floor really add a luxurious feel. You'll also notice how open the living space is. The fully updated, bright and modern kitchen has high end (Kitchenaid) stainless steel appliances (brand new microwave), large granite island & countertops, an undermount farmhouse stainless steel sink and 42 inch cabinets. A dining area next to the kitchen offers plenty of room for entertaining family and friends or you can take the party to your formal dining room. On your way to the dining room you'll notice a butler pantry (complete with walk-in pantry and sink). The large family room (complete with handy built in shelving) offers plenty of light, built in surround sound speakers and a cozy gas fireplace. The primary suite includes a beautifully updated 5 piece bathroom and large walk in closet that connects to the laundry room (washer/dryer convey) that comes with a handy stainless steel utility sink. There are also 3 other bedrooms (two with walk-in closets) and a fully updated modern bath. Head down to your large basement and you'll notice pre-plumbing so you can add a bath/bedroom and really make the space your own. The corner lot offers extra outdoor living space that has been beautifully landscaped with gorgeous trees, a patio, garden beds, and a truly awesome pergola for that outdoor oasis feel. This home is move in ready and includes a newer (2021) roof, ceiling fans in all the rooms and high end blinds. All this & close to all Littleton has to offer.
Sold for $810,000
$810,000
11771 W Quarles Avenue, Littleton, CO 80127
4beds
4,218sqft
Single Family Residence
Built in 2017
5,960 Square Feet Lot
$794,500 Zestimate®
$192/sqft
$4,632 Estimated rent
Home value
$794,500
$747,000 - $850,000
$4,632/mo
Zestimate® history
Owner options
List your home for rent
$4,632/mo
Rent Zestimate®
Find your next renter with Zillow Rental Manager. Plus, with online applications, you can quickly screen prospective tenants – for free.
$4,632/mo
Rent Zestimate®
Refinance and save
$3,769/mo
Est. payment
Refinancing to a lower rate could help reduce your monthly payments and save thousands over the life of the loan.
$3,769/mo
Est. payment
Explore your selling options
Work with a Zillow partner agent
Leverage their expertise and Zillow's premium Showcase listings to get your home seen by more buyers.
Get startedList with your own agent
Get your home in front of millions of buyers by listing it on Zillow.
Learn how to do itSell it yourself
Take full control of how buyers see your home on Zillow by listing For Sale by Owner (FSBO).
List your homeWhat's special
Gas fireplaceLarge basementGarden bedsCorner lotSouth facing drivewayPrimary suiteFormal dining room
Zillow last checked:
Listing updated:
Listed by:
Bryan Kolasa 303-829-4792 bryankolasa.realtor@gmail.com,
Compass - Denver
Bought with:
Jessica Reinhardt, 40044206
RE/MAX Alliance
Source: REcolorado as distributed by MLS GRID,MLS#: 5756599
Facts & features
Interior
Bedrooms & bathrooms
- Bedrooms: 4
- Bathrooms: 3
- Full bathrooms: 2
- 1/2 bathrooms: 1
- Main level bathrooms: 1
Primary bedroom
- Level: Upper
Bedroom
- Level: Upper
Bedroom
- Level: Upper
Bedroom
- Level: Upper
Primary bathroom
- Level: Upper
Bathroom
- Level: Main
Bathroom
- Level: Upper
Dining room
- Level: Main
Family room
- Level: Main
Kitchen
- Level: Main
Laundry
- Level: Upper
Mud room
- Level: Main
Heating
- Forced Air
Cooling
- Central Air
Appliances
- Included: Cooktop, Dishwasher, Disposal, Double Oven, Dryer, Gas Water Heater, Microwave, Range Hood, Refrigerator, Washer
- Laundry: In Unit
Features
- Built-in Features, Ceiling Fan(s), Eat-in Kitchen, Five Piece Bath, Granite Counters, High Ceilings, High Speed Internet, Kitchen Island, Laminate Counters, Open Floorplan, Pantry, Primary Suite, Smoke Free, Sound System, Walk-In Closet(s)
- Flooring: Carpet, Laminate, Tile, Vinyl
- Windows: Double Pane Windows, Window Coverings
- Basement: Bath/Stubbed,Daylight,Interior Entry,Sump Pump,Unfinished
- Number of fireplaces: 1
- Fireplace features: Family Room, Gas
Interior area
- Total structure area: 4,218
- Total interior livable area: 4,218 sqft
- Finished area above ground: 2,859
- Finished area below ground: 0
Property
Parking
- Total spaces: 3
- Parking features: Concrete, Dry Walled, Electric Vehicle Charging Station(s), Lighted, Oversized, Tandem
- Attached garage spaces: 3
Features
- Levels: Two
- Stories: 2
- Patio & porch: Covered, Front Porch, Patio
- Exterior features: Garden, Lighting, Private Yard, Rain Gutters
- Fencing: Full
Lot
- Size: 5,960 Square Feet
- Features: Corner Lot, Irrigated, Landscaped, Level, Sprinklers In Front, Sprinklers In Rear
Details
- Parcel number: 462632
- Special conditions: Standard
Construction
Type & style
- Home type: SingleFamily
- Architectural style: Contemporary
- Property subtype: Single Family Residence
Materials
- Frame, Stone, Wood Siding
- Foundation: Slab
- Roof: Composition
Condition
- Updated/Remodeled
- Year built: 2017
Utilities & green energy
- Electric: 110V, 220 Volts, 220 Volts in Garage
- Sewer: Public Sewer
- Water: Public
- Utilities for property: Cable Available, Electricity Connected, Internet Access (Wired), Natural Gas Connected, Phone Available
Community & HOA
Community
- Security: Carbon Monoxide Detector(s), Smoke Detector(s)
- Subdivision: Mountains Edge
HOA
- Has HOA: Yes
- Services included: Trash
- HOA name: Mountain's Edge Metropolitan District
- HOA phone: 303-779-5710
Location
- Region: Littleton
Financial & listing details
- Price per square foot: $192/sqft
- Tax assessed value: $984,781
- Annual tax amount: $10,367
- Date on market: 5/1/2025
- Listing terms: Cash,Conventional,FHA,VA Loan
- Exclusions: Any Staging Items And Seller`s Personal Property
- Ownership: Individual
- Electric utility on property: Yes
- Road surface type: Paved
Price history
| Date | Event | Price |
|---|---|---|
| 9/5/2025 | Sold | $810,000-2.4%$192/sqft |
Source:  REcolorado as distributed by MLS GRID #5756599 Report a problem REcolorado as distributed by MLS GRID #5756599 Report a problem | ||
| 7/29/2025 | Pending sale | $830,000$197/sqft |
Source: REcolorado as distributed by MLS GRID #5756599 Report a problem | ||
| 7/18/2025 | Price change | $830,000-1.2%$197/sqft |
Source: REcolorado as distributed by MLS GRID #5756599 Report a problem | ||
| 6/5/2025 | Price change | $840,000-1.2%$199/sqft |
Source: REcolorado as distributed by MLS GRID #5756599 Report a problem | ||
| 5/1/2025 | Listed for sale | $850,000+46.6%$202/sqft |
Source: REcolorado as distributed by MLS GRID #5756599 Report a problem | ||
| 12/5/2023 | Listing removed | -- |
Source: Zillow Rentals Report a problem | ||
| 11/14/2023 | Price change | $3,275-5.8%$1/sqft |
Source: Zillow Rentals Report a problem | ||
| 10/26/2023 | Listed for rent | $3,475+2.2%$1/sqft |
Source: Zillow Rentals Report a problem | ||
| 11/8/2022 | Listing removed | -- |
Source: Zillow Rental Network Premium Report a problem | ||
| 10/22/2022 | Listed for rent | $3,400$1/sqft |
Source: Zillow Rental Network Premium Report a problem | ||
| 9/1/2017 | Sold | $579,921$137/sqft |
Source: Public Record Report a problem | ||
Public tax history
| Year | Property taxes | Tax assessment |
|---|---|---|
| 2025 | $10,367 -2.2% | $61,549 +11% |
| 2024 | $10,601 +11.4% | $55,455 |
| 2023 | $9,517 -0.7% | $55,455 +12.5% |
| 2022 | $9,582 +5.9% | $49,315 -2.8% |
| 2021 | $9,045 | $50,733 +5.8% |
| 2020 | $9,045 +0.6% | $47,946 |
| 2019 | $8,986 +16.6% | $47,946 +18.5% |
| 2018 | $7,705 | $40,453 +62.5% |
| 2017 | $7,705 +398.8% | $24,895 +169.2% |
| 2016 | $1,545 +100% | $9,248 |
| 2015 | $772 +77.5% | $9,248 +265.7% |
| 2014 | $435 | $2,529 |
Find assessor info on the county website
Neighborhood: 80127
Nearby homes
- $795,5003 bd3 ba3.2k sqft11791 W Quarles Ave, Littleton, CO 80127Off Market
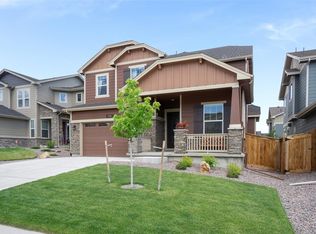
- $820,1004 bd3 ba2.4k sqft11780 W Portland Dr, Littleton, CO 80127Off Market
- $738,8003 bd3 ba2.1k sqft11790 W Portland Dr, Littleton, CO 80127Off Market
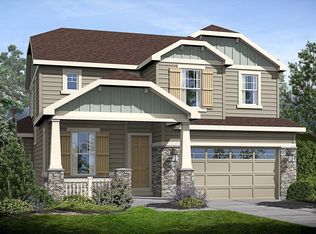
- $817,8004 bd4 ba3.2k sqft11801 W Quarles Ave, Littleton, CO 80127Off Market
- $875,5004 bd3 ba2.8k sqft6998 Swadley Ct., Littleton, CO 80127Off Market
- $901,7004 bd4 ba3.8k sqft6988 S Swadley Ct, Littleton, CO 80127Off Market
- $916,1004 bd3 ba2.8k sqft6998 S Swadley Ct, Littleton, CO 80127Off Market
- $760,9003 bd3 ba2.1k sqft11719 Quarles, Littleton, CO 80127Off Market
Nearby schools
GreatSchools rating
- 5/10Powderhorn Elementary SchoolGrades: PK-5Distance: 0.5 mi
- 5/10Summit Ridge Middle SchoolGrades: 6-8Distance: 0.4 mi
- 8/10Dakota Ridge Senior High SchoolGrades: 9-12Distance: 1.1 mi
Schools provided by the listing agent
- Elementary: Powderhorn
- Middle: Summit Ridge
- High: Dakota Ridge
- District: Jefferson County R-1
Source: REcolorado as distributed by MLS GRID. This data may not be complete. We recommend contacting the local school district to confirm school assignments for this home.
Get a cash offer in 3 minutes
Find out how much your home could sell for in as little as 3 minutes with a no-obligation cash offer.
Estimated market value
$794,500
Get a cash offer in 3 minutes
Find out how much your home could sell for in as little as 3 minutes with a no-obligation cash offer.
Estimated market value
$794,500
- Colorado
- Jefferson County
- Littleton
- 80127
- 11771 W Quarles Avenue
Nearby cities
Nearby neighborhoods
Nearby zip codes
Other Littleton Topics
