Tucked away on a quiet, winding street in one of Blaine's hidden pockets, this beautifully maintained 4-bedroom, 2-bathroom home has been lovingly cared for over 40 years. Surrounded by mature trees and thoughtfully designed neighboring homes, this established neighborhood offers a peaceful setting you'll be proud to call home.
Step inside to discover a spacious upper-level living room that flows seamlessly into the dining area and kitchen before opening to a large deck—perfect for entertaining, summer barbecues, or simply enjoying the beautiful backyard. Down the hall, you'll find the primary bedroom, a second bedroom, and a bright full bathroom featuring a skylight that fills the space with natural light.
Designed with everyday living in mind, the lower level offers a warm and inviting family room complete with a cozy fireplace and custom built-ins, along with an adjoining game room that's perfect for game days, movie nights or gathering with family and friends. Two additional bedrooms—one of which could easily serve as a home office—along with a second full bathroom provide flexibility for guests, work, or growing families.
Thoughtfully maintained through the years, this home offers peace of mind with major updates already completed, including a new roof in 2018 and replacement windows in 2011 featuring durable aluminum exteriors and warm wood interiors. New gas fire place in 2025, new carpet in the basement in 2026, Furnace and Ac replaced in 2026, and more! A home where pride of ownership is evident at every turn, it's ready for its next chapter.
Pending
$375,000
11772 Able St NE, Blaine, MN 55434
4beds
2,240sqft
Single Family
Built in 1980
0.28 Acres Lot
$375,500 Zestimate®
$167/sqft
$-- HOA
What's special
New gas fireplaceSurrounded by mature treesNew roof
- 4 days |
- 891 |
- 92 |
Zillow last checked:
Listing updated:
Listed by:
Victor Bradford 612-367-6733,
Engel & Volkers Lake Minnetonka
Source: NorthstarMLS as distributed by MLS GRID,MLS#: 7077310
Facts & features
Interior
Bedrooms & bathrooms
- Bedrooms: 4
- Bathrooms: 2
- Full bathrooms: 1
- 3/4 bathrooms: 1
Bedroom
- Level: Main
Bedroom 2
- Level: Main
Bedroom 3
- Level: Basement
Bedroom 4
- Level: Basement
Bathroom
- Level: Main
Deck
- Level: Main
Dining room
- Level: Main
Family room
- Level: Basement
Kitchen
- Level: Main
Living room
- Level: Main
Heating
- Forced Air
Cooling
- Central Air
Appliances
- Included: Dishwasher, Disposal, Dryer, Exhaust Fan, Freezer, Gas Water Heater, Microwave, Range, Refrigerator, Washer
- Laundry: In Basement
Features
- Basement: Block,Egress Window(s),Finished
- Number of fireplaces: 1
- Fireplace features: Family Room, Gas
Interior area
- Total structure area: 3,360
- Total interior livable area: 2,240 sqft
- Finished area above ground: 1,120
- Finished area below ground: 1,120
Video & virtual tour
Property
Parking
- Total spaces: 2
- Parking features: Attached, Concrete
- Attached garage spaces: 2
Accessibility
- Accessibility features: None
Features
- Levels: Multi/Split
- Patio & porch: Deck, Wrap Around
- Pool features: None
- Fencing: Chain Link,Partial,Wood
Lot
- Size: 0.28 Acres
- Dimensions: 150 x 107 x 130
- Features: Tree Coverage - Medium
Details
- Foundation area: 1120
- Parcel number: 073123440014
- Zoning description: Residential-Single Family
Construction
Type & style
- Home type: SingleFamily
- Property subtype: Single Family
Materials
- Block, Brick
- Roof: Asphalt
Condition
- New construction: No
- Year built: 1980
Utilities & green energy
- Electric: Power Company: Xcel Energy
- Gas: Natural Gas
- Sewer: City Sewer/Connected
- Water: City Water/Connected
Community & HOA
Community
- Subdivision: Gorhams Whispering Ridge
HOA
- Has HOA: No
Location
- Region: Blaine
Financial & listing details
- Price per square foot: $167/sqft
- Tax assessed value: $348,200
- Annual tax amount: $3,679
- Date on market: 7/15/2026
- Cumulative days on market: 4 days
Estimated market value
$375,500
$357,000 - $394,000
$2,433/mo
Price history
| Date | Event | Price |
|---|---|---|
| 7/17/2026 | Pending sale | $375,000$167/sqft |
Source:  NorthstarMLS as distributed by MLS GRID #7077310 Report a problem NorthstarMLS as distributed by MLS GRID #7077310 Report a problem | ||
| 7/15/2026 | Listed for sale | $375,000$167/sqft |
Source: NorthstarMLS as distributed by MLS GRID #7077310 Report a problem | ||
Public tax history
| Year | Property taxes | Tax assessment |
|---|---|---|
| 2025 | $3,469 +7% | $332,988 +4.2% |
| 2024 | $3,243 +4% | $319,690 -2.5% |
| 2023 | $3,118 +8.3% | $327,801 +1.6% |
| 2022 | $2,878 +2.9% | $322,569 +22.8% |
| 2021 | $2,798 +1.4% | $262,728 +5.9% |
| 2019 | $2,759 +5.7% | $248,100 +7.4% |
| 2018 | $2,611 +5.2% | $231,100 +7% |
| 2017 | $2,481 +14.8% | $215,900 +15% |
| 2016 | $2,162 -0.7% | $187,800 |
| 2015 | $2,177 +3.3% | $187,800 +15.8% |
| 2014 | $2,107 +5.9% | $162,200 |
| 2013 | $1,990 -9.6% | -- |
| 2012 | $2,203 -3.1% | -- |
| 2011 | $2,272 -4% | -- |
| 2010 | $2,367 -0.1% | -- |
| 2008 | $2,370 +13% | -- |
| 2007 | $2,098 +1.5% | -- |
| 2006 | $2,068 +6.9% | -- |
| 2005 | $1,935 +14% | -- |
| 2004 | $1,698 -2.1% | -- |
| 2003 | $1,733 +30.4% | -- |
| 2002 | $1,329 -13.3% | -- |
| 2001 | $1,533 | -- |
Find assessor info on the county website
Monthly payment
Est. payment
Payment breakdown
Explore the cost of this home by adjusting the details. Changes won't be saved.Climate risks
Neighborhood: 55434
Nearby schools
GreatSchools rating
- 6/10Jefferson Elementary SchoolGrades: K-5Distance: 0.6 mi
- 7/10Northdale Middle SchoolGrades: 6-8Distance: 1.2 mi
- 7/10Blaine Senior High SchoolGrades: 9-12Distance: 1.3 mi
- $407,4003 bd3 ba1.3k sqft11760 Able St NE, Blaine, MN 55434Off Market
- $410,6004 bd2 ba2.1k sqft11784 Able St NE, Blaine, MN 55434Off Market
- $420,0004 bd2 ba1.9k sqft11773 Van Buren St NE, Blaine, MN 55434Sold
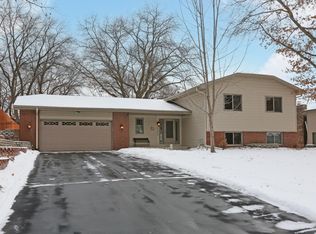
- $399,9004 bd4 ba2.7k sqft11761 Van Buren St NE, Blaine, MN 55434Pending

- $472,6003 bd4 ba2.6k sqft11796 Able St NE, Blaine, MN 55434Off Market
- $422,8005 bd3 ba1.4k sqft11748 Able St NE, Blaine, MN 55434Off Market
- $482,8004 bd3 ba2.7k sqft11785 Van Buren St NE, Blaine, MN 55434Off Market
- $362,1004 bd1 ba1.1k sqft11773 Able St NE, Blaine, MN 55434Off Market
A local agent can set up tours, give advice and negotiate with sellers.
Similar homes
- $400,0003 bd2 ba1.9k sqft265 119th Ave NE, Blaine, MN 55434For Sale

 MLS ID #7109663, Susan M. Juneau, Keller Williams Classic Realty. NorthstarMLS as distributed by MLS GRID
 - $338,0004 bd2 ba1.8k sqft840 Oak Ridge Trl NE, Blaine, MN 55434For Sale
 MLS ID #7081122, Lisa Ash, CRS, CDPE, SRES, Keller Williams Integrity NW. NorthstarMLS as distributed by MLS GRID
 - $430,0004 bd3 ba2.1k sqft11009 Tyler St NE, Blaine, MN 55434For Sale
 MLS ID #7111856, Tatyana Chakir, Home Run Realty LLC. NorthstarMLS as distributed by MLS GRID
 - $364,9003 bd2 ba1.8k sqft936 97th Ln NE, Blaine, MN 55434For Sale
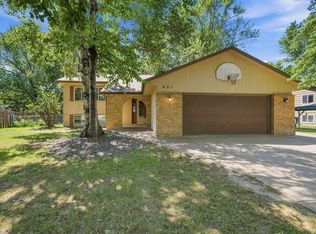 MLS ID #7109366, Clark Redlinger, Bridge Realty, LLC. NorthstarMLS as distributed by MLS GRID
 - $349,9004 bd2 ba1.5k sqft12132 Jefferson St NE, Blaine, MN 55434For SaleMLS ID #7099917, Mark Tonia, GRI, LPT Realty, LLC. NorthstarMLS as distributed by MLS GRID
- $375,0003 bd2 ba1.8k sqft13200 Isanti St NE, Blaine, MN 55449For SaleMLS ID #7110217, Jacob R Murray, Fox Realty. NorthstarMLS as distributed by MLS GRID
- $435,0005 bd2 ba1.9k sqft803 102nd Ave NE, Blaine, MN 55434For SaleMLS ID #7109411, Alexander Beck, eXp Realty. NorthstarMLS as distributed by MLS GRID
- $369,9004 bd3 ba1.9k sqft9804 5th St NE, Blaine, MN 55434For SaleMLS ID #7104785, Daniel J. Ehrenberg, LPT Realty, LLC. NorthstarMLS as distributed by MLS GRID
- $349,9004 bd2 ba1.6k sqft10600 President Dr NE, Blaine, MN 55434For SaleMLS ID #7106270, David J. Widell, RE/MAX Advantage Plus. NorthstarMLS as distributed by MLS GRID
- $399,0004 bd3 ba2.5k sqft10501 Fillmore St NE, Blaine, MN 55434For SaleMLS ID #7077059, My Ly, Direct Access Realty LLC. NorthstarMLS as distributed by MLS GRID
- $365,0004 bd2 ba2k sqft643 121st Ln NW, Coon Rapids, MN 55448For SaleMLS ID #7107131, Mitchel Herian, Kris Lindahl Real Estate. NorthstarMLS as distributed by MLS GRID
- $365,0003 bd2 ba1.8k sqft13036 Hastings St NE, Blaine, MN 55449For SaleMLS ID #7105050, Susan Freeburg, RE/MAX Results. NorthstarMLS as distributed by MLS GRID
- $275,0003 bd2 ba1.5k sqft10475 6th St NE, Blaine, MN 55434For SaleMLS ID #7111331, Amber Lange, Keller Williams Classic Rlty NW. NorthstarMLS as distributed by MLS GRID
- $350,0004 bd1 ba1.8k sqft558 113th Ln NW, Coon Rapids, MN 55448For SaleMLS ID #7108442, Mark D. Fischer, Edina Realty, Inc.. NorthstarMLS as distributed by MLS GRID
- $349,0004 bd2 ba1.6k sqft337 104th Ln NE, Blaine, MN 55434For SaleMLS ID #7061603, Jill Warner, Gold Door Realty LLC. NorthstarMLS as distributed by MLS GRID
- $349,9993 bd2 ba1.6k sqft11346 Norway St NW, Coon Rapids, MN 55448For SaleMLS ID #7111462, Bill Bergeson, RE/MAX Synergy. NorthstarMLS as distributed by MLS GRID
- $448,9004 bd4 ba2.7k sqft12088 Ilex St NW, Coon Rapids, MN 55448For SaleMLS ID #7110844, Kris Lindahl, Kris Lindahl Real Estate. NorthstarMLS as distributed by MLS GRID
- $334,9004 bd2 ba1.5k sqft10439 University Cir NE, Blaine, MN 55434For SaleMLS ID #7082716, Rahma Abraham, Longhouse Realty. NorthstarMLS as distributed by MLS GRID
- $380,0004 bd2 ba2.1k sqft9887 Ilex St NW, Coon Rapids, MN 55433For SaleMLS ID #7098632, Catherine N Kuria, Express Realty LLC. NorthstarMLS as distributed by MLS GRID
- $367,5003 bd2 ba2.3k sqft11760 Sand Creek Dr NW, Coon Rapids, MN 55448For SaleMLS ID #7098248, Kerby & Cristina Real Estate Experts, RE/MAX Results. NorthstarMLS as distributed by MLS GRID
