Beautifully updated 5-bedroom, 3-bath home in a highly desirable central Metro Denver location! Enjoy unbeatable convenience with easy access to parks, top-rated schools, shopping, light rail, and major interstates-perfect for any lifestyle.This move-in-ready home features a completely updated interior with stylish granite countertops, stainless steel appliances, and modern finishes throughout. The spacious layout offers plenty of room for living, entertaining, and working from home.Step outside to your private backyard retreat-featuring a huge fenced yard, mature trees, and incredible outdoor living spaces. Relax or entertain on the covered deck,unwind in the high-end hot tub, and enjoy all-season outdoor comfort.Additional highlights include a 2-car garage, RV parking, and NO HOA or metro district, providing flexibility and freedom rarely found in this area.This home truly combines location, upgrades, and outdoor living-don't miss your opportunity!
Sold for $550,000
$550,000
11772 Galapago Ct, Northglenn, CO 80234
5beds
2,238sqft
Single Family Residence
Built in 1968
10,500 Square Feet Lot
$543,000 Zestimate®
$246/sqft
$3,108 Estimated rent
Home value
$543,000
$516,000 - $570,000
$3,108/mo
Zestimate® history
Owner options
List your home for rent
$3,108/mo
Rent Zestimate®
Find your next renter with Zillow Rental Manager. Plus, with online applications, you can quickly screen prospective tenants – for free.
$3,108/mo
Rent Zestimate®
Refinance and save
$3,299/mo
Est. payment
Refinancing to a lower rate could help reduce your monthly payments and save thousands over the life of the loan.
$3,299/mo
Est. payment
Explore your selling options
Work with a Zillow partner agent
Leverage their expertise and Zillow's premium Showcase listings to get your home seen by more buyers.
Get startedList with your own agent
Get your home in front of millions of buyers by listing it on Zillow.
Learn how to do itSell it yourself
Take full control of how buyers see your home on Zillow by listing For Sale by Owner (FSBO).
List your homeWhat's special
Zillow last checked:
Listing updated:
Listed by:
Kevin Shaw 303-946-7358,
Keller Williams-Preferred Rlty
Bought with:
Kyle Lamont, 100090953
Jason Mitchell Real Estate Colorado, LLC
Source: IRES as distributed by MLS GRID,MLS#: 1061417
Facts & features
Interior
Bedrooms & bathrooms
- Bedrooms: 5
- Bathrooms: 3
- Full bathrooms: 3
Primary bedroom
- Description: Other
- Features: Full Primary Bath
- Level: Upper
- Dimensions: 0 x 0
Bedroom 2
- Level: Upper
Bedroom 3
- Level: Upper
Bedroom 4
- Level: Lower
Bedroom 5
- Level: Lower
Dining room
- Level: Upper
Family room
- Level: Upper
Kitchen
- Description: Other
- Level: Upper
- Dimensions: 0 x 0
Laundry
- Level: Lower
Heating
- Forced Air
Cooling
- Central Air
Appliances
- Included: Electric Range, Dishwasher, Refrigerator, Washer, Dryer, Microwave, Disposal
Features
- Separate Dining Room, Open Floorplan
- Basement: None
Interior area
- Total structure area: 2,238
- Total interior livable area: 2,238 sqft
- Finished area above ground: 2,238
Property
Parking
- Total spaces: 2
- Parking features: RV Access/Parking, Attached
- Attached garage spaces: 2
- Details: Attached
Features
- Levels: Bi-Level
- Patio & porch: Deck
- Spa features: Heated
- Fencing: Wood
Lot
- Size: 10,500 Square Feet
Details
- Parcel number: R0030777
- Zoning: RES
- Special conditions: Private Owner
Construction
Type & style
- Home type: SingleFamily
- Property subtype: Single Family Residence
Materials
- Frame
- Roof: Composition
Condition
- New construction: No
- Year built: 1968
Utilities & green energy
- Sewer: Public Sewer
- Water: City
- Utilities for property: Natural Gas Available, Electricity Available
Community & HOA
Community
- Subdivision: Huron Heights
HOA
- Has HOA: No
Location
- Region: Northglenn
Financial & listing details
- Price per square foot: $246/sqft
- Tax assessed value: $510,000
- Annual tax amount: $4,417
- Date on market: 6/10/2026
- Listing terms: Cash,Conventional,FHA,VA Loan
- Exclusions: sellers' personal property
- Electric utility on property: Yes
- Road surface type: Asphalt
Price history
| Date | Event | Price |
|---|---|---|
| 8/17/2026 | Sold | $550,000$246/sqft |
Source:  IRES as distributed by MLS GRID #1061417 Report a problem IRES as distributed by MLS GRID #1061417 Report a problem | ||
| 7/7/2026 | Pending sale | $550,000$246/sqft |
Source:  REcolorado as distributed by MLS GRID #8429244 Report a problem REcolorado as distributed by MLS GRID #8429244 Report a problem | ||
| 6/12/2026 | Listed for sale | $550,000+44.8%$246/sqft |
Source: IRES as distributed by MLS GRID #1061417 Report a problem | ||
| 1/2/2018 | Sold | $379,900$170/sqft |
Source: Public Record Report a problem | ||
| 11/29/2017 | Pending sale | $379,900$170/sqft |
Source: Maxim Properties #2974447 Report a problem | ||
| 11/22/2017 | Listed for sale | $379,900$170/sqft |
Source: Maxim Properties #2974447 Report a problem | ||
| 12/8/2016 | Listing removed | -- |
Source: Auction.com Report a problem | ||
| 11/10/2016 | Listed for sale | -- |
Source: Auction.com Report a problem | ||
Public tax history
| Year | Property taxes | Tax assessment |
|---|---|---|
| 2025 | $3,983 +0.9% | $31,880 -14% |
| 2024 | $3,946 +6.9% | $37,070 |
| 2023 | $3,691 -3.2% | $37,070 +26.8% |
| 2022 | $3,812 | $29,230 -2.8% |
| 2021 | -- | $30,080 +6.3% |
| 2020 | $3,599 | $28,310 -0.1% |
| 2019 | $3,599 +54.6% | $28,350 +59.8% |
| 2018 | $2,327 | $17,740 |
| 2017 | $2,327 | $17,740 +21.8% |
| 2016 | -- | $14,570 |
| 2015 | $1,802 | $14,570 -5.5% |
| 2014 | -- | $15,420 |
| 2013 | -- | $15,420 +21.3% |
| 2012 | -- | $12,710 |
| 2011 | -- | $12,710 -13.6% |
| 2010 | -- | $14,710 |
| 2009 | -- | $14,710 -2.4% |
| 2008 | -- | $15,070 |
| 2007 | -- | $15,070 +3.6% |
| 2006 | -- | $14,540 |
| 2005 | -- | $14,540 +4.7% |
| 2004 | -- | $13,890 |
| 2003 | $1,439 +1.7% | $13,890 +7.8% |
| 2002 | $1,415 +11.2% | $12,890 +17% |
| 2001 | $1,273 | $11,020 |
| 2000 | -- | $11,020 |
Find assessor info on the county website
Neighborhood: 80234
Nearby homes
- $461,7004 bd2 ba1.9k sqft11782 Galapago Ct, Northglenn, CO 80234Off Market
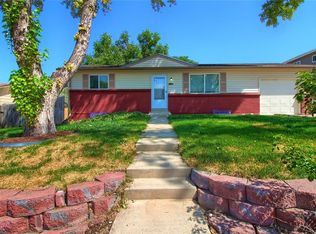
- $344,8002 bd1 ba864 sqft11762 Galapago Ct, Northglenn, CO 80234Off Market
- $443,0003 bd2 ba1.7k sqft11773 Melody Dr, Northglenn, CO 80234Off Market
- $474,8004 bd2 ba1.7k sqft11783 Melody Dr, Northglenn, CO 80234Off Market
- $479,3005 bd2 ba1.8k sqft11792 Galapago Ct, Northglenn, CO 80234Off Market
- $425,8002 bd2 ba864 sqft11763 Melody Dr, Northglenn, CO 80234Off Market
- $450,0002 bd2 ba1.1k sqft11771 Galapago Ct, Northglenn, CO 80234Off Market
- $484,4004 bd2 ba1.8k sqft11752 Galapago Ct, Northglenn, CO 80234Off Market
Nearby schools
GreatSchools rating
- 4/10North Mor Elementary SchoolGrades: PK-5Distance: 2.8 mi
- 5/10Silver Hills Middle SchoolGrades: 6-8Distance: 0.9 mi
- 4/10Northglenn High SchoolGrades: 9-12Distance: 2.1 mi
Schools provided by the listing agent
- Elementary: North Mor
- Middle: Silver Hills
- High: Northglenn
Source: IRES as distributed by MLS GRID. This data may not be complete. We recommend contacting the local school district to confirm school assignments for this home.
Get a cash offer in 3 minutes
Find out how much your home could sell for in as little as 3 minutes with a no-obligation cash offer.
Estimated market value
$543,000
Get a cash offer in 3 minutes
Find out how much your home could sell for in as little as 3 minutes with a no-obligation cash offer.
Estimated market value
$543,000
- Colorado
- Adams County
- Northglenn
- 80234
- 11772 Galapago Ct
Nearby cities
Nearby zip codes
Other Northglenn Topics
