Beautifully updated ranch situated on 12.3 picturesque acres with panoramic countryside views overlooking a pond. This move-in-ready property offers 3 bedrooms, 3 full baths, a finished walkout basement, a spacious 24x32 heated attached garage, and two large spring-fed ponds. Free gas is included, and any mineral rights currently owned by the seller will transfer. The property is well equipped for horses or livestock with a 32x40 barn and a 40x48 barn, both featuring built-in horse stalls, water, and electric. Inside, the inviting great room showcases wood-beamed ceilings and a wood-burning stove. The kitchen offers a built-in breakfast bar and includes the stove and dishwasher. The living room opens onto an expansive wraparound deck, the perfect place to relax and take in the beautiful views. The primary bedroom features double closets and a private bath. The finished lower level provides separate living quarters with a kitchenette, full bath, and spacious family room with patio doors leading to a concrete patio and above ground pool. Recent improvements include a new furnace, central air conditioning, and hot water tank in 2025, along with a new roof and windows in 2019. This property is located in the Indian Valley school district and is just minutes away from the highway for an easy commute. This exceptional country property offers abundant space, versatile outbuildings, and everything needed for animals, recreation, or peaceful rural living.
Active
$499,900
11772 Glasgow Rd SW, Port Washington, OH 43837
3beds
2,785sqft
Single Family Residence
Built in 1976
12.33 Acres Lot
$-- Zestimate®
$179/sqft
$-- HOA
What's special
Beautifully updated ranchVersatile outbuildingsFinished walkout basementInviting great roomPanoramic countryside viewsTwo large spring-fed pondsOverlooking a pond
- 5 days |
- 755 |
- 49 |
Zillow last checked:
Listing updated:
Listed by:
Dawn C Leone 330-364-6648 jan@mcinturfrealty.net,
McInturf Realty
Source: MLS Now,MLS#: 5235893 Originating MLS: East Central Association of REALTORS
Originating MLS: East Central Association of REALTORSFacts & features
Interior
Bedrooms & bathrooms
- Bedrooms: 3
- Bathrooms: 4
- Full bathrooms: 3
- 1/2 bathrooms: 1
- Main level bathrooms: 3
- Main level bedrooms: 3
Heating
- Forced Air, Gas, Wood
Cooling
- Central Air
Appliances
- Included: Dryer, Dishwasher, Range, Water Softener
- Laundry: Lower Level
Features
- Beamed Ceilings, Breakfast Bar, High Speed Internet
- Basement: Full,Finished,Walk-Out Access
- Number of fireplaces: 2
- Fireplace features: Family Room, Great Room, Wood Burning Stove
Interior area
- Total structure area: 2,785
- Total interior livable area: 2,785 sqft
- Finished area above ground: 1,633
- Finished area below ground: 1,152
Video & virtual tour
Property
Parking
- Total spaces: 2
- Parking features: Attached, Driveway, Garage, Garage Door Opener, Heated Garage, Oversized, RV Garage
- Attached garage spaces: 2
Features
- Levels: One
- Stories: 1
- Patio & porch: Covered, Deck, Patio, Wrap Around
- Has private pool: Yes
- Pool features: Above Ground
- Fencing: Electric,Fenced
- Has view: Yes
- View description: Panoramic, Pond, Rural
- Has water view: Yes
- Water view: Pond
Lot
- Size: 12.33 Acres
- Dimensions: 345 x 1577
- Features: Pasture, Pond on Lot, Secluded, Views, Wooded
Details
- Additional structures: Barn(s)
- Parcel number: 5000604000
- Special conditions: Standard
Construction
Type & style
- Home type: SingleFamily
- Architectural style: Ranch
- Property subtype: Single Family Residence
Materials
- Stone, Vinyl Siding
- Roof: Asphalt
Condition
- Year built: 1976
Utilities & green energy
- Sewer: Septic Tank
- Water: Well
Community & HOA
HOA
- Has HOA: No
Location
- Region: Port Washington
Financial & listing details
- Price per square foot: $179/sqft
- Tax assessed value: $247,590
- Annual tax amount: $2,688
- Date on market: 8/18/2026
- Cumulative days on market: 9 days
Estimated market value
Not available
Estimated sales range
Not available
Not available
Price history
| Date | Event | Price |
|---|---|---|
| 8/18/2026 | Listed for sale | $499,900$179/sqft |
Source:  MLS Now #5235893 Report a problem MLS Now #5235893 Report a problem | ||
Public tax history
| Year | Property taxes | Tax assessment |
|---|---|---|
| 2025 | $2,688 +19.6% | $86,660 +28.1% |
| 2024 | $2,248 +5% | $67,650 |
| 2023 | $2,141 -0.1% | $67,650 |
| 2022 | $2,144 +9.2% | $67,650 +11.8% |
| 2021 | $1,963 -1.1% | $60,520 |
| 2020 | $1,985 -0.5% | $60,520 |
| 2019 | $1,996 -2.9% | $60,520 +4.6% |
| 2018 | $2,056 +100% | $57,860 |
| 2017 | $1,028 -50.5% | $57,860 |
| 2016 | $2,075 -3.8% | $57,860 +17.3% |
| 2014 | $2,157 +11.4% | $49,330 |
| 2013 | $1,935 +4.1% | $49,330 |
| 2012 | $1,860 +1% | $49,330 |
| 2011 | $1,841 +10.2% | $49,330 +8.2% |
| 2010 | $1,671 +8.6% | $45,590 +6.6% |
| 2009 | $1,539 | $42,760 |
Find assessor info on the county website
Monthly payment
Est. payment
Payment breakdown
Explore the cost of this home by adjusting the details. Changes won't be saved.Climate risks
Neighborhood: 43837
Nearby schools
GreatSchools rating
- 9/10Port Washington Elementary SchoolGrades: K-5Distance: 2.2 mi
- 7/10Tuscarawas Middle SchoolGrades: 6-8Distance: 9.9 mi
- 7/10Indian Valley High SchoolGrades: 9-12Distance: 7.1 mi
Schools provided by the listing agent
- District: Indian Valley LSD - 7904
Source: MLS Now. This data may not be complete. We recommend contacting the local school district to confirm school assignments for this home.
- $50,000-- bd1 ba924 sqft11858 Glasgow Rd SW, Port Washington, OH 43837Sold
- $482,6003 bd2 ba2.4k sqft11684 Glasgow Rd SW, Port Washington, OH 43837Off Market
- $158,0003 bd1 ba1.5k sqft11723 Glasgow Rd SW, Pt Washington, OH 43837Sold

- $172,0003 bd1 ba1.2k sqft11747 Glasgow Rd SW, Port Washington, OH 43837Sold
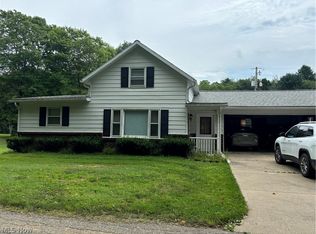
- $48,990-- bd-- ba896 sqft11785 Glasgow Rd SW, Port Washington, OH 43837Off Market
- $112,9002 bd1 ba928 sqft11843 Glasgow Rd SW, Port Washington, OH 43837Off Market
- $4,050-- bd-- ba-- sqft11843 Glasgow Rd SW, Port washington, OH 43837Off Market
- $76,9503 bd2 ba1.2k sqft11919 Glasgow Rd SW, Port Washington, OH 43837Off Market
A local agent can set up tours, give advice and negotiate with sellers.
Similar homes
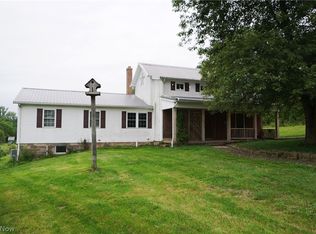
- $449,9005 bd3 ba2.9k sqft1071 Allgyer Rd SE, Gnadenhutten, OH 44629For Sale
 MLS ID #5235741, Rhonda J. Boot, RE/MAX Crossroads Properties. MLS Now
 - $575,0003 bd2 ba2.2k sqft6997 Ore Hill Rd SW, Stone Creek, OH 43840For Sale
 MLS ID #5238002, Patricia A Russell, RE/MAX Crossroads Properties. MLS Now
 - $498,9003 bd3 ba1.5k sqft21083 State Route 751, West Lafayette, OH 43845For Sale
 MLS ID #5210825, Nicholas J Huscroft, Chosen Real Estate Group. MLS Now
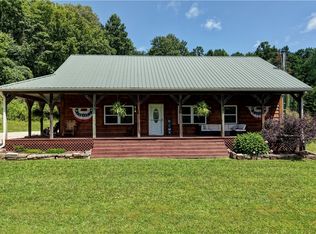
 - $420,0003 bd2 ba2.9k sqft10799 Seminary Rd, Kimbolton, OH 43749For Sale
 MLS ID #5232905, James J Mast, Kaufman Realty & Auction, LLC.. MLS Now
 - $439,0003 bd3 ba2.2k sqft3355 Schneiders Crossing Rd NW, Dover, OH 44622For SaleMLS ID #5236476, Jeffrey P Mathias, Howard Hanna. MLS Now
- $499,9005 bd4 ba3.5k sqft10084 Cadiz State Rte #21, Cambridge, OH 43725For Sale
 MLS ID #226001424, Amanda Mignano, Next Home New Horizons Equity. Columbus and Central Ohio Regional MLS
 - $499,9005 bd4 ba3.5k sqft10084 Cadiz Rd, Cambridge, OH 43725For SaleMLS ID #5148147, Amanda S Mignano, NextHome New Horizons Equity Realty. MLS Now
- $--3 bd3 ba3.3k sqft20101 State Route 16, Coshocton, OH 43812AuctionMLS ID #5219974, Jeff R Kiko, Kiko. MLS Now
- $389,0003 bd2 ba2.4k sqft100 Buena Vista St, Baltic, OH 43804For Sale By Owner
- $309,9003 bd2 ba1.5k sqft15103 State Route 258 SW, Newcomerstown, OH 43832For SaleMLS ID #5232539, Jennifer Sterns, Living Tree Realty, LLC. MLS Now
- $429,9002 bd2 ba1.4k sqft3446 South Ave SE, New Philadelphia, OH 44663For SaleMLS ID #5237633, Jesse Willis, Willis Group Realty LLC. MLS Now
- $--3 bd2 ba1.4k sqft1114 2nd St SW, New Philadelphia, OH 44663AuctionMLS ID #5232240, Don R Wallick, McInturf Realty. MLS Now
- $374,9003 bd2 ba2.1k sqft962 Shane Dr SW, Sugarcreek, OH 44681For SaleMLS ID #5236544, Caleb M Fell, Fell Realty, LLC. MLS Now
- $389,0004 bd2 ba1.9k sqft72845 Old Twenty One Rd, Kimbolton, OH 43749For SaleMLS ID #5222233, Carol A Goff, Carol Goff & Associates. MLS Now
- $399,0004 bd2 ba2.7k sqft73323 Old Twenty One Rd, Kimbolton, OH 43749For SaleMLS ID #5190895, Harry V Hitchcock, Carol Goff & Associates. MLS Now
- $699,9003 bd4 ba2.8k sqft4750 Fette Rd SE, Dennison, OH 44621For SaleMLS ID #5238391, Jan A McInturf, McInturf Realty. MLS Now
- $472,9004 bd3 ba3.3k sqft1157 Hilltop Rd NW, New Philadelphia, OH 44663For SaleMLS ID #5230660, Tracy Saho, Barnett Inc. Realtors. MLS Now
- $405,0003 bd3 ba1.8k sqft2735 Crooked Run Rd NW, New Philadelphia, OH 44663For Sale By Owner
- $298,0003 bd3 ba2.7k sqft4392 2nd St SE, New Philadelphia, OH 44663For SaleMLS ID #5236231, Jeffrey P Mathias, Howard Hanna. MLS Now
- $499,9005 bd4 ba2.6k sqft734 Pga Blvd, New Philadelphia, OH 44663For SaleMLS ID #5204321, Jan A McInturf, McInturf Realty. MLS Now
