Skip main navigation
For sale
  • $995,000

    11772 Meadow Drive, Conifer, CO 80433

    4beds
    3,080sqft
    : 
    Loading
    Get pre-qualified
    Single Family Residence
    Built in 1981
    2.46 Acres Lot
    $-- Zestimate®
    $323/sqft
    $-- HOA

    What's special

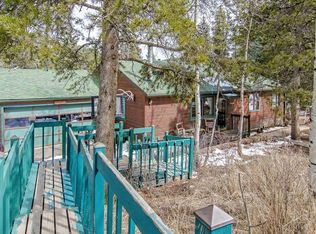
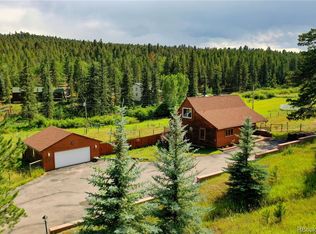
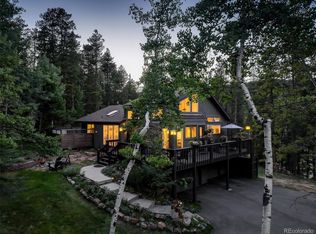
    Welcome to your own private slice of Colorado paradise! Nestled on a pristine 2.46-acre horse-friendly property this exceptional mountain retreat features a lush meadow, a creek, an incredible blend of updated living spaces designed for comfort, flexibility, & entertaining. The main home welcomes you with a great room showcasing vaulted beamed ceilings, hardwood floors, a stacked stone gas fireplace, & an open-concept layout filled with natural light. The beautifully remodeled kitchen is a chef's delight! Hickory cabinets, quartz counters, custom tile backsplash, SS appliances, wall ovens & a gas range with a third oven-perfect for hosting family & friends. Two main floor bedrooms, laundry & a gorgeous, remodeled bath complete this level. Upstairs, the primary suite serves as a peaceful retreat w/Juliet balcony overlooking the picturesque acreage. A remodeled en-suite bath & dressing area add a touch of luxury, while the open loft provides the ideal artist space, office, fitness, yoga studio, or creative retreat. The walkout lower level offers a fully remodeled & self-contained apartment wtih large living room featuring a cozy gas stove, an adjoining game room, a gorgeous full kitchen w/cherry cabinets, quartz counters, SS appliances & a convenient laundry, a spacious bedroom, & a beautifully remodeled bath. Outside amenities include a detached heated/cooled office, oversized garage, storage shed, plus a loafing shed, pasture & horse arena. Quality features include...Hardie board siding, metal roof, powered skylights, water filtration, hot water baseboard heat w/sidearm hot water heater & the list goes on! Stroll or saddle up your horse & ride to Beaver Ranch Park without leaving the neighborhood! EZ access to Conifer amenities, this rare property combines mountain living, equestrian opportunities, & modern updates in one remarkable package. Experience the serenity that makes this property truly special. This is mountain living at its finest & an absolute must-see!
    29 days
    |
    1,110
    |
    132
    |

    Zillow last checked:

    Listing updated:

    Listed by:

    Kevin Freadhoff 303-803-6949 Kevin@GoFHG.com,

    Berkshire Hathaway HomeServices Elevated Living RE,

    Stephanie Freadhoff 303-589-3777,

    Berkshire Hathaway HomeServices Elevated Living RE

    Source: REcolorado as distributed by MLS GRID,MLS#: 4588327MLS Logo

    Loading...

      Facts & features

      Interior

      Bedrooms & bathrooms
      • Bedrooms: 4
      • Bathrooms: 3
      • 3/4 bathrooms: 3
      • Main level bathrooms: 1
      • Main level bedrooms: 2
      Bedroom
      • Description: Light And Bright Bedroom.
      • Level: Main
      • Area: 144 Square Feet
      • Dimensions: 12 x 12
      Bedroom
      • Description: Light And Bright Bedroom.
      • Level: Main
      • Area: 168 Square Feet
      • Dimensions: 14 x 12
      Bedroom
      • Description: Vaulted Ceilings. Balcony. Skylights.
      • Features: Primary Suite
      • Level: Upper
      • Area: 294 Square Feet
      • Dimensions: 14 x 21
      Bedroom
      • Description: Light And Bright Bedroom.
      • Level: Basement
      • Area: 143 Square Feet
      • Dimensions: 13 x 11
      Bathroom
      • Description: Beautifully Remodeled 3/4 On Main Level.
      • Level: Main
      Bathroom
      • Description: Beautifully Remodeled Primary Bath.
      • Features: Primary Suite
      • Level: Upper
      Bathroom
      • Description: Remodeled 3/4 Bath In Basement.
      • Level: Basement
      Bonus room
      • Description: Storage Room.
      • Level: Basement
      • Area: 84 Square Feet
      • Dimensions: 6 x 14
      Dining room
      • Description: Open Off The Kitchen. Spacious.
      • Level: Main
      • Area: 180 Square Feet
      • Dimensions: 15 x 12
      Family room
      • Description: Walk Out To Covered Patio. Spacious.
      • Level: Basement
      • Area: 322 Square Feet
      • Dimensions: 14 x 23
      Game room
      • Description: Bonus Living Area. Game Room. Open.
      • Level: Basement
      • Area: 168 Square Feet
      • Dimensions: 12 x 14
      Great room
      • Description: Soaring Ceilings. Beams. Gas Fireplace.
      • Level: Main
      • Area: 345 Square Feet
      • Dimensions: 15 x 23
      Kitchen
      • Description: Remodeled. Granite. Open. Beautiful!
      • Level: Main
      • Area: 144 Square Feet
      • Dimensions: 12 x 12
      Kitchen
      • Description: Second Kitchen. Full. Beautiful!
      • Level: Basement
      • Area: 169 Square Feet
      • Dimensions: 13 x 13
      Laundry
      • Description: Off Great Room. One Of Two Laundries.
      • Level: Main
      Laundry
      • Description: Second Laundry.
      • Level: Basement
      Loft
      • Description: Nice Open Loft. Perfect Office, Artist Area.
      • Level: Upper
      • Area: 154 Square Feet
      • Dimensions: 11 x 14
      Heating
      • Baseboard, Hot Water, Natural Gas
      Cooling
      • Air Conditioning-Room
      Appliances
      • Included: Convection Oven, Cooktop, Dishwasher, Disposal, Double Oven, Dryer, Microwave, Oven, Refrigerator, Self Cleaning Oven, Washer, Water Purifier
      Features
      • Built-in Features, Ceiling Fan(s), Eat-in Kitchen, Granite Counters, High Ceilings, High Speed Internet, Open Floorplan, Pantry, Primary Suite, Quartz Counters, Smoke Free, Vaulted Ceiling(s), Walk-In Closet(s)
      • Flooring: Carpet, Laminate, Tile, Wood
      • Windows: Double Pane Windows, Window Coverings, Window Treatments
      • Basement: Finished,Full,Walk-Out Access
      • Number of fireplaces: 2
      • Fireplace features: Basement, Gas, Gas Log, Great Room
      Interior area
      • Total structure area: 3,080
      • Total interior livable area: 3,080 sqft
      • Finished area above ground: 1,805
      • Finished area below ground: 1,260
      Video & virtual tour

      Property

      Parking
      • Total spaces: 7
      • Parking features: Asphalt, Exterior Access Door, Oversized
      • Garage spaces: 2
      • Details: Off Street Spaces: 4, RV Spaces: 1
      Features
      • Levels: Two
      • Stories: 2
      • Patio & porch: Covered, Deck, Front Porch, Patio, Wrap Around
      • Exterior features: Balcony, Garden
      • Has spa: Yes
      • Spa features: Spa/Hot Tub, Heated
      • Fencing: Partial
      • Has view: Yes
      • View description: Mountain(s)
      • Waterfront features: Stream
      Lot
      • Size: 2.46 Acres
      • Features: Level, Meadow, Suitable For Grazing
      • Residential vegetation: Grassed
      Details
      • Parcel number: 082864
      • Zoning: MR-1
      • Special conditions: Standard
      • Horses can be raised: Yes
      • Horse amenities: Loafing Shed, Pasture, Round Pen, Water - Stream/Spring, Well Allows For

      Construction

      Type & style
      • Home type: SingleFamily
      • Architectural style: Mountain Contemporary
      • Property subtype: Single Family Residence
      Materials
      • Cement Siding
      • Roof: Metal
      Condition
      • Updated/Remodeled
      • Year built: 1981

      Utilities & green energy

      • Water: Well

      Community & HOA

      Community
      • Security: Carbon Monoxide Detector(s), Smart Cameras, Smoke Detector(s)
      • Subdivision: Green Valley Ranch
      HOA
      • Has HOA: No
      Location
      • Region: Conifer

      Financial & listing details

      • Price per square foot: $323/sqft
      • Tax assessed value: $736,640
      • Annual tax amount: $4,242
      • Date on market: 6/19/2026
      • Listing terms: Cash,Conventional,FHA,VA Loan
      • Exclusions: Personal Property
      • Ownership: Individual
      • Road surface type: Gravel

        Estimated market value

        Not available

        Estimated sales range

        Not available

        Not available

        Price history

        DateEventPrice
        6/19/2026Listed for sale$995,000+114%$323/sqft
        Source: REcolorado as distributed by MLS GRID #4588327 Report a problem
        3/16/2017Sold$465,000-2.1%$151/sqft
        Source: Public Record Report a problem
        2/7/2017Pending sale$475,000$154/sqft
        Source: RE/MAX ALLIANCE EVERGREEN #2602975 Report a problem
        1/19/2017Price change$475,000-5%$154/sqft
        Source: RE/MAX ALLIANCE EVERGREEN #2602975 Report a problem
        12/30/2016Listed for sale$500,000+79.2%$162/sqft
        Source: Tupper's Team #2602975 Report a problem
        7/3/2012Sold$279,000-6.7%$91/sqft
        Source: Public Record Report a problem
        4/13/2012Pending sale$299,000$97/sqft
        Source: Conifer Partners, LLC dba Keller Williams Foothills Realty #1059026 Report a problem
        4/4/2012Price change$299,000-6.3%$97/sqft
        Source: Conifer Partners, LLC dba Keller Williams Foothills Realty #1059026 Report a problem
        3/7/2012Price change$319,000-3%$104/sqft
        Source: Keller Williams - Conifer #1059026 Report a problem
        2/21/2012Price change$329,000-5.7%$107/sqft
        Source: Keller Williams - Conifer #1059026 Report a problem
        2/17/2012Price change$349,000+6.1%$113/sqft
        Source: Keller Williams - Conifer #1059026 Report a problem
        2/16/2012Price change$329,000-5.7%$107/sqft
        Source: Conifer Partners, LLC dba Keller Williams Foothills Realty #1059026 Report a problem
        1/10/2012Listed for sale$349,000+5.8%$113/sqft
        Source: Conifer Partners, LLC dba Keller Williams Foothills Realty #1059026 Report a problem
        9/19/2002Sold$329,900+61.7%$107/sqft
        Source: Public Record Report a problem
        7/15/1998Sold$204,000$66/sqft
        Source: Public Record Report a problem

        Public tax history

        YearProperty taxesTax assessment
        2025$4,045 -0.3%$46,040 -1.6%
        2024$4,057 +20.1%$46,795
        2023$3,378 -1.3%$46,795 +22.6%
        2022$3,424 +21.6%$38,177 -2.8%
        2021$2,816 $39,276 +21.2%
        2020$2,816 +3.4%$32,403
        2019$2,723 +18.2%$32,403 +17.5%
        2018$2,304 $27,570
        2017$2,304 +6.6%$27,570 +4.9%
        2016$2,161 -0.5%$26,273
        2015$2,172 +24.6%$26,273 +30.8%
        2014$1,743 -6.5%$20,084
        2013$1,864 +2.3%$20,084 -10.3%
        2012$1,823 -5.3%$22,399
        2011$1,924 +0%$22,399 -5.9%
        2010$1,923 -6.9%$23,810
        2009$2,066 +0.4%$23,810 -6.8%
        2008$2,058 +22.9%$25,540
        2007$1,675 +0.2%$25,540 +24.5%
        2006$1,671 -13.2%$20,510 -11.1%
        2005$1,925 +10%$23,080
        2004$1,749 +5%$23,080
        2003$1,667 +2.1%$23,080 +6.6%
        2002$1,632 +18.8%$21,650 +31.9%
        2001$1,375 -9.5%$16,410
        2000$1,519 $16,410
        Find assessor info on the county website

        Monthly payment

        Est. payment

        Payment breakdown

        Explore the cost of this home by adjusting the details. Changes won't be saved.
        All calculations are estimates and provided by Zillow, Inc. for informational purposes only. Actual amounts may vary.
        HOA fees may include property taxes on listings classified as Co-Ops. Contact the listing agent and/or owner for fee details.
        Mortgage interest rates are dependent on a number of factors, including credit score, down payment, and repayment length. Interest rate data provided by Zillow Group Marketplace, Inc. as of 1/1/1970 from various mortgage lenders with which we have lead or other similar arrangements; the Estimated Payment is an average of those rates.
        See how much you could borrow to make a competitive offer.

        Climate risks

        Neighborhood: 80433

        Getting around

        10 / 100
        Car-Dependent

        Nearby schools

        GreatSchools rating
        Schools provided by the listing agent
        • Elementary: Elk Creek
        • Middle: West Jefferson
        • High: Conifer
        • District: Jefferson County R-1

        Source: REcolorado as distributed by MLS GRID. This data may not be complete. We recommend contacting the local school district to confirm school assignments for this home.

        A local agent can set up tours, give advice and negotiate with sellers.

        Browse local experts

        Similar homes