At the doorstep of Missouri wine country in the heart of Dutzow, MO lies the original bank turned regional radio station turned contemporary home. Whether primary residence or vacation rental, the unique architecture adds to the appeal with station ID still visible on the exterior & the original bank vault door in tact, a conversation piece for the ages. The window paned front door opens to high ceilings with abundant natural light & an open floor plan. From the fresh kitchen with breakfast bar, ample cabinetry & modern appliances to the sprawling lounge with working fireplace, bar nook & picture window, you’ll have all you need whether hosting Katy Trail & Winery enthusiasts or home-sweet-home. The private primary has original exposed brick walls & oversized closet. The new washer & dryer are part of the package in the main level laundry room with storage & cabinetry, plus a full basement below. The back door opens to a rolling outdoor green space for time enjoying seasonal beauty from Spring blossoms to colorful Autumn foliage with Mother Nature. Nestled in rolling hills, vineyards & farmland with a glorious landscape for recreation, whether biking or fishing the Missouri River. Near Nobeleis & Blumenhof & the Daniel Boone Home. 3 miles from historic Washington, MO with it’s variety of shops, restaurant & festivals. Looking for life’s next adventure? The residential estate next-door is available too & opportunities for buying both as home/Airbnb/ indie business are endless.
Closed
Listed by: RedKey Realty Leaders Circa • Jenn A Schoemehl • Contact: 314-517-2122
Bought with: Berkshire Hathaway HomeServices Select Properties
Price Unknown
11772 S Highway 94, Marthasville, MO 63357
1beds
1,020sqft
Single Family Residence
Built in 1900
7,492 Square Feet Lot
$174,000 Zestimate®
$--/sqft
$1,212 Estimated rent
Home value
$174,000
$150,000 - $202,000
$1,212/mo
Zestimate® history
Owner options
List your home for rent
$1,212/mo
Rent Zestimate®
Find your next renter with Zillow Rental Manager. Plus, with online applications, you can quickly screen prospective tenants – for free.
$1,212/mo
Rent Zestimate®
Refinance and save
Refinancing to a lower rate could help reduce your monthly payments and save thousands over the life of the loan.
Explore your selling options
Work with a Zillow partner agent
Leverage their expertise and Zillow's premium Showcase listings to get your home seen by more buyers.
Get startedList with your own agent
Get your home in front of millions of buyers by listing it on Zillow.
Learn how to do itSell it yourself
Take full control of how buyers see your home on Zillow by listing For Sale by Owner (FSBO).
List your homeWhat's special
Working fireplaceSeasonal beautyGlorious landscape for recreationOpen floor planOversized closetRolling outdoor green spacePicture window
Zillow last checked:
Listing updated:
Listed by:
Jenn A Schoemehl 314-517-2122,
RedKey Realty Leaders Circa
Bought with:
Jason Rulo, 2016039927
Berkshire Hathaway HomeServices Select Properties
Source: MARIS,MLS#: 25062676 Originating MLS: St. Louis Association of REALTORS
Originating MLS: St. Louis Association of REALTORSFacts & features
Interior
Bedrooms & bathrooms
- Bedrooms: 1
- Bathrooms: 1
- Full bathrooms: 1
- Main level bathrooms: 1
- Main level bedrooms: 1
Bedroom
- Level: Main
Bathroom
- Level: Main
Great room
- Level: Main
Kitchen
- Level: Main
Heating
- Forced Air
Cooling
- Ceiling Fan(s), Central Air
Appliances
- Included: Dishwasher, Disposal, Dryer, Free-Standing Electric Range, Refrigerator, Washer, Water Heater
- Laundry: Inside, Main Level
Features
- Breakfast Bar, Ceiling Fan(s), Dining/Living Room Combo, Eat-in Kitchen, High Ceilings, Open Floorplan, Recessed Lighting, Shower, Track Lighting
- Flooring: Ceramic Tile, Wood
- Doors: Panel Door(s)
- Basement: Bath/Stubbed,Storage Space,Unfinished
- Number of fireplaces: 1
- Fireplace features: Glass Doors, Living Room
Interior area
- Total structure area: 1,020
- Total interior livable area: 1,020 sqft
- Finished area above ground: 1,020
- Finished area below ground: 0
Property
Features
- Levels: One
- Patio & porch: Rear Porch
- Fencing: None
Lot
- Size: 7,492 Square Feet
- Dimensions: 7492sf
- Features: Adjoins Wooded Area, Gently Rolling, Irregular Lot, Near Public Transit, Private
Details
- Parcel number: 1235.0300031.000.000
- Special conditions: Standard
Construction
Type & style
- Home type: SingleFamily
- Architectural style: Historic,Other
- Property subtype: Single Family Residence
Materials
- Brick, Stone
- Foundation: Stone
- Roof: Flat
Condition
- Updated/Remodeled
- New construction: No
- Year built: 1900
Utilities & green energy
- Electric: Single Phase, Other
- Sewer: Shared Septic
- Water: Public
- Utilities for property: Cable Available, Electricity Connected, Sewer Connected, Water Connected
Community & HOA
Community
- Security: Carbon Monoxide Detector(s), Smoke Detector(s)
- Subdivision: Rexroth Addn
HOA
- Has HOA: No
Location
- Region: Marthasville
Financial & listing details
- Annual tax amount: $157
- Date on market: 9/13/2025
- Cumulative days on market: 34 days
- Listing terms: Cash,Conventional
- Inclusions: Fixtures
- Ownership: Private
- Electric utility on property: Yes
- Road surface type: Asphalt
Price history
| Date | Event | Price |
|---|---|---|
| 10/24/2025 | Sold | -- |
Source:  MARIS #25062676 Report a problem MARIS #25062676 Report a problem | ||
| 10/20/2025 | Pending sale | $175,000$172/sqft |
Source: MARIS #25062676 Report a problem | ||
| 9/20/2025 | Contingent | $175,000$172/sqft |
Source: MARIS #25062676 Report a problem | ||
| 9/13/2025 | Listed for sale | $175,000$172/sqft |
Source: MARIS #25062676 Report a problem | ||
Public tax history
Tax history is unavailable.
Neighborhood: 63357
Nearby homes
- $222,400-- bd1 ba1k sqft11771 E State Highway 94, Marthasville, MO 63357Off Market
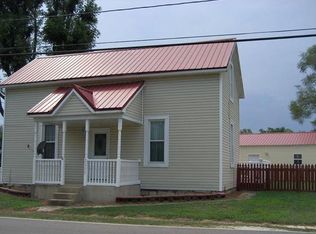
- $17,520-- bd-- ba1k sqft11772 E State Highway 94, Marthasville, MO 63357Off Market
- $161,400-- bd1 ba2k sqft8052 S Highway 94, Dutzow, MO 63342Off Market
- $347,600-- bd1 ba1.8k sqft11785 E State Highway 94, Marthasville, MO 63357Off Market
- $272,100-- bd-- ba5.5k sqft11705 Bluff Rd, Marthasville, MO 63357Off Market
- $228,200-- bd1 ba1.6k sqft11745 E State Highway 94, Marthasville, MO 63357Off Market
- $---- bd-- ba-- sqft10450 Voelkerding Road, Dutzow, MO 63342Off Market
- $162,3001 bd1 ba780 sqft11727 Bluff Rd, Marthasville, MO 63357Off Market
Nearby schools
GreatSchools rating
- 7/10Marthasville Elementary SchoolGrades: K-6Distance: 3.4 mi
- 6/10Washington Middle SchoolGrades: 7-8Distance: 4.1 mi
- 7/10Washington High SchoolGrades: 9-12Distance: 4.1 mi
Schools provided by the listing agent
- Elementary: Marthasville Elem.
- Middle: Washington Middle
- High: Washington High
Source: MARIS. This data may not be complete. We recommend contacting the local school district to confirm school assignments for this home.
- Missouri
- Warren County
- Marthasville
- 63357
- 11772 S Highway 94
Nearby cities
Nearby zip codes
Other Marthasville Topics
