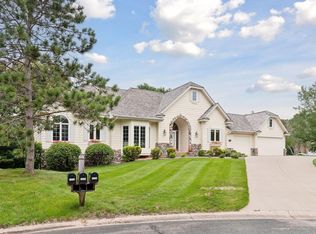
One of a kind! Absolutely stunning rambler walkout perched on a private 1.48-acre parcel on Purgatory Creek at the end of a cul-de-sac with nearby walking trails. New cedar shake roof, newer driveway, some newer windows + heated garage, hot tub and detached shed. Furnace and water heater replaced approximately in 2012.
Enter the grand open foyer with freshly refinished hardwood floors, stunning cathedral ceiling and walls of glass to view the serene landscape. Formal dining room with raised ceiling, great room banked with cabinetry, fireplace and walks out to the spacious new deck. Dynamite kitchen enjoys enameled cabinetry, granite center island and countertops, stainless steel appliances and a planning desk.
The primary suite is special! Gorgeous floor to ceiling stone fireplace and beautifully updated bath. The lower level has all the rest. The spacious amusement room enjoys a wall of cabinetry with built-in TV, a full wall stone fireplace, wet bar, and billiards space. There are two bedrooms at one wing with a full bath and a suite on the other wing with a built-in murphy bed, private ¾ bath and shelving plus tons of storage.
Don’t miss out on this spectacular property!
Closed
$930,000
11772 Wild Heron Point, Eden Prairie, MN 55347
4beds
3,778sqft
Single Family Residence
Built in 1994
1.48 Acres Lot
$933,200 Zestimate®
$246/sqft
$4,812 Estimated rent
Home value
$933,200
$859,000 - $1.02M
$4,812/mo
Zestimate® history
Owner options
List your home for rent
$4,812/mo
Rent Zestimate®
Find your next renter with Zillow Rental Manager. Plus, with online applications, you can quickly screen prospective tenants – for free.
$4,812/mo
Rent Zestimate®
Refinance and save
$5,898/mo
Est. payment
Refinancing to a lower rate could help reduce your monthly payments and save thousands over the life of the loan.
$5,898/mo
Est. payment
Explore your selling options
Work with a Zillow partner agent
Leverage their expertise and Zillow's premium Showcase listings to get your home seen by more buyers.
Get startedList with your own agent
Get your home in front of millions of buyers by listing it on Zillow.
Learn how to do itSell it yourself
Take full control of how buyers see your home on Zillow by listing For Sale by Owner (FSBO).
List your homeWhat's special
Hot tubRefinished hardwood floorsGranite center islandTons of storageFull wall stone fireplaceSpacious new deckBuilt-in murphy bed
Zillow last checked:
Listing updated:
Listed by:
Diana L Johnson 612-720-6031,
Coldwell Banker Realty
Bought with:
Gretchen Shipman
RE/MAX Advantage Plus
Source: NorthstarMLS as distributed by MLS GRID,MLS#: 6735746
Facts & features
Interior
Bedrooms & bathrooms
- Bedrooms: 4
- Bathrooms: 4
- Full bathrooms: 2
- 3/4 bathrooms: 1
- 1/2 bathrooms: 1
Bedroom
- Level: Main
- Area: 210 Square Feet
- Dimensions: 15x14
Bedroom 2
- Level: Lower
- Area: 182 Square Feet
- Dimensions: 14x13
Bedroom 3
- Level: Lower
- Area: 196 Square Feet
- Dimensions: 14x14
Bedroom 4
- Level: Lower
- Area: 156 Square Feet
- Dimensions: 13x12
Other
- Level: Lower
- Area: 567 Square Feet
- Dimensions: 27x21
Deck
- Level: Main
- Area: 351 Square Feet
- Dimensions: 27x13
Dining room
- Level: Main
- Area: 180 Square Feet
- Dimensions: 15x12
Kitchen
- Level: Main
- Area: 432 Square Feet
- Dimensions: 24x18
Laundry
- Level: Main
- Area: 84 Square Feet
- Dimensions: 12x7
Living room
- Level: Main
- Area: 306 Square Feet
- Dimensions: 18x17
Heating
- Forced Air
Cooling
- Central Air
Appliances
- Included: Dishwasher, Double Oven, Dryer, Microwave, Range, Refrigerator, Stainless Steel Appliance(s), Washer
- Laundry: Main Level
Features
- Basement: Walk-Out Access
- Number of fireplaces: 3
Interior area
- Total structure area: 3,778
- Total interior livable area: 3,778 sqft
- Finished area above ground: 2,052
- Finished area below ground: 1,726
Property
Parking
- Total spaces: 3
- Parking features: Attached
- Attached garage spaces: 3
- Details: Garage Dimensions (22x28)
Accessibility
- Accessibility features: None
Features
- Levels: One
- Stories: 1
- Patio & porch: Deck
- Waterfront features: Creek/Stream
Lot
- Size: 1.48 Acres
- Dimensions: 336 x 201 x 301 x 128 x 32
Details
- Additional structures: Storage Shed
- Foundation area: 2031
- Parcel number: 2611622420055
- Zoning description: Residential-Single Family
Construction
Type & style
- Home type: SingleFamily
- Property subtype: Single Family Residence
Materials
- Roof: Age 8 Years or Less
Condition
- New construction: No
- Year built: 1994
Utilities & green energy
- Gas: Natural Gas
- Sewer: City Sewer/Connected
- Water: City Water/Connected
Community & neighborhood
Location
- Region: Eden Prairie
- Subdivision: Bluffs West 12th Add
HOA & financial
HOA
- Has HOA: No
Price history
| Date | Event | Price |
|---|---|---|
| 10/17/2025 | Sold | $930,000-4%$246/sqft |
Source:  NorthstarMLS as distributed by MLS GRID #6735746 Report a problem NorthstarMLS as distributed by MLS GRID #6735746 Report a problem | ||
| 8/27/2025 | Pending sale | $969,000$256/sqft |
Source: NorthstarMLS as distributed by MLS GRID #6735746 Report a problem | ||
| 7/28/2025 | Listed for sale | $969,000+58.9%$256/sqft |
Source: NorthstarMLS as distributed by MLS GRID #6735746 Report a problem | ||
| 9/4/2003 | Sold | $610,000+55.4%$161/sqft |
Source: Public Record Report a problem | ||
| 4/2/1997 | Sold | $392,500-16.3%$104/sqft |
Source: Public Record Report a problem | ||
| 2/14/1996 | Sold | $469,000$124/sqft |
Source: Public Record Report a problem | ||
Public tax history
| Year | Property taxes | Tax assessment |
|---|---|---|
| 2025 | $9,337 +8.2% | $794,600 +8.3% |
| 2024 | $8,627 +5.5% | $733,400 +2% |
| 2023 | $8,174 +9.3% | $719,200 +5.5% |
| 2022 | $7,479 +6.7% | $681,500 +15.7% |
| 2021 | $7,009 -5.9% | $589,100 +5% |
| 2020 | $7,449 +6.3% | $560,900 -2.3% |
| 2019 | $7,009 -5.9% | $574,100 |
| 2018 | $7,449 +1.1% | $574,100 +6% |
| 2017 | $7,367 +0.8% | $541,400 -3% |
| 2016 | $7,306 -4.2% | $557,900 +5.4% |
| 2015 | $7,630 +2.3% | $529,100 +2% |
| 2014 | $7,461 0% | $518,800 |
| 2013 | $7,463 -4.9% | $518,800 -6.2% |
| 2012 | $7,849 0% | $553,100 -3% |
| 2011 | $7,850 +4.3% | $570,100 -3% |
| 2010 | $7,529 -1% | $587,600 -5% |
| 2009 | $7,604 -2.8% | $618,500 |
| 2006 | $7,825 +8.9% | $618,500 +7.2% |
| 2005 | $7,188 +6.1% | $576,700 +6% |
| 2004 | $6,776 +1.2% | $544,100 +8% |
| 2002 | $6,698 -43% | $503,900 |
| 2001 | $11,747 | -- |
Find assessor info on the county website
Neighborhood: 55347

Nearby schools
GreatSchools rating
- 8/10Eden Lake Elementary SchoolGrades: PK-5Distance: 1.4 mi
- 7/10Central Middle SchoolGrades: 6-8Distance: 3.4 mi
- 10/10Eden Prairie High SchoolGrades: 9-12Distance: 4.7 mi
Get a cash offer in 3 minutes
Find out how much your home could sell for in as little as 3 minutes with a no-obligation cash offer.
Estimated market value
$933,200
Get a cash offer in 3 minutes
Find out how much your home could sell for in as little as 3 minutes with a no-obligation cash offer.
Estimated market value
$933,200
- Minnesota
- Hennepin County
- Eden Prairie
- 55347
- 11772 Wild Heron Point
Nearby cities
Nearby zip codes
Other Eden Prairie Topics
