Virtually Staged. Welcome home to 11773 Bella Milano Ct — a 5-bedroom, 3.5-bath residence on a quiet cul-de-sac in the sought-after gated community of Belmere Village. Enjoy rare privacy with a wooded conservation view at the rear, bordering a park with no through-access, and a lot size just under a quarter acre. Inside, engineered hardwood and tile flooring flow through the main living areas (one living room is carpeted), beneath vaulted and 9'4"+ ceilings on the first floor. The spacious primary suite is a true retreat, featuring a garden tub, separate shower, dual vanities, private toilet closet, walk-in closet, and an adjoining sitting room with its own exterior entrance to the backyard. Four additional bedrooms deliver flexible space for family, guests, or a home office. The kitchen features stainless steel appliances. Major systems are well maintained: both HVAC units have been replaced (2023 and 2026), and the tile roof was resurfaced in 2023 with no major repairs since. A 2-car garage completes the home. Belmere's $130/month HOA includes a gated entrance, community pool, clubhouse, tennis courts, basketball court, sand volleyball court, playground, and fitness center — all within Windermere's top-rated school zone and minutes from the Butler Chain of Lakes and Winter Garden's Plant Street district.
For sale
Price cut: $19.6K (8/28)
$629,900
11773 BELLA MILANO COURT, WINDERMERE, FL 34786
5beds
2,626sqft
Single Family Residence
Built in 2005
9,347 Square Feet Lot
$614,200 Zestimate®
$240/sqft
$130/mo HOA
What's special
Basketball courtTennis courtsCommunity poolQuiet cul-de-sacFitness centerSand volleyball court
- 47 days
- 1,034
- 49
Likely to sell faster than
Zillow last checked:
Listing updated:
Listed by:
William Starkey 904-955-0391,
KELLER WILLIAMS ADVANTAGE 2 REALTY 407-393-5901
Source: Stellar MLS,MLS#: O6426386 Originating MLS: Orlando Regional
Originating MLS: Orlando Regional
Facts & features
Interior
Bedrooms & bathrooms
- Bedrooms: 5
- Bathrooms: 4
- Full bathrooms: 3
- 1/2 bathrooms: 1
Rooms
- Room types: Attic, Family Room, Dining Room, Living Room, Utility Room
Primary bedroom
- Features: Ceiling Fan(s), Dual Sinks, En Suite Bathroom, Garden Bath, Makeup/Vanity Space, Shower No Tub, Water Closet/Priv Toilet, Walk-In Closet(s)
- Level: First
- Area: 247 Square Feet
- Dimensions: 13x19
Dining room
- Level: First
- Area: 143 Square Feet
- Dimensions: 11x13
Kitchen
- Features: Pantry, Tall Countertops
- Level: First
- Area: 100 Square Feet
- Dimensions: 10x10
Living room
- Level: First
- Area: 156 Square Feet
- Dimensions: 13x12
Heating
- Heat Pump
Cooling
- Central Air
Appliances
- Included: Dishwasher, Disposal, Dryer, Gas Water Heater, Microwave, Range, Refrigerator, Washer
- Laundry: Gas Dryer Hookup, Laundry Room, Washer Hookup
Features
- Ceiling Fan(s), High Ceilings, Living Room/Dining Room Combo, Open Floorplan, Primary Bedroom Main Floor, Solid Wood Cabinets, Thermostat, Vaulted Ceiling(s), Walk-In Closet(s)
- Flooring: Engineered Hardwood, Tile
- Doors: French Doors, Sliding Doors
- Has fireplace: No
- Common walls with other units/homes: Corner Unit
Interior area
- Total structure area: 3,166
- Total interior livable area: 2,626 sqft
Video & virtual tour
Property
Parking
- Total spaces: 2
- Parking features: Garage - Attached
- Attached garage spaces: 2
- Details: Garage Dimensions: 20x20
Features
- Levels: Two
- Stories: 2
- Patio & porch: Covered, Patio
- Exterior features: Irrigation System, Rain Gutters
- Has view: Yes
- View description: Park/Greenbelt, Trees/Woods
Lot
- Size: 9,347 Square Feet
- Features: Cul-De-Sac
Details
- Parcel number: 312228024700370
- Zoning: P-D
- Special conditions: None
Construction
Type & style
- Home type: SingleFamily
- Architectural style: Mediterranean
- Property subtype: Single Family Residence
Materials
- Block
- Foundation: Slab
- Roof: Tile
Condition
- New construction: No
- Year built: 2005
Utilities & green energy
- Sewer: Public Sewer
- Water: None
- Utilities for property: Cable Connected, Electricity Connected, Natural Gas Connected, Sewer Connected, Underground Utilities, Water Connected
Community & HOA
Community
- Features: Clubhouse, Deed Restrictions, Fitness Center, Gated Community - No Guard, Playground, Pool, Tennis Court(s)
- Security: Gated Community, Security Gate
- Pet fee: $0 monthly
- Subdivision: BELMERE VILLAGE G-5
HOA
- Has HOA: Yes
- Amenities included: Basketball Court, Clubhouse, Fitness Center, Gated, Pool, Tennis Court(s)
- Services included: Common Area Taxes, Community Pool, Pool Maintenance, Recreational Facilities
- HOA fee: $130 monthly
- HOA name: Carlos Borrero
- HOA phone: 352-243-4595
Location
- Region: Windermere
Financial & listing details
- Price per square foot: $240/sqft
- Tax assessed value: $536,201
- Annual tax amount: $9,372
- Date on market: 7/18/2026
- Cumulative days on market: 48 days
- Ownership: Fee Simple
- Total actual rent: 0
- Electric utility on property: Yes
- Road surface type: Asphalt
Estimated market value
$614,200
$583,000 - $645,000
$4,053/mo
Price history
| Date | Event | Price |
|---|---|---|
| 8/28/2026 | Price change | $629,900-3%$240/sqft |
Source:  Stellar MLS #O6426386 Report a problem Stellar MLS #O6426386 Report a problem | ||
| 7/19/2026 | Listed for sale | $649,500+26.1%$247/sqft |
Source: Stellar MLS #O6426386 Report a problem | ||
| 8/24/2024 | Listing removed | $515,000+1%$196/sqft |
Source: Stellar MLS #O5955370 Report a problem | ||
| 8/24/2021 | Sold | $510,000-1%$194/sqft |
Source: Public Record Report a problem | ||
| 7/25/2021 | Pending sale | $515,000$196/sqft |
Source: Stellar MLS #O5955370 Report a problem | ||
| 7/20/2021 | Listed for sale | $515,000+77.6%$196/sqft |
Source: Stellar MLS #O5955370 Report a problem | ||
| 1/30/2012 | Listing removed | $289,900$110/sqft |
Source: Watson Realty Corp #MO5066924 Report a problem | ||
| 1/27/2012 | Listed for sale | $289,900$110/sqft |
Source: Watson Realty Corp #MO5066924 Report a problem | ||
| 12/24/2011 | Listing removed | $289,900$110/sqft |
Source: Watson Realty Corp #MO5066924 Report a problem | ||
| 10/5/2011 | Listed for sale | $289,900-9.9%$110/sqft |
Source: Watson Realty Corp #MO5066924 Report a problem | ||
| 12/29/2005 | Sold | $321,900$123/sqft |
Source: Public Record Report a problem | ||
Public tax history
| Year | Property taxes | Tax assessment |
|---|---|---|
| 2024 | $8,711 +12.6% | $513,165 +10% |
| 2023 | $7,739 +13.6% | $466,514 +10.5% |
| 2022 | $6,813 +92.2% | $422,285 +70.5% |
| 2021 | $3,544 -35.8% | $247,629 -25.1% |
| 2020 | $5,516 +59.1% | $330,630 +38.5% |
| 2019 | $3,466 +0.9% | $238,719 +1.9% |
| 2018 | $3,437 | $234,268 -21.8% |
| 2017 | $3,437 +1.5% | $299,620 +2.4% |
| 2016 | $3,386 +0.8% | $292,490 +7.3% |
| 2015 | $3,358 -3.3% | $272,587 +4.7% |
| 2014 | $3,472 +2.3% | $260,313 +16.3% |
| 2013 | $3,394 +1.2% | $223,883 +2.4% |
| 2012 | $3,353 +3% | $218,585 +5% |
| 2011 | $3,255 -0.6% | $208,233 -3.4% |
| 2010 | $3,274 | $215,528 -13.2% |
| 2009 | -- | $248,269 -27.3% |
| 2008 | $4,573 -0.4% | $341,532 -7.9% |
| 2007 | $4,593 -5.9% | $370,972 +28.9% |
| 2006 | $4,880 +305.2% | $287,736 +342.7% |
| 2005 | $1,204 +31.5% | $65,000 +30% |
| 2004 | $916 | $50,000 |
Find assessor info on the county website
Monthly payment
Est. payment
Payment breakdown
Explore the cost of this home by adjusting the details. Changes won't be saved.Climate risks
Neighborhood: 34786
Nearby schools
Schools provided by the listing agent
- Elementary: Lake Whitney Elem
- Middle: SunRidge Middle
- High: West Orange High
Source: Stellar MLS. This data may not be complete. We recommend contacting the local school district to confirm school assignments for this home.
- $722,3005 bd4 ba3.1k sqft11767 Bella Milano Ct #LAKE, Windermere, FL 34786Off Market
- $650,1005 bd4 ba3.1k sqft11767 Bella Milano Ct #BROCHURE, Windermere, FL 34786Off Market
- $671,4005 bd5 ba3k sqft11767 Bella Milano Ct, Windermere, FL 34786Off Market

- $100-- bd-- ba-- sqftBella Milano Ct, Windermere, FL 34786Off Market
Similar homes
- $745,9905 bd3 ba3.2k sqft7409 FAIRGROVE AVENUE, WINDERMERE, FL 34786For Sale
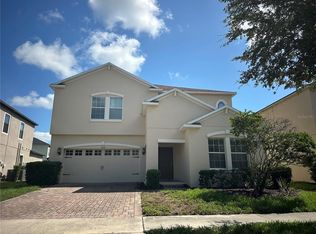
 MLS ID #O6420597, Zhe Wang, SUNSTAR REALTY FL INC. Stellar MLS
 - $794,9005 bd6 ba3.6k sqft173 CALLIOPE STREET, OCOEE, FL 34761For Sale
 MLS ID #O6413220, Patrick D'Agostino, GLORY INTL. REAL ESTATE CO. Stellar MLS
 - $555,0004 bd3 ba2.3k sqft1748 FLORENCE VISTA BOULEVARD, ORLANDO, FL 32818For Sale
 MLS ID #G5115807, Christine Newsome, OLYMPUS EXECUTIVE REALTY INC. Stellar MLS
 - $610,0004 bd4 ba3k sqft431 HALTER DRIVE, APOPKA, FL 32712For Sale
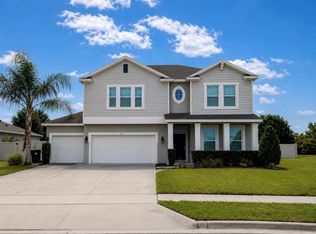 MLS ID #G5114023, Eliana Tapia Duran, IMPERIAL REALTY CENTRAL FL.. Stellar MLS
 - $915,0004 bd3 ba2.9k sqft9150 OUTLOOK ROCK TRAIL, WINDERMERE, FL 34786For SaleMLS ID #S5145642, Andrea Munoz, MOSAIC PARTNERS GROUP. Stellar MLS
- $505,0004 bd2 ba2.5k sqft1112 JUNIPER HAMMOCK COURT, WINTER GARDEN, FL 34787For SaleMLS ID #O6388013, Dulce Moise, FLORIDA REALTY INVESTMENTS. Stellar MLS
- $585,0003 bd3 ba2.3k sqft4862 SOUTHLAWN AVENUE, ORLANDO, FL 32811For SaleMLS ID #O6426654, William Jusme, II, MILLENNIUM REALTY CENTER LLC. Stellar MLS
- $695,0003 bd3 ba2.7k sqft9524 BAY VISTA ESTATES BOULEVARD, ORLANDO, FL 32836For SaleMLS ID #O6425560, Abdul Shabir, REALTY ONE GROUP INSPIRATION. Stellar MLS
- $609,0005 bd5 ba2.2k sqft(Undisclosed Address), KISSIMMEE, FL 34747For SaleMLS ID #O6413930, Mark Breymeier, IN TOUCH REAL ESTATE LLC. Stellar MLS
- $649,0005 bd3 ba3.3k sqft5879 LAKE MELROSE DRIVE, ORLANDO, FL 32829For SaleMLS ID #TB8505480, Stephen Hachey, FLAT FEE MLS REALTY. Stellar MLS
- $739,7504 bd3 ba2.9k sqft920 SAZA RUN, CASSELBERRY, FL 32707For SaleMLS ID #O6437118, Greg Harrison, CHARLES RUTENBERG REALTY ORLANDO. Stellar MLS
- $615,0005 bd4 ba3.4k sqft5686 ALENLON WAY, MOUNT DORA, FL 32757For SaleMLS ID #G5105258, Andrew Nolan, DAVE LOWE REALTY, INC.. Stellar MLS
- $679,9005 bd3 ba2.9k sqft414 TIMBERCOVE CIRCLE, LONGWOOD, FL 32779For SaleMLS ID #S5135823, Eylin Barrios, MY REALTY GROUP, LLC.. Stellar MLS
- $735,0004 bd3 ba2.3k sqft10133 FACET COURT, ORLANDO, FL 32836For SaleMLS ID #O6429360, Guillermo Salas, LA ROSA REALTY LLC. Stellar MLS
- $475,0003 bd3 ba1.6k sqft8386 IRON MOUNTAIN TRAIL, WINDERMERE, FL 34786For SaleMLS ID #S5154426, Hilda Teran Nava, MY REALTY GROUP, LLC.. Stellar MLS
- $505,0004 bd3 ba2.4k sqft13518 PALO COURT, CLERMONT, FL 34711For SaleMLS ID #O6423420, Carol Gil Solorzano, IRM INVEST., REAL EST.& MGMT.. Stellar MLS
- $544,9904 bd3 ba2.8k sqft1846 WAKE FOREST AVENUE, CLERMONT, FL 34711For SaleMLS ID #S5144079, Lidia Barberini, AGENT TRUST REALTY CORPORATION. Stellar MLS
- $515,0003 bd2 ba2.1k sqft12734 COLONNADE CIRCLE, CLERMONT, FL 34711For SaleMLS ID #G5115725, William Comer, FLORIDA LIFESTYLE REALTY GROUP. Stellar MLS
- $449,9003 bd3 ba1.9k sqft2929 SOMERSWORTH COURT, ORLANDO, FL 32835For SaleMLS ID #O6417318, Maria Dancsak, FLORIDA PROPERTIES INC. Stellar MLS
