Beautifully Maintained and Move-In Ready in Westminster
This thoughtfully updated, sun-filled home offers the perfect blend of space, style, and functionality. Beautiful wood floors run throughout both the main and upper levels, giving the home a cohesive and timeless feel.
Step inside to soaring vaulted ceilings in the living and dining rooms, creating an open and airy atmosphere. The eat-in kitchen features granite counters, stainless steel appliances, a Travertine tile backsplash, and a corner sink with charming window views—plus a large pantry for added storage. The kitchen flows seamlessly into the family room, where a refreshed fireplace surround and built-in bar add warmth and everyday comfort.
Upstairs, the primary suite is a true retreat with a tray ceiling, walk-in closet, and spacious spa-like bath and a bonus flex area with built-in shelving is perfect for a home office, library, or creative space. Two additional bedrooms and a shared full bath complete the upper level.
The fully finished basement adds even more versatility, with a large entertainment room, fourth bedroom, ¾ bath, and a cedar closet with built-in safe—great for secure storage.
Outside, the fully fenced backyard features raised garden beds with a drip system, a level lawn with an underground sprinkler system in both front and back and a spacious patio—ideal for relaxing or entertaining. The home has been freshly painted inside and out, and both the furnace and roof are certified for added buyer confidence. Home has been recently appraised (January 2026) at $650,000!!!
This well-cared-for home offers comfort, flexibility, and value in a desirable Westminster neighborhood—close to Greenway Park, shopping, dining, and with easy access to US-36 and I-25 for convenient travel between Boulder and Denver. Give me a call to schedule a showing or learn more!
Sold for $640,000
$640,000
11773 Eaton Court, Westminster, CO 80020
4beds
2,557sqft
Single Family Residence
Built in 1993
4,922 Square Feet Lot
$625,400 Zestimate®
$250/sqft
$3,219 Estimated rent
Home value
$625,400
$588,000 - $663,000
$3,219/mo
Zestimate® history
Owner options
List your home for rent
$3,219/mo
Rent Zestimate®
Find your next renter with Zillow Rental Manager. Plus, with online applications, you can quickly screen prospective tenants – for free.
$3,219/mo
Rent Zestimate®
Refinance and save
$3,764/mo
Est. payment
Refinancing to a lower rate could help reduce your monthly payments and save thousands over the life of the loan.
$3,764/mo
Est. payment
Explore your selling options
Work with a Zillow partner agent
Leverage their expertise and Zillow's premium Showcase listings to get your home seen by more buyers.
Get startedList with your own agent
Get your home in front of millions of buyers by listing it on Zillow.
Learn how to do itSell it yourself
Take full control of how buyers see your home on Zillow by listing For Sale by Owner (FSBO).
List your homeWhat's special
Zillow last checked:
Listing updated:
Listed by:
Elisabeth Nelson 303-916-5859 elisabeth.nelson@cbrealty.com,
Coldwell Banker Realty 14
Bought with:
Madison Kissel, 100069926
Compass - Denver
Source: REcolorado as distributed by MLS GRID,MLS#: 8988448
Facts & features
Interior
Bedrooms & bathrooms
- Bedrooms: 4
- Bathrooms: 4
- Full bathrooms: 1
- 3/4 bathrooms: 2
- 1/2 bathrooms: 1
- Main level bathrooms: 1
Bedroom
- Features: Primary Suite
- Level: Upper
Bedroom
- Level: Upper
Bedroom
- Level: Upper
Bedroom
- Level: Basement
Bathroom
- Features: Primary Suite
- Level: Upper
Bathroom
- Level: Upper
Bathroom
- Level: Main
Bathroom
- Level: Basement
Bonus room
- Level: Basement
Dining room
- Level: Main
Family room
- Description: Gas Fireplace
- Level: Main
Kitchen
- Level: Main
Laundry
- Description: Washer/Dryer Included
- Level: Main
Living room
- Level: Main
Heating
- Forced Air
Cooling
- Central Air
Appliances
- Included: Dishwasher, Dryer, Microwave, Oven, Refrigerator, Washer
Features
- Built-in Features, Ceiling Fan(s), Eat-in Kitchen, Granite Counters, Open Floorplan, Pantry, Primary Suite, Vaulted Ceiling(s), Walk-In Closet(s)
- Flooring: Tile, Wood
- Windows: Double Pane Windows
- Basement: Finished
- Number of fireplaces: 1
- Fireplace features: Family Room, Gas
Interior area
- Total structure area: 2,557
- Total interior livable area: 2,557 sqft
- Finished area above ground: 1,941
- Finished area below ground: 585
Property
Parking
- Total spaces: 2
- Parking features: Concrete
- Attached garage spaces: 2
Features
- Levels: Two
- Stories: 2
- Patio & porch: Patio
- Exterior features: Garden, Rain Gutters
- Fencing: Full
Lot
- Size: 4,922 Square Feet
- Features: Landscaped, Level, Sprinklers In Front, Sprinklers In Rear
Details
- Parcel number: 181554
- Special conditions: Standard
Construction
Type & style
- Home type: SingleFamily
- Architectural style: Contemporary
- Property subtype: Single Family Residence
Materials
- Wood Siding
- Roof: Composition
Condition
- Updated/Remodeled
- Year built: 1993
Details
- Builder name: Richmond American Homes
Utilities & green energy
- Electric: 110V
- Sewer: Public Sewer
- Water: Public
- Utilities for property: Electricity Connected, Natural Gas Connected
Community & HOA
Community
- Security: Carbon Monoxide Detector(s), Smoke Detector(s), Video Doorbell
- Subdivision: Torrey Peaks
HOA
- Has HOA: Yes
- Services included: Reserve Fund, Recycling, Trash
- HOA fee: $39 monthly
- HOA name: Torrey Peaks HOA
- HOA phone: 303-420-4433
Location
- Region: Broomfield
Financial & listing details
- Price per square foot: $250/sqft
- Tax assessed value: $549,693
- Annual tax amount: $2,548
- Date on market: 2/7/2026
- Listing terms: Cash,Conventional,FHA,VA Loan
- Exclusions: Seller's Personal Property
- Ownership: Individual
- Electric utility on property: Yes
- Road surface type: Paved
Price history
| Date | Event | Price |
|---|---|---|
| 3/12/2026 | Sold | $640,000$250/sqft |
Source:  REcolorado as distributed by MLS GRID #8988448 Report a problem REcolorado as distributed by MLS GRID #8988448 Report a problem | ||
| 2/10/2026 | Pending sale | $640,000$250/sqft |
Source: REcolorado as distributed by MLS GRID #8988448 Report a problem | ||
| 2/6/2026 | Listed for sale | $640,000+307.9%$250/sqft |
Source: REcolorado as distributed by MLS GRID #8988448 Report a problem | ||
| 7/26/1996 | Sold | $156,900$61/sqft |
Source: Public Record Report a problem | ||
Public tax history
| Year | Property taxes | Tax assessment |
|---|---|---|
| 2025 | $2,548 -0.1% | $34,356 +2.6% |
| 2024 | $2,550 +10.1% | $33,481 |
| 2023 | $2,317 -1.5% | $33,481 +12.4% |
| 2022 | $2,351 +8.2% | $29,794 -2.8% |
| 2021 | $2,173 | $30,651 +7.6% |
| 2020 | $2,173 +1.6% | $28,497 |
| 2019 | $2,139 +19.8% | $28,497 +23.9% |
| 2018 | $1,785 | $22,993 |
| 2017 | $1,785 +1.9% | $22,993 -0.3% |
| 2016 | $1,751 | $23,052 |
| 2015 | $1,751 +19.4% | $23,052 +26.3% |
| 2014 | $1,467 -4.1% | $18,252 |
| 2013 | $1,529 +2.5% | $18,252 -5.4% |
| 2012 | $1,492 +0.5% | $19,287 |
| 2011 | $1,484 +0.1% | $19,287 -0.2% |
| 2010 | $1,483 -2.7% | $19,330 |
| 2009 | $1,524 +0.2% | $19,330 -2.5% |
| 2008 | $1,521 +0.8% | $19,830 |
| 2007 | $1,509 0% | $19,830 +2% |
| 2006 | $1,509 -5.6% | $19,440 -3.1% |
| 2005 | $1,599 +10.7% | $20,060 |
| 2004 | $1,444 +0.7% | $20,060 |
| 2003 | $1,434 +1.8% | $20,060 +2.4% |
| 2002 | $1,408 +8% | $19,590 +20% |
| 2001 | $1,304 -1.1% | $16,320 |
| 2000 | $1,318 | $16,320 |
Find assessor info on the county website
Neighborhood: 80020
Nearby homes
- $622,8003 bd3 ba1.9k sqft11763 Eaton Ct, Broomfield, CO 80020Off Market
- $587,6004 bd3 ba2k sqft11777 Eaton Ct, Broomfield, CO 80020Off Market
- $636,5004 bd4 ba1.7k sqft11774 Fenton St, Broomfield, CO 80020Off Market
- $673,2004 bd4 ba3.3k sqft11784 Fenton St, Broomfield, CO 80020Off Market
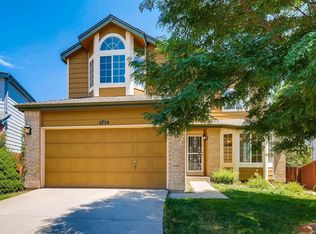
- $607,9004 bd4 ba2.9k sqft11757 Eaton Ct, Westminster, CO 80020Off Market
- $603,2004 bd3 ba1.9k sqft11783 Eaton Ct, Broomfield, CO 80020Off Market
- $647,2005 bd4 ba2.9k sqft11764 Fenton St, Broomfield, CO 80020Off Market
- $617,1004 bd3 ba2k sqft11766 Eaton Ct, Broomfield, CO 80020Off Market
Nearby schools
GreatSchools rating
- 6/10Ryan Elementary SchoolGrades: PK-5Distance: 0.3 mi
- 7/10Mandalay Middle SchoolGrades: 6-8Distance: 2.8 mi
- 7/10Standley Lake High SchoolGrades: 9-12Distance: 2.8 mi
Schools provided by the listing agent
- Elementary: Ryan
- Middle: Mandalay
- High: Standley Lake
- District: Jefferson County R-1
Source: REcolorado as distributed by MLS GRID. This data may not be complete. We recommend contacting the local school district to confirm school assignments for this home.
Get a cash offer in 3 minutes
Find out how much your home could sell for in as little as 3 minutes with a no-obligation cash offer.
Estimated market value
$625,400
Get a cash offer in 3 minutes
Find out how much your home could sell for in as little as 3 minutes with a no-obligation cash offer.
Estimated market value
$625,400
- Colorado
- Jefferson County
- Westminster
- 80020
- 11773 Eaton Court
Nearby cities
Nearby zip codes
Other Westminster Topics
