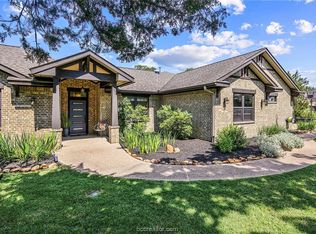
Introducing 11773 Spanish Oak, tucked on a beautifully treated one-acre lot in the desirable Great Oaks. This established neighborhood has convenient access to the new amenities of Mission Ranch, including the pool, amenity center, walking trails and more! As you approach this residence you immediately notice the striking stone, stucco, and custom cedar work elevation. The impeccable landscaping lends an elegance to the walk-up. Enter the main residence foyer leading to the formal dining and main living area/kitchen great room. Hardwood floors flow through all the central portion of the home. The kitchen has site built-cabinetry, subway backsplash, granite tops, massive pantry and stainless appliances. The breakfast room can easily accommodate 6-8 seating. Living room hosts a cozy stone fireplace and overlooks the huge covered outdoor living area with kitchen and deck/pergola extension. The primary suite, en-suite bath, and laundry room are tucked privately on one side of the floorplan. Three guest rooms, one with an en-suite bath and two with a shared bath, are situated on the far-right side of the residence. The split 3-car garage divides the main residence from the guest casita/multi-generation space. This casita has a dedicated entrance, an open living/bedroom area, kitchenette, private bath and back yard terrace. The functionality of this floorplan is amazing and lends itself to many phases of life. Do not miss the tranquility of this greenway buffered backyard!
Closed
Price Unknown
11773 Spanish Oak Ct, College Station, TX 77845
5beds
3,206sqft
Single Family Residence
Built in 2014
1.04 Acres Lot
$905,900 Zestimate®
$--/sqft
$3,911 Estimated rent
Home value
$905,900
$861,000 - $951,000
$3,911/mo
Zestimate® history
Owner options
List your home for rent
$3,911/mo
Rent Zestimate®
Find your next renter with Zillow Rental Manager. Plus, with online applications, you can quickly screen prospective tenants – for free.
$3,911/mo
Rent Zestimate®
Refinance and save
$1,290/mo
Est. payment
Refinancing to a lower rate could help reduce your monthly payments and save thousands over the life of the loan.
$1,290/mo
Est. payment
Explore your selling options
Work with a Zillow partner agent
Leverage their expertise and Zillow's premium Showcase listings to get your home seen by more buyers.
Get startedList with your own agent
Get your home in front of millions of buyers by listing it on Zillow.
Learn how to do itSell it yourself
Take full control of how buyers see your home on Zillow by listing For Sale by Owner (FSBO).
List your homeWhat's special
Zillow last checked:
Listing updated:
Listed by:
Chad Hovde TREC #0601817 979-450-4347,
RE/MAX 2020
Bought with:
Megan Bock, TREC #0632316
Real Broker, LLC
, TREC #null
Source: BCSMLS,MLS#: 24007762 Originating MLS: Bryan College Station Regional AOR
Originating MLS: Bryan College Station Regional AORFacts & features
Interior
Bedrooms & bathrooms
- Bedrooms: 5
- Bathrooms: 4
- Full bathrooms: 4
Rooms
- Room types: Additl. Living Suite, Dining Room, Family Room, Kitchen
Heating
- Central, Electric
Cooling
- Central Air, Electric
Appliances
- Included: Some Gas Appliances, Built-In Electric Oven, Cooktop, Dishwasher, Disposal, Gas Water Heater, Microwave, Plumbed For Gas, Self Cleaning Oven, Water Heater, ENERGY STAR Qualified Appliances, TanklessWater Heater
- Laundry: Washer Hookup
Features
- Granite Counters, High Ceilings, High Speed Internet, Window Treatments, Breakfast Area, Ceiling Fan(s), Dry Bar, Kitchen Exhaust Fan, Kitchen Island, Programmable Thermostat, Walk-In Pantry
- Flooring: Carpet, Tile, Wood
- Windows: Low-Emissivity Windows
- Has fireplace: Yes
- Fireplace features: Gas
Interior area
- Total structure area: 3,206
- Total interior livable area: 3,206 sqft
Property
Parking
- Total spaces: 3
- Parking features: Attached, Front Entry, Garage, Garage Faces Side, Garage Door Opener
- Attached garage spaces: 3
Accessibility
- Accessibility features: None
Features
- Levels: One
- Stories: 1
- Patio & porch: Covered, Deck
- Exterior features: Sprinkler/Irrigation, Outdoor Kitchen
- Pool features: Community
- Fencing: Wood,Wire
Lot
- Size: 1.04 Acres
- Features: Corner Lot, Open Lot, Trees Large Size, Trees, Wooded
Details
- Parcel number: 369300
Construction
Type & style
- Home type: SingleFamily
- Architectural style: Ranch
- Property subtype: Single Family Residence
Materials
- HardiPlank Type, Stone, Stucco
- Foundation: Slab
- Roof: Composition,Shingle
Condition
- Year built: 2014
Details
- Builder name: Bluestone Builders
Utilities & green energy
- Water: Community/Coop
- Utilities for property: Electricity Available, High Speed Internet Available, Propane, Phone Available, Septic Available, Trash Collection, Underground Utilities, Water Available
Green energy
- Energy efficient items: Appliances, HVAC, Insulation, Thermostat, Windows
Community & HOA
Community
- Features: Barbecue, Fitness, Playground, Patio, Pool
- Security: Smoke Detector(s)
- Subdivision: Great Oaks
HOA
- Has HOA: Yes
- Amenities included: Maintenance Grounds, Management, Pool
- Services included: Common Area Maintenance, Pool(s), All Facilities, Association Management, Reserve Fund
- HOA fee: $1,291 annually
Location
- Region: College Station
Financial & listing details
- Tax assessed value: $870,000
- Annual tax amount: $11,667
- Date on market: 9/17/2025
- Cumulative days on market: 48 days
- Listing terms: Cash,Conventional
- Electric utility on property: Yes
Price history
| Date | Event | Price |
|---|---|---|
| 6/12/2024 | Sold | -- |
Source:  BCSMLS #24007762 Report a problem BCSMLS #24007762 Report a problem | ||
| 4/28/2024 | Pending sale | $849,900$265/sqft |
Source: BCSMLS #24007762 Report a problem | ||
| 4/25/2024 | Listed for sale | $849,900+60.4%$265/sqft |
Source: BCSMLS #24007762 Report a problem | ||
| 9/11/2018 | Sold | -- |
Source: BCSMLS #18012084 Report a problem | ||
| 5/21/2018 | Price change | $529,900-1.9%$165/sqft |
Source: Greenprint Real Estate Group #18000280 Report a problem | ||
| 4/18/2018 | Price change | $539,900-1.8%$168/sqft |
Source: Greenprint Real Estate Group #18000280 Report a problem | ||
| 7/13/2017 | Listed for sale | $549,900$172/sqft |
Source: TM5 Properties #17010483 Report a problem | ||
| 12/12/2014 | Sold | -- |
Source: BCSMLS #90765 Report a problem | ||
Public tax history
| Year | Property taxes | Tax assessment |
|---|---|---|
| 2025 | $15,002 +14.5% | $870,000 +15.8% |
| 2024 | $13,104 +12.3% | $751,073 +10% |
| 2023 | $11,667 -7.3% | $682,794 +10% |
| 2022 | $12,584 +3.1% | $620,722 +10% |
| 2021 | $12,204 | $564,293 -3.2% |
| 2020 | -- | $583,080 +8% |
| 2019 | $11,811 +7.9% | $540,060 +4% |
| 2018 | $10,947 | $519,180 +9.4% |
| 2017 | $10,947 +774.7% | $474,540 -0.7% |
| 2016 | $1,251 | $477,970 +3.4% |
| 2015 | $1,251 | $462,180 |
Find assessor info on the county website
Neighborhood: 77845
Nearby homes
- $1,208,1005 bd4 ba4.8k sqft11761 Spanish Oak Ct, College Station, TX 77845Off Market
- $729,5005 bd3 ba2.6k sqft11785 Spanish Oak Ct, College Station, TX 77845Off Market
- $706,9003 bd2 ba2.7k sqft11772 Durrand St, College Station, TX 77845Off Market
- $927,0004 bd4 ba3.5k sqft11784 Durrand St, College Station, TX 77845Off Market

- $900,2004 bd4 ba3.1k sqft11772 Spanish Oak Ct, College Station, TX 77845Off Market
- $864,1003 bd3 ba3.1k sqft11760 Spanish Oak Ct, College Station, TX 77845Off Market
- $691,300-- bd-- ba3.2k sqft11760 Durrand St, College Station, TX 77845Off Market
- $--4 bd3 ba3k sqft11797 Spanish Oak Ct, College Station, TX 77845Sold
Nearby schools
GreatSchools rating
- 9/10River Bend Elementary SchoolGrades: PK-4Distance: 0.8 mi
- 9/10Wellborn MiddleGrades: 7-8Distance: 3.8 mi
- 6/10A & M Consolidated High SchoolGrades: 9-12Distance: 2.2 mi
Schools provided by the listing agent
- Middle: ,
- District: College Station
Source: BCSMLS. This data may not be complete. We recommend contacting the local school district to confirm school assignments for this home.
Sell for more on Zillow
Get a Zillow Showcase℠ listing at no additional cost and you could sell for .
$905,900
2% more
+$18,118
With Zillow Showcase(estimated)
$924,018
- Texas
- Brazos County
- College Station
- 77845
- 11773 Spanish Oak Ct
Nearby cities
Nearby neighborhoods
Nearby zip codes
Other College Station Topics
