Offers due 9/2/25. Buyer was unable to perform. Back on the market. MAKE SURE TO WATCH VIDEO AND SEE FLOORPLAN! Seller motivated. Yes, there's an assessment but seller will pay for it. Huge price improvement! This beautifully updated townhome-style unit is perfect for the most discerning buyer. *** Note, photos show staged home, with different wall colors - fireplace is actually travertine*** Upon entering the peaceful brick courtyard, you’ll feel and see the old world aura and charm of the Sunset Colony. Once inside this beautiful unit, notice the sophisticated upgrades, including Travertine fireplace, crown molding, recessed lighting, wood and travertine flooring, and dedicated dining area. Bring the outside views in with large glass doors framed with plantation shutters. And that’s just the beginning, turn the corner and enter the light filled, upgraded kitchen with designer backsplash, upgraded cabinetry, and gas stove. The hardwood floors and recessed lighting add to the ambiance. The main level is perfect for entertaining and features an L-shaped living/dining area and half bathroom for guests. There’s also a stacked in-unit laundry, and side exit door in the kitchen.
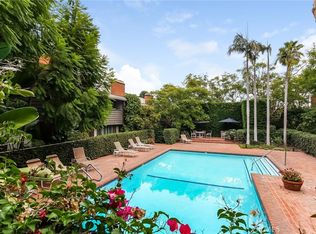
Upstairs, the spacious primary suite boasts a serene balcony overlooking lush courtyard trees, a sparkling blue pool, spacious double sinks, full bath, and thoughtfully designed closets. The second bedroom with ensuite three quarter bath complete the upper level. Ample storage throughout, plus additional basement storage. There are two dedicated parking spaces and a couple of spaces for building guests. Located in a picturesque neighborhood, just a short stroll to Brentwood Village’s trendy restaurants, cafes, and shops. Convenient access to UCLA, The Getty, the 405, Santa Monica, beaches, and nearby parks with hiking and tennis courts. A must-see! *** Note, photos show staged home, with different wall colors - fireplace is actually travertine. Check out the video. *** there are pet restrictions - no dogs.***. Call now to schedule an appointment. All information deemed accurate but not guaranteed. *** Seller will pay for assessment ***. Don't miss out. Offers due 9/2/25.
Sold for $800,000
Listed by: The Duran Reed Firm, Inc. • Clara Duran-Reed • Contact: 310-519-7670
Bought with: Keller Williams Realty-Studio City
$800,000
11773 W Sunset Blvd, Los Angeles, CA 90049
2beds
1,258sqft
Townhouse
Built in 1955
1.04 Acres Lot
$1,000,000 Zestimate®
$636/sqft
$5,059 Estimated rent
Home value
$1,000,000
$900,000 - $1.11M
$5,059/mo
Zestimate® history
Owner options
List your home for rent
$5,059/mo
Rent Zestimate®
Find your next renter with Zillow Rental Manager. Plus, with online applications, you can quickly screen prospective tenants – for free.
$5,059/mo
Rent Zestimate®
Refinance and save
$5,776/mo
Est. payment
Refinancing to a lower rate could help reduce your monthly payments and save thousands over the life of the loan.
$5,776/mo
Est. payment
Explore your selling options
Work with a Zillow partner agent
Leverage their expertise and Zillow's premium Showcase listings to get your home seen by more buyers.
Get startedList with your own agent
Get your home in front of millions of buyers by listing it on Zillow.
Learn how to do itSell it yourself
Take full control of how buyers see your home on Zillow by listing For Sale by Owner (FSBO).
List your homeWhat's special
Sparkling blue poolTravertine fireplaceSerene balconyBrick courtyardLush courtyard treesWood and travertine flooringCrown molding
Zillow last checked:
Listing updated:
Listed by:
Clara Duran-Reed DRE #01396050 310-519-7670,
The Duran Reed Firm, Inc.,
Douglass Holmes DRE #01816100,
The Duran Reed Firm, Inc.
Bought with:
George Kpachavi, DRE #01839703
Keller Williams Realty-Studio City
Julianne Aguilar, DRE #02185949
Keller Williams Realty-Studio City
Source: CRMLS,MLS#: SB25070670 Originating MLS: California Regional MLS
Originating MLS: California Regional MLSFacts & features
Interior
Bedrooms & bathrooms
- Bedrooms: 2
- Bathrooms: 3
- Full bathrooms: 1
- 3/4 bathrooms: 1
- 1/2 bathrooms: 1
- Main level bathrooms: 1
Rooms
- Room types: Bedroom, Dining Room
Bedroom
- Features: All Bedrooms Up
Bathroom
- Features: Bathtub, Dual Sinks, Low Flow Plumbing Fixtures, Separate Shower, Tile Counters, Tub Shower, Walk-In Shower
Heating
- Central
Cooling
- See Remarks
Appliances
- Included: Gas Cooktop, Dryer, Washer
- Laundry: Inside, Laundry Closet, Stacked
Features
- Ceiling Fan(s), Ceramic Counters, Crown Molding, Separate/Formal Dining Room, Open Floorplan, Recessed Lighting, Tile Counters, Unfurnished, All Bedrooms Up
- Flooring: Stone, Wood
- Windows: Double Pane Windows, Screens, Shutters
- Has fireplace: Yes
- Fireplace features: Living Room
- Common walls with other units/homes: 2+ Common Walls
Interior area
- Total interior livable area: 1,258 sqft
Property
Parking
- Total spaces: 2
- Parking features: Assigned, Covered, Carport, On Site, One Space, Uncovered
- Carport spaces: 1
- Uncovered spaces: 1
Accessibility
- Accessibility features: Safe Emergency Egress from Home
Features
- Levels: Two
- Stories: 2
- Entry location: Grount
- Patio & porch: Lanai
- Pool features: Community, In Ground, Association
- Spa features: None
- Has view: Yes
- View description: Pool, Trees/Woods
Lot
- Size: 1.04 Acres
Details
- Parcel number: 4402009035
- Zoning: LARD3
- Special conditions: Standard,Trust
Construction
Type & style
- Home type: Townhouse
- Architectural style: Mid-Century Modern
- Property subtype: Townhouse
- Attached to another structure: Yes
Condition
- Turnkey
- New construction: No
- Year built: 1955
Utilities & green energy
- Sewer: Sewer Tap Paid
- Water: Public
- Utilities for property: Electricity Connected, Natural Gas Connected, Sewer Connected, Water Connected
Community & HOA
Community
- Features: Curbs, Dog Park, Gutter(s), Hiking, Sidewalks, Gated, Pool
- Security: Carbon Monoxide Detector(s), Gated Community, Smoke Detector(s)
HOA
- Has HOA: Yes
- Amenities included: Controlled Access, Maintenance Grounds, Pool, Pet Restrictions, Storage
- Services included: Pest Control
- HOA fee: $693 monthly
- HOA name: The Sunset Colony
- HOA phone: 310-470-0948
Location
- Region: Los Angeles
Financial & listing details
- Price per square foot: $636/sqft
- Tax assessed value: $811,897
- Annual tax amount: $9,835
- Date on market: 4/11/2025
- Cumulative days on market: 147 days
- Listing terms: Cash to New Loan
- Road surface type: Paved
Price history
| Date | Event | Price |
|---|---|---|
| 10/6/2025 | Sold | $800,000-3%$636/sqft |
Source:  CRMLS #SB25070670 Report a problem CRMLS #SB25070670 Report a problem | ||
| 9/26/2025 | Pending sale | $825,000$656/sqft |
Source: CRMLS #SB25070670 Report a problem | ||
| 9/5/2025 | Contingent | $825,000$656/sqft |
Source: CRMLS #SB25070670 Report a problem | ||
| 8/16/2025 | Listed for sale | $825,000$656/sqft |
Source: CRMLS #SB25070670 Report a problem | ||
| 7/29/2025 | Contingent | $825,000$656/sqft |
Source: CRMLS #SB25070670 Report a problem | ||
| 5/17/2025 | Price change | $825,000-4.6%$656/sqft |
Source: CRMLS #SB25070670 Report a problem | ||
| 4/11/2025 | Listed for sale | $865,000$688/sqft |
Source: CRMLS #SB25070670 Report a problem | ||
| 3/24/2021 | Listing removed | -- |
Source: Owner Report a problem | ||
| 10/26/2018 | Listing removed | $3,495$3/sqft |
Source: Owner Report a problem | ||
| 10/9/2018 | Price change | $3,495-2.8%$3/sqft |
Source: Owner Report a problem | ||
| 9/28/2018 | Price change | $3,595-5.3%$3/sqft |
Source: Owner Report a problem | ||
| 9/2/2018 | Price change | $3,795+2.7%$3/sqft |
Source: Owner Report a problem | ||
| 8/22/2018 | Price change | $3,695-2.6%$3/sqft |
Source: Owner Report a problem | ||
| 8/15/2018 | Listed for rent | $3,795+8.6%$3/sqft |
Source: Owner Report a problem | ||
| 9/19/2017 | Listing removed | $3,495$3/sqft |
Source: Owner Report a problem | ||
| 9/14/2017 | Price change | $3,495-2.8%$3/sqft |
Source: Owner Report a problem | ||
| 9/6/2017 | Listed for rent | $3,595$3/sqft |
Source: Owner Report a problem | ||
Public tax history
| Year | Property taxes | Tax assessment |
|---|---|---|
| 2025 | $9,835 +1.1% | $811,897 +2% |
| 2024 | $9,724 +1.9% | $795,979 +2% |
| 2023 | $9,538 +4.9% | $780,372 +2% |
| 2022 | $9,095 +1.3% | $765,071 +2% |
| 2021 | $8,980 -1% | $750,070 +1% |
| 2020 | $9,073 | $742,380 +2% |
| 2019 | $9,073 +4.6% | $727,824 +2% |
| 2018 | $8,677 | $713,554 +2% |
| 2017 | $8,677 +2.2% | $699,563 +12.7% |
| 2016 | $8,489 +12.8% | $621,000 +20.6% |
| 2015 | $7,525 +17.4% | $515,000 |
| 2014 | $6,411 | $515,000 |
| 2012 | -- | $515,000 |
| 2011 | -- | $515,000 |
| 2010 | -- | $515,000 -18.3% |
| 2009 | -- | $630,481 +2% |
| 2008 | -- | $618,120 +137.4% |
| 2007 | -- | $260,381 +2% |
| 2006 | -- | $255,277 |
| 2005 | -- | $255,277 +4% |
| 2004 | -- | $245,367 +1.9% |
| 2003 | -- | $240,871 +2% |
| 2002 | -- | $236,149 +4% |
| 2000 | -- | $226,980 |
Find assessor info on the county website
Neighborhood: Brentwood
Nearby homes
- $599,0001 bd2 ba843 sqft11767 W Sunset Blvd APT 105, Los Angeles, CA 90049Sold
- $732,5002 bd2 ba1.2k sqft11763 W Sunset Blvd, Los Angeles, CA 90049Off Market
- $982,2002 bd3 ba1.2k sqft11765 W Sunset Blvd, Los Angeles, CA 90049Off Market

- $854,3002 bd3 ba1.2k sqft11771 W Sunset Blvd, Los Angeles, CA 90049Off Market
- $549,0001 bd2 ba868 sqft11767 W Sunset Blvd APT 202, Los Angeles, CA 90049Sold
- $530,0001 bd2 ba835 sqft11767 W Sunset Blvd APT 206, Los Angeles, CA 90049Sold
- $625,0001 bd2 ba835 sqft11767 W Sunset Blvd APT 106, Los Angeles, CA 90049Sold
- $417,3001 bd1 ba574 sqft11767 W Sunset Blvd APT 101, Los Angeles, CA 90049Off Market
Nearby schools
GreatSchools rating
- 10/10Kenter Canyon Elementary SchoolGrades: K-5Distance: 1.1 mi
- 9/10Paul Revere Middle SchoolGrades: 6-8Distance: 1.4 mi
- 9/10Palisades Charter High SchoolGrades: 9-12Distance: 3.6 mi
Get a cash offer in 3 minutes
Find out how much your home could sell for in as little as 3 minutes with a no-obligation cash offer.
Estimated market value
$1,000,000
Get a cash offer in 3 minutes
Find out how much your home could sell for in as little as 3 minutes with a no-obligation cash offer.
Estimated market value
$1,000,000
- California
- Los Angeles County
- Los Angeles
- 90049
- Brentwood
- 11773 W Sunset Blvd
Nearby cities
Nearby neighborhoods
Nearby zip codes
Other Los Angeles Topics
