Extensively remodeled and thoughtfully selected finishes to reflect today’s elevated design preferences, this beautiful 4 bedroom, 3.1 bath home offers a refined balance of comfort, functionality, and modern style. Built in 2003 and spanning approximately 2,957 square feet, the well-designed two-story layout features the gorgeous primary suite and bath, two guest bedrooms on the main level. The spacious upstairs is complete with an additional bedroom, full bath, and living area which offers a second primary retreat. The interior showcases a beautiful renovation with updated wood flooring throughout the downstairs living areas, new carpet in bedrooms and upstairs spaces, and fresh interior paint complemented by updated baseboards. The open kitchen has been reimagined with updated countertops, backsplash, farmhouse sink, disposal, and fixtures, along with a gas cooktop, double convection ovens, and microwave. Cabinetry has been refreshed with paint, new hardware, and enhanced storage with added drawer functionality. All bathrooms have been fully remodeled with updated cabinetry, countertops, fixtures, lighting, mirrors, and tile. The primary and upstairs baths feature custom showers, offering a clean and modern finish. The handsome fireplace has been redesigned with a new mantle, surround, and tile, creating a striking focal point in the main living area. Outdoors, the property offers mature landscaping and a covered patio designed for everyday enjoyment. Additional highlights include a three-car tandem garage with epoxy flooring and storage. Located within an HOA community that includes access to a neighborhood pool. This wonderful and extensively remodeled home with a level of finish that offers exceptional value for buyers seeking updated design and functionality. You don't want to miss this gorgeous home!
Sold
Price Unknown
11774 Forestbrook Dr, Frisco, TX 75035
4beds
2,957sqft
Single Family Residence
Built in 2003
8,276 Square Feet Lot
$619,100 Zestimate®
$--/sqft
$3,226 Estimated rent
Home value
$619,100
$588,000 - $650,000
$3,226/mo
Zestimate® history
Owner options
List your home for rent
$3,226/mo
Rent Zestimate®
Find your next renter with Zillow Rental Manager. Plus, with online applications, you can quickly screen prospective tenants – for free.
$3,226/mo
Rent Zestimate®
Refinance and save
$105/mo
Est. payment
Refinancing to a lower rate could help reduce your monthly payments and save thousands over the life of the loan.
$105/mo
Est. payment
Explore your selling options
Work with a Zillow partner agent
Leverage their expertise and Zillow's premium Showcase listings to get your home seen by more buyers.
Get startedList with your own agent
Get your home in front of millions of buyers by listing it on Zillow.
Learn how to do itSell it yourself
Take full control of how buyers see your home on Zillow by listing For Sale by Owner (FSBO).
List your homeWhat's special
Updated countertopsOpen kitchenWell-designed two-story layoutFarmhouse sinkMature landscapingGas cooktopDouble convection ovens
Zillow last checked:
Listing updated:
Listed by:
Alice Simonton 0480794 972-387-0300,
Ebby Halliday, REALTORS 972-387-0300
Bought with:
Pilar Cordon, 0808084
Compass RE Texas, LLC.
Source: NTREIS,MLS#: 21254559
Facts & features
Interior
Bedrooms & bathrooms
- Bedrooms: 4
- Bathrooms: 4
- Full bathrooms: 3
- 1/2 bathrooms: 1
Primary bedroom
- Features: Built-in Features, Ceiling Fan(s), Dual Sinks, Double Vanity, En Suite Bathroom, Separate Shower, Walk-In Closet(s)
- Level: First
- Dimensions: 14 x 17
Bedroom
- Level: First
- Dimensions: 12 x 11
Bedroom
- Level: First
- Dimensions: 12 x 11
Bedroom
- Features: Ceiling Fan(s)
- Level: Second
- Dimensions: 13 x 13
Breakfast room nook
- Level: First
- Dimensions: 12 x 11
Dining room
- Level: First
- Dimensions: 12 x 10
Game room
- Features: Ceiling Fan(s)
- Level: Second
- Dimensions: 16 x 16
Kitchen
- Features: Built-in Features, Pantry, Stone Counters
- Level: First
- Dimensions: 12 x 15
Living room
- Features: Ceiling Fan(s), Fireplace
- Level: First
- Dimensions: 20 x 18
Utility room
- Level: First
- Dimensions: 8 x 6
Heating
- Central, Natural Gas
Cooling
- Central Air, Electric
Appliances
- Included: Some Gas Appliances, Convection Oven, Double Oven, Dishwasher, Gas Cooktop, Disposal, Plumbed For Gas
Features
- Decorative/Designer Lighting Fixtures, Double Vanity, High Speed Internet, Multiple Master Suites, Open Floorplan, Pantry, Walk-In Closet(s), Wired for Sound
- Windows: Window Coverings
- Has basement: No
- Number of fireplaces: 1
- Fireplace features: Gas, Gas Log, Living Room
Interior area
- Total interior livable area: 2,957 sqft
Property
Parking
- Total spaces: 3
- Parking features: Epoxy Flooring, Garage, Garage Door Opener, Garage Faces Rear
- Attached garage spaces: 3
Features
- Levels: Two
- Stories: 2
- Patio & porch: Covered, Patio
- Pool features: None, Community
- Fencing: Wood
Lot
- Size: 8,276 Square Feet
- Dimensions: 72 x 110
- Features: Landscaped, Sprinkler System
Details
- Parcel number: R800600E00501
Construction
Type & style
- Home type: SingleFamily
- Architectural style: Traditional,Detached
- Property subtype: Single Family Residence
Materials
- Brick
- Foundation: Slab
- Roof: Composition
Condition
- Year built: 2003
Utilities & green energy
- Sewer: Public Sewer
- Water: Public
- Utilities for property: Sewer Available, Water Available
Community & HOA
Community
- Features: Pool
- Subdivision: Preston Vineyards North
HOA
- Has HOA: Yes
- Services included: All Facilities, Association Management
- HOA fee: $105 quarterly
- HOA name: Tx Star Community Mgt.
- HOA phone: 469-899-1000
Location
- Region: Frisco
Financial & listing details
- Tax assessed value: $612,123
- Annual tax amount: $10,256
- Date on market: 5/1/2026
- Cumulative days on market: 13 days
- Listing terms: Cash,Conventional
- Exclusions: Mirror in primary room behind door
Price history
| Date | Event | Price |
|---|---|---|
| 6/17/2026 | Sold | -- |
Source: NTREIS #21254559 Report a problem | ||
| 5/22/2026 | Pending sale | $639,000$216/sqft |
Source: NTREIS #21254559 Report a problem | ||
| 5/16/2026 | Contingent | $639,000$216/sqft |
Source: NTREIS #21254559 Report a problem | ||
| 5/1/2026 | Listed for sale | $639,000+48.6%$216/sqft |
Source: NTREIS #21254559 Report a problem | ||
| 10/25/2021 | Sold | -- |
Source: Ebby Halliday solds #14674277_75035 Report a problem | ||
| 10/1/2021 | Pending sale | $429,900$145/sqft |
Source: NTREIS #14674277 Report a problem | ||
| 9/24/2021 | Contingent | $429,900$145/sqft |
Source: NTREIS #14674277 Report a problem | ||
| 9/21/2021 | Listed for sale | $429,900$145/sqft |
Source: NTREIS #14674277 Report a problem | ||
Public tax history
| Year | Property taxes | Tax assessment |
|---|---|---|
| 2025 | $7,617 -8.7% | $612,123 +5.8% |
| 2024 | $8,343 +5.8% | $578,311 +3.8% |
| 2023 | $7,889 -10.2% | $557,267 +10% |
| 2022 | $8,780 +124.1% | $506,606 +42.7% |
| 2021 | $3,918 +0.7% | $355,135 +2% |
| 2020 | $3,890 -2.3% | $348,142 -6% |
| 2019 | $3,980 +1.7% | $370,434 +4.8% |
| 2018 | $3,911 -0.8% | $353,454 +0.9% |
| 2017 | $3,943 | $350,461 +4.4% |
| 2016 | $3,943 +0.9% | $335,829 +13.7% |
| 2015 | $3,909 | $295,458 +9.4% |
| 2014 | $3,909 | $270,173 +14.8% |
| 2013 | -- | $235,388 +1.6% |
| 2012 | -- | $231,769 +8.9% |
| 2011 | -- | $212,775 +1.7% |
| 2010 | -- | $209,296 +6.8% |
| 2009 | -- | $195,985 -9.9% |
| 2008 | -- | $217,606 +2.3% |
| 2007 | -- | $212,773 +7.1% |
| 2006 | -- | $198,698 -2.2% |
| 2005 | -- | $203,224 +527.2% |
| 2003 | -- | $32,400 |
Find assessor info on the county website
Neighborhood: 75035
Nearby homes
- $654,9004 bd3 ba3.6k sqft11750 Forestbrook Dr, Frisco, TX 75035Off Market
- $--4 bd4 ba3.6k sqft11798 Forestbrook Dr, Frisco, TX 75035Sold

- $639,1004 bd4 ba2.9k sqft11789 Dalworth Dr, Frisco, TX 75035Off Market
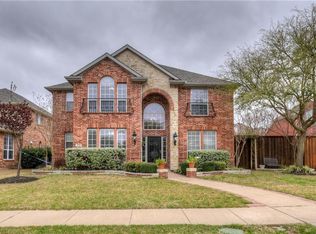
- $--4 bd3 ba2.5k sqft11726 Forestbrook Dr, Frisco, TX 75035Sold
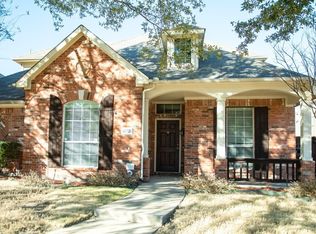
- $616,1004 bd3 ba3.6k sqft11822 Forestbrook Dr, Frisco, TX 75035Off Market
- $506,6004 bd3 ba2.5k sqft11767 Dalworth Dr, Frisco, TX 75035Off Market
- $648,7004 bd4 ba3.4k sqft11811 Dalworth Dr, Frisco, TX 75035Off Market
- $656,3004 bd3 ba3.4k sqft11769 Forestbrook Dr, Frisco, TX 75035Off Market
Nearby schools
GreatSchools rating
- 10/10Gunstream Elementary SchoolGrades: PK-5Distance: 0.2 mi
- 10/10Wester Middle SchoolGrades: 6-8Distance: 0.3 mi
- 9/10Centennial High SchoolGrades: 9-12Distance: 0.4 mi
Schools provided by the listing agent
- Elementary: Gunstream
- Middle: Wester
- High: Centennial
- District: Frisco ISD
Source: NTREIS. This data may not be complete. We recommend contacting the local school district to confirm school assignments for this home.
Get a cash offer in 3 minutes
Find out how much your home could sell for in as little as 3 minutes with a no-obligation cash offer.
Estimated market value
$619,100
Get a cash offer in 3 minutes
Find out how much your home could sell for in as little as 3 minutes with a no-obligation cash offer.
Estimated market value
$619,100
- Texas
- Collin County
- Frisco
- 75035
- 11774 Forestbrook Dr
Nearby cities
Nearby neighborhoods
Nearby zip codes
Other Frisco Topics
