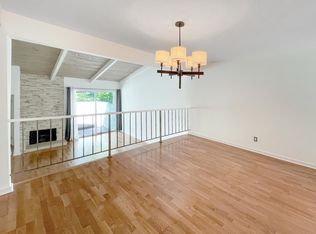
Back on the market- Buyer ultimately could not remove all contingencies. Ideally located within the coveted Studio Village Complex, this charming 1,750sqft townhouse features 3BR's and 2.5BA's. The unit is beautifully positioned in a quiet interior location, close to a tranquil pool setting. Living room with fireplace has soaring ceilings and big sliders with lovely plantation shutters, leading to a private brick patio. Formal dining area opens seamlessly from the living room and includes a wet bar. Stylish kitchen has been updated with wood cabinets, granite counters, stainless steel appliances and has a breakfast area. The family room has an additional sitting area with its breakfast counter and is open to the kitchen. All three bedrooms are upstairs. The spacious primary suite has two walk-in closets. The primary bath has a large skylight, enhancing the natural light, and includes double sinks and a vanity area. Another bedroom also has a walk-in closet, with both secondary bedrooms close to a full bath with double sinks. Direct access to its own oversized garage with some built-ins and laundry hook ups. Freshly painted throughout, the townhouse has one of the largest three bedroom layouts within the complex. Includes hardwood floors in all the public rooms, newer carpet upstairs and central HVAC. Studio Village has so many amenities, including 6 pools, 5 spas, 2 tennis courts and a club house. The lush grounds include mature trees, flowers and landscaping. Monthly HOA fees include earthquake insurance, landscape maintenance, security patrol, heated pools, spas, tennis courts, water and Spectrum tv/internet. Located within the highly esteemed Carpenter Community Charter School district, this home is close to Tujunga Village, Woodbridge Park, Sunday's Farmer's Market and Ventura Blvd's shops and restaurants.
Sold for $906,000
Listed by: Coldwell Banker Realty • Nanette Basin • Contact: 818-487-5859
Bought with: LB Property Management Inc
$906,000
11774 Moorpark St Unit D, Studio City, CA 91604
3beds
1,750sqft
Townhouse
Built in 1974
12.45 Acres Lot
$927,200 Zestimate®
$518/sqft
$6,758 Estimated rent
Home value
$927,200
$862,000 - $992,000
$6,758/mo
Zestimate® history
Owner options
List your home for rent
$6,758/mo
Rent Zestimate®
Find your next renter with Zillow Rental Manager. Plus, with online applications, you can quickly screen prospective tenants – for free.
$6,758/mo
Rent Zestimate®
Refinance and save
$6,464/mo
Est. payment
Refinancing to a lower rate could help reduce your monthly payments and save thousands over the life of the loan.
$6,464/mo
Est. payment
Explore your selling options
Work with a Zillow partner agent
Leverage their expertise and Zillow's premium Showcase listings to get your home seen by more buyers.
Get startedList with your own agent
Get your home in front of millions of buyers by listing it on Zillow.
Learn how to do itSell it yourself
Take full control of how buyers see your home on Zillow by listing For Sale by Owner (FSBO).
List your homeWhat's special
Heated poolsStylish kitchenWet barMature treesTennis courtsClose to tujunga villageSoaring ceilings
Zillow last checked:
Listing updated:
Listed by:
Nanette Basin DRE #01210045 323-394-4298,
Coldwell Banker Realty,
Karin Miller DRE #00292631,
Coldwell Banker Realty
Bought with:
Mackenzie Mulder, DRE #02038155
LB Property Management Inc
Source: CRMLS,MLS#: SR23144312 Originating MLS: California Regional MLS
Originating MLS: California Regional MLSFacts & features
Interior
Bedrooms & bathrooms
- Bedrooms: 3
- Bathrooms: 3
- Full bathrooms: 2
- 1/2 bathrooms: 1
- Main level bathrooms: 1
Rooms
- Room types: Family Room, Kitchen, Living Room, Primary Bedroom, Other, Dining Room
Primary bedroom
- Features: Primary Suite
Bathroom
- Features: Dual Sinks, Tub Shower, Vanity
Kitchen
- Features: Granite Counters, Kitchen/Family Room Combo, Updated Kitchen
Other
- Features: Walk-In Closet(s)
Heating
- Central
Cooling
- Central Air
Appliances
- Included: Dishwasher, Free-Standing Range, Disposal, Gas Oven, Gas Range, Gas Water Heater, Microwave, Range Hood
- Laundry: Gas Dryer Hookup, In Garage
Features
- Breakfast Bar, Separate/Formal Dining Room, Granite Counters, High Ceilings, Open Floorplan, Primary Suite, Walk-In Closet(s)
- Flooring: Wood
- Doors: Sliding Doors
- Windows: Blinds, Plantation Shutters, Skylight(s)
- Has fireplace: Yes
- Fireplace features: Living Room
- Common walls with other units/homes: 2+ Common Walls,No One Above,No One Below
Interior area
- Total interior livable area: 1,750 sqft
Property
Parking
- Total spaces: 2
- Parking features: Direct Access, Door-Single, Garage
- Attached garage spaces: 2
Features
- Levels: Three Or More
- Stories: 3
- Entry location: Ground
- Patio & porch: Brick, Patio
- Pool features: Heated, Association
- Has spa: Yes
- Spa features: Association, Heated
- Has view: Yes
- View description: None
Lot
- Size: 12.45 Acres
Details
- Parcel number: 2368001220
- Zoning: LARD1.5
- Special conditions: Standard
Construction
Type & style
- Home type: Townhouse
- Architectural style: Contemporary
- Property subtype: Townhouse
- Attached to another structure: Yes
Condition
- Updated/Remodeled
- New construction: No
- Year built: 1974
Utilities & green energy
- Sewer: Public Sewer
- Water: Public
- Utilities for property: Cable Available, Electricity Available, Natural Gas Available, Phone Available, Sewer Connected, Water Connected
Community & HOA
Community
- Features: Gutter(s), Street Lights, Suburban, Sidewalks
HOA
- Has HOA: Yes
- Amenities included: Clubhouse, Maintenance Grounds, Meeting Room, Management, Pool, Pet Restrictions, Pets Allowed, Spa/Hot Tub, Security, Tennis Court(s), Water
- Services included: Earthquake Insurance, Sewer
- HOA fee: $675 monthly
- HOA name: Studio Village
- HOA phone: 661-295-4900
Location
- Region: Studio City
Financial & listing details
- Price per square foot: $518/sqft
- Tax assessed value: $942,601
- Date on market: 8/5/2023
- Cumulative days on market: 26 days
- Listing terms: Cash,Cash to New Loan,Conventional
- Inclusions: stove
Price history
| Date | Event | Price |
|---|---|---|
| 11/22/2023 | Sold | $906,000+0.8%$518/sqft |
Source:  CRMLS #SR23144312 Report a problem CRMLS #SR23144312 Report a problem | ||
| 10/16/2023 | Contingent | $899,000$514/sqft |
Source: CRMLS #SR23144312 Report a problem | ||
| 10/7/2023 | Listed for sale | $899,000$514/sqft |
Source: CRMLS #SR23144312 Report a problem | ||
| 9/17/2023 | Pending sale | $899,000$514/sqft |
Source: CRMLS #SR23144312 Report a problem | ||
| 8/24/2023 | Contingent | $899,000$514/sqft |
Source: CRMLS #SR23144312 Report a problem | ||
| 8/5/2023 | Listed for sale | $899,000+84.4%$514/sqft |
Source: CRMLS #SR23144312 Report a problem | ||
| 4/8/2014 | Listing removed | $3,400$2/sqft |
Source: Coldwell Banker Residential B #SR14011704 Report a problem | ||
| 1/19/2014 | Listed for rent | $3,400+4.6%$2/sqft |
Source: Coldwell Banker Residential Brokerage - Studio City #SR14011704 Report a problem | ||
| 2/13/2013 | Listing removed | $3,250$2/sqft |
Source: Coldwell Banker Residential Brokerage - Studio City #SR13013316 Report a problem | ||
| 2/1/2013 | Listed for rent | $3,250$2/sqft |
Source: Coldwell Banker Residential Brokerage - Studio City #SR13013316 Report a problem | ||
| 5/3/2004 | Sold | $487,500+88.2%$279/sqft |
Source: Public Record Report a problem | ||
| 10/14/1998 | Sold | $259,000$148/sqft |
Source: Public Record Report a problem | ||
Public tax history
| Year | Property taxes | Tax assessment |
|---|---|---|
| 2026 | -- | $942,601 +2% |
| 2025 | $11,236 +1.2% | $924,120 +2% |
| 2024 | $11,106 +35% | $906,000 +36% |
| 2023 | $8,227 +4.9% | $666,190 +2% |
| 2022 | $7,843 +1.3% | $653,128 +2% |
| 2021 | $7,742 -1% | $640,323 +1% |
| 2020 | $7,820 | $633,758 +2% |
| 2019 | $7,820 +4.7% | $621,332 +2% |
| 2018 | $7,466 | $609,150 +2% |
| 2017 | $7,466 +2.3% | $597,207 +2% |
| 2016 | $7,302 +2.4% | $585,498 +1.5% |
| 2015 | $7,129 +1.1% | $576,705 +2% |
| 2014 | $7,050 | $565,409 +29.7% |
| 2012 | -- | $436,000 -2.2% |
| 2011 | -- | $446,000 |
| 2010 | -- | $446,000 -6.6% |
| 2009 | -- | $477,700 -9.5% |
| 2008 | -- | $527,683 +2% |
| 2007 | -- | $517,337 +2% |
| 2006 | -- | $507,194 |
| 2005 | -- | $507,194 +77.6% |
| 2004 | -- | $285,579 +1.9% |
| 2003 | -- | $280,346 +2% |
| 2002 | -- | $274,850 +4% |
| 2000 | -- | $264,180 |
Find assessor info on the county website
Neighborhood: Studio City
Nearby homes
- $809,3002 bd3 ba1.5k sqft11868 Moorpark St APT A, Studio City, CA 91604Off Market
- $815,4002 bd2 ba1.5k sqft11868 Moorpark St APT B, Studio City, CA 91604Off Market

- $822,2002 bd3 ba1.5k sqft11868 Moorpark St APT C, Studio City, CA 91604Off Market
- $963,1003 bd3 ba1.7k sqft11868 Moorpark St APT E, Studio City, CA 91604Off Market
- $847,6002 bd3 ba1.5k sqft11868 Moorpark St APT F, Studio City, CA 91604Off Market
- $746,1002 bd3 ba1.5k sqft11868 Moorpark St APT G, Studio City, CA 91604Off Market
- $903,3003 bd3 ba1.7k sqft11868 Moorpark St APT H, Studio City, CA 91604Off Market
- $943,4003 bd3 ba1.7k sqft11868 Moorpark St APT I, Studio City, CA 91604Off Market
- $746,5002 bd3 ba1.5k sqft11868 Moorpark St APT J, Studio City, CA 91604Off Market
Nearby schools
GreatSchools rating
- 10/10Carpenter Community Charter SchoolGrades: K-5Distance: 0.6 mi
- 7/10Walter Reed Middle SchoolGrades: 6-8Distance: 0.3 mi
- 8/10North Hollywood Senior High SchoolGrades: 9-12Distance: 1.2 mi
Schools provided by the listing agent
- Elementary: Carpenter
Source: CRMLS. This data may not be complete. We recommend contacting the local school district to confirm school assignments for this home.
Get a cash offer in 3 minutes
Find out how much your home could sell for in as little as 3 minutes with a no-obligation cash offer.
Estimated market value
$927,200
Get a cash offer in 3 minutes
Find out how much your home could sell for in as little as 3 minutes with a no-obligation cash offer.
Estimated market value
$927,200
- California
- Los Angeles County
- Los Angeles
- 91604
- Studio City
- 11774 Moorpark St Unit D
Nearby cities
Nearby neighborhoods
Nearby zip codes
Other Los Angeles Topics
