WELL BUILT HOME FROM MINTO! HAMBRO SYSTEM/ 2nd FLOOR CONCRETE & STEEL CONSTRUCTION w/ FULL IMPACT WINDOWS sets this home apart from ALL the rest! Meticulously maintained 4/2.5/2, ON beautiful and peaceful preserve lot! Extended brick paver & screened in patio with room for a small pool comes with built-in privacy and fence. Completely tiled with 9FT ceilings downstairs, upgraded kitchen with island and breakfast area in addition to dining area, breakfast bar and family and living room. This home offers all the space you need in a prime location! Half bath downstairs for company, LARGE storage room under stairs, fans in all rooms for convenience, and an EV plug in garage with generator hookup with generator conveys. ALL bedrooms are spacious incl large master overlooking preserve. CBS construction is unmatched with the HAMBRO system with FULL IMPCT WINDOWS. They do not use this system anymore and adds so much value to this home. Fantastic lot offers privacy and peace all-in-one with patio under roof and extension for added space. Spacious enough for entertaining and family time. All bedrooms offer incredible space this was the most popular model MINTO had. Amenities in Town Park speak for themself, and are a MUST SEE AND EXPERIENCE! Tradition is where you want to be for all shopping, dining and entertainment. Great for an active lifestyle you can walk round the lake and experience all the area has to offer! Excellent for commuters within minutes to I-95 and a short drive to TPK. Incredible home for the price this is a MUST GRAB!
Sold for $485,000
$485,000
11774 SW Bennington Circle, Port St Lucie, FL 34987
4beds
2,455sqft
Single Family Residence
Built in 2006
6,191 Square Feet Lot
$445,600 Zestimate®
$198/sqft
$3,214 Estimated rent
Home value
$445,600
$423,000 - $468,000
$3,214/mo
Zestimate® history
Owner options
List your home for rent
$3,214/mo
Rent Zestimate®
Find your next renter with Zillow Rental Manager. Plus, with online applications, you can quickly screen prospective tenants – for free.
$3,214/mo
Rent Zestimate®
Refinance and save
$3,876/mo
Est. payment
Refinancing to a lower rate could help reduce your monthly payments and save thousands over the life of the loan.
$3,876/mo
Est. payment
Explore your selling options
Work with a Zillow partner agent
Leverage their expertise and Zillow's premium Showcase listings to get your home seen by more buyers.
Get startedList with your own agent
Get your home in front of millions of buyers by listing it on Zillow.
Learn how to do itSell it yourself
Take full control of how buyers see your home on Zillow by listing For Sale by Owner (FSBO).
List your homeWhat's special
Zillow last checked:
Listing updated:
Listed by:
Nicole L. Rymer 772-475-3699,
The Keyes Company (PBG)
Bought with:
Sonsire Gonzalez, 3169208
Sunshine Realtors LLC
Source: BeachesMLS,MLS#: R10929140 Originating MLS: BeachesMLS
Originating MLS: BeachesMLSFacts & features
Interior
Bedrooms & bathrooms
- Bedrooms: 4
- Bathrooms: 3
- Full bathrooms: 2
- 1/2 bathrooms: 1
- Main level bathrooms: 1
Primary bedroom
- Level: Upper
- Area: 257.25
- Dimensions: 17.5 X 14.7
Bedroom 2
- Level: Upper
- Area: 119.18
- Dimensions: 11.8 X 10.1
Bedroom 3
- Level: Upper
- Area: 150.42
- Dimensions: 10.9 X 13.8
Dining room
- Level: Main
- Area: 144
- Dimensions: 10 X 14.4
Dining room
- Level: Main
- Area: 116.28
- Dimensions: 12 X 9.69
Family room
- Level: Main
- Area: 290.46
- Dimensions: 20.6 X 14.1
Kitchen
- Level: Main
- Area: 129.6
- Dimensions: 14.4 X 9
Living room
- Level: Main
- Area: 242.15
- Dimensions: 14.5 X 16.7
Heating
- Central
Cooling
- Central Air, Ceiling Fan(s)
Appliances
- Included: Dryer, Dishwasher, Electric Range, Electric Water Heater, Disposal, Microwave, Refrigerator, Water Heater, Washer
- Laundry: Inside, Laundry Tub
Features
- Breakfast Bar, Breakfast Area, Bathtub, Dining Area, Separate/Formal Dining Room, Eat-in Kitchen, Kitchen Island, Split Bedrooms, Soaking Tub, Separate Shower, Walk-In Closet(s)
- Flooring: Carpet, Ceramic Tile
- Windows: Bay Window(s)
Interior area
- Total structure area: 3,389
- Total interior livable area: 2,455 sqft
Property
Parking
- Total spaces: 2
- Parking features: Attached, Garage, Garage Door Opener
- Attached garage spaces: 2
Features
- Levels: Two
- Stories: 2
- Entry location: Entry Level Living Area Y
- Patio & porch: Patio, Screened
- Exterior features: Outdoor Living Area, Room For Pool
- Pool features: Association
- Has view: Yes
- View description: Preserve
- Waterfront features: None
Lot
- Size: 6,191 Square Feet
- Features: Sprinklers Automatic, < 1/4 Acre
Details
- Parcel number: 431650000860003
- Zoning: res
- Special conditions: Listed As-Is
Construction
Type & style
- Home type: SingleFamily
- Property subtype: Single Family Residence
Materials
- Block, Concrete
- Roof: Barrel
Condition
- Resale
- New construction: No
- Year built: 2006
Details
- Builder model: Berkley 4
- Builder name: Minto Communities
Utilities & green energy
- Electric: 3 Phase
- Sewer: Public Sewer
- Water: Public
- Utilities for property: Cable Available, Sewer Available, Water Available
Community & HOA
Community
- Features: Home Owners Association, Gated, Property Manager On-Site, Street Lights, Sidewalks
- Security: Security System Owned, Gated with Guard, Gated Community, Smoke Detector(s)
- Subdivision: TRADITION PLAT NO 19
HOA
- Has HOA: Yes
- Amenities included: Billiard Room, Bike Storage, Business Center, Clubhouse, Fitness Center, Playground, Pool, Recreation Facilities, Sidewalks, Tennis Court(s)
- Services included: Common Areas, Cable TV, Pest Control, Security
- HOA fee: $380 monthly
- HOA phone: 772-345-2901
Location
- Region: Port Saint Lucie
Financial & listing details
- Price per square foot: $198/sqft
- Tax assessed value: $402,900
- Annual tax amount: $5,009
- Date on market: 10/20/2023
- Cumulative days on market: 74 days
- Listing terms: Cash,Conventional,FHA,VA Loan
Price history
| Date | Event | Price |
|---|---|---|
| 2/9/2024 | Sold | $485,000-3.9%$198/sqft |
Source:  BeachesMLS #R10929140 Report a problem BeachesMLS #R10929140 Report a problem | ||
| 1/5/2024 | Contingent | $504,900$206/sqft |
Source:  The Keyes Company/Realtors #R10929140 Report a problem The Keyes Company/Realtors #R10929140 Report a problem | ||
| 11/13/2023 | Price change | $504,900-4.6%$206/sqft |
Source: BeachesMLS #RX-10929140 Report a problem | ||
| 10/20/2023 | Listed for sale | $529,000+29.6%$215/sqft |
Source: BeachesMLS #RX-10929140 Report a problem | ||
| 12/11/2006 | Sold | $408,300$166/sqft |
Source: Public Record Report a problem | ||
Public tax history
| Year | Property taxes | Tax assessment |
|---|---|---|
| 2025 | $10,816 +104.1% | $402,900 +97.7% |
| 2024 | $5,300 +2% | $203,815 +3% |
| 2023 | $5,198 +3.8% | $197,879 +3% |
| 2022 | $5,010 +4.1% | $192,116 +3% |
| 2021 | $4,811 -0.6% | $186,521 +1.4% |
| 2020 | $4,837 | $183,946 +2.3% |
| 2019 | $4,837 +0.9% | $179,811 +1.9% |
| 2018 | $4,796 +4.1% | $176,459 -20.9% |
| 2017 | $4,605 +0.6% | $223,100 +7.9% |
| 2016 | $4,576 +1.8% | $206,800 +23% |
| 2015 | $4,497 -0.8% | $168,100 -1.6% |
| 2014 | $4,534 | $170,825 +1.5% |
| 2013 | -- | $168,300 -1.7% |
| 2012 | -- | $171,200 +0.9% |
| 2011 | -- | $169,607 +1.5% |
| 2010 | -- | $167,100 -5.8% |
| 2009 | -- | $177,300 -22.7% |
| 2008 | -- | $229,400 -19.5% |
| 2007 | -- | $284,800 +849.3% |
| 2006 | -- | $30,000 |
Find assessor info on the county website
Neighborhood: Tradition
Nearby homes
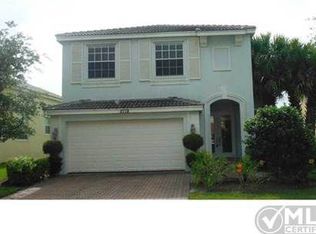
- $416,4004 bd2 ba2.7k sqft11778 SW Bennington Cir, Port Saint Lucie, FL 34987Off Market
- $372,1004 bd2 ba1.5k sqft11768 SW Bennington Cir, Port Saint Lucie, FL 34987Off Market
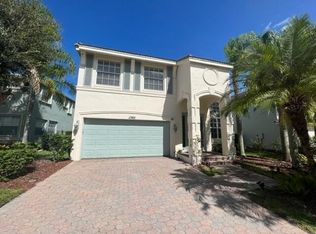
- $372,2003 bd3 ba2.7k sqft11782 SW Bennington Cir, Port Saint Lucie, FL 34987Off Market
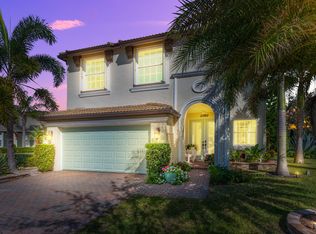
- $479,7005 bd3 ba2.7k sqft11760 SW Bennington Cir, Port Saint Lucie, FL 34987Off Market
- $499,0004 bd3 ba2.7k sqft11786 SW Bennington Cir, Pt Saint Lucie, FL 34987For Sale
- $---- bd-- ba-- sqft12220 SW Oakwater Ct, Port saint lucie, FL 34987Off Market
- $428,0004 bd3 ba2.4k sqft11777 SW Bennington Cir, Port Saint Lucie, FL 34987Sold
- $443,0004 bd3 ba2.7k sqft11773 SW Bennington Cir, Port Saint Lucie, FL 34987Off Market
Nearby schools
GreatSchools rating
- 5/10Oak Hammock K-8 SchoolGrades: PK-8Distance: 3.9 mi
- 3/10St. Lucie West Centennial High SchoolGrades: PK,9-12Distance: 4.7 mi
- 5/10Manatee Academy K-8Grades: K-8Distance: 4 mi
Get a cash offer in 3 minutes
Find out how much your home could sell for in as little as 3 minutes with a no-obligation cash offer.
Estimated market value
$445,600
Get a cash offer in 3 minutes
Find out how much your home could sell for in as little as 3 minutes with a no-obligation cash offer.
Estimated market value
$445,600
- Florida
- Saint Lucie County
- Port Saint Lucie
- 34987
- Tradition
- 11774 SW Bennington Circle
Nearby cities
Nearby neighborhoods
Nearby zip codes
Other Port Saint Lucie Topics
- Apartments for Rent in 34987
- Houses for Sale in 34987
- Houses for Rent in 34987
- 34987 Real Estate
- Port Saint Lucie Condos
- Houses for Sale in Port Saint Lucie
- Newest Listings in Port Saint Lucie
- Port Saint Lucie Home Values
- Port Saint Lucie Real Estate Agents
- Port Saint Lucie Refinance
- Port Saint Lucie Mortgage Rates
