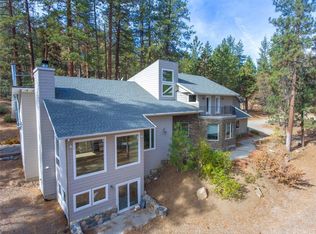
FIRST TIME ON THE MARKET! This one-of-a-kind Frazier Park 5 bedroom 4 bath home on 5 acres of scenic landscape with amazing tranquil views. As you drive into the circular driveway of this custom-built home you will observe the wrap-around porch with stunning views, the spacious garage/workshop, the multilevel usage, and the charm of a farmhouse with all the modern conveniences. The home is 3223 sqft, with 9 ft ceilings, built-in fire sprinklers, and earthquake retrofitting shear walls. Upon entry is a large formal living room. It has tons of natural light and a striking wood-burning fireplace with a custom mantle as its focal point. There is a spacious formal dining room with tons of light. The kitchen has a big eat-in dining area and incredible views. It also boasts beautiful upgraded cabinets, a double oven, a trash compactor, and tons of countertop space. Standing at the kitchen sink is splendid with endless stunning views. Adjacent to the kitchen is a large family room with tons of windows showcasing the incredible lush backyard landscape and multiple outdoor seating areas. Down the hall is the large primary bedroom. It has access to the front wrap-around porch and additional access to the back porch through the en-suite bathroom. The primary bath includes dual sinks, a freestanding clawfoot tub with a separate freestanding shower, a private toilet area, and a walk-in closet. There is an additional downstairs bedroom with a ceiling fan, and built-in shelving that is currently being used as an office. Downstairs there are two additional half-baths for quests and convenience. Other areas downstairs include a large laundry room with abundant shelving, a walk-in large pantry, and access to the downstairs basement and garage. As you head upstairs you enter a loft with built-in shelving, surrounded by 3 bedrooms that have beautiful views, natural light, and lots of character. There is an additional hall bathroom upstairs. The large walkout basement has access through the downstairs hallway and from the side front yard. Could be used for a gym, an additional office, Etc...let your imagination go. The garage is massive at 24 x 40 ft with a ceiling height of 14 ft, large enough for a toy hauler, a boat, or an RV, depending on their size. Inside the garage is an additional big workshop. The backyard is a show-stopper. There is a big patio for relaxing or play. Gorgeous nature as far as you can see. The property includes several sheds and a greenhouse.
Sold for $750,000
Listed by: Century 21 Real Estate Alliance • Kathleen Bruno • Contact: 661-607-8399
Bought with: Coldwell Banker Realty
$750,000
11774 Tanglefoot Ln, Frazier Park, CA 93225
5beds
3,223sqft
Single Family Residence
Built in 1992
5 Acres Lot
$804,800 Zestimate®
$233/sqft
$3,502 Estimated rent
Home value
$804,800
$748,000 - $869,000
$3,502/mo
Zestimate® history
Owner options
List your home for rent
$3,502/mo
Rent Zestimate®
Find your next renter with Zillow Rental Manager. Plus, with online applications, you can quickly screen prospective tenants – for free.
$3,502/mo
Rent Zestimate®
Refinance and save
$4,788/mo
Est. payment
Refinancing to a lower rate could help reduce your monthly payments and save thousands over the life of the loan.
$4,788/mo
Est. payment
Explore your selling options
Work with a Zillow partner agent
Leverage their expertise and Zillow's premium Showcase listings to get your home seen by more buyers.
Get startedList with your own agent
Get your home in front of millions of buyers by listing it on Zillow.
Learn how to do itSell it yourself
Take full control of how buyers see your home on Zillow by listing For Sale by Owner (FSBO).
List your homeWhat's special
Big patioBeautiful viewsLarge walkout basementStunning viewsAmazing tranquil viewsGorgeous natureSeparate freestanding shower
Zillow last checked:
Listing updated:
Listed by:
Kathleen Bruno DRE #01925419 661-607-8399,
Century 21 Real Estate Alliance
Bought with:
Julia Pickslay, DRE #02130149
Coldwell Banker Realty
Source: CRMLS,MLS#: SR23088824 Originating MLS: California Regional MLS
Originating MLS: California Regional MLSFacts & features
Interior
Bedrooms & bathrooms
- Bedrooms: 5
- Bathrooms: 4
- Full bathrooms: 1
- 3/4 bathrooms: 1
- 1/2 bathrooms: 2
- Main level bathrooms: 1
- Main level bedrooms: 2
Rooms
- Room types: Bedroom, Basement, Den, Family Room, Kitchen, Laundry, Loft, Living Room, Primary Bathroom, Primary Bedroom, Other, Dining Room
Primary bedroom
- Features: Main Level Primary
Bedroom
- Features: Bedroom on Main Level
Bathroom
- Features: Bathtub, Dual Sinks, Enclosed Toilet, Soaking Tub, Separate Shower, Vanity, Walk-In Shower
Kitchen
- Features: Pots & Pan Drawers
Heating
- Propane
Cooling
- Central Air
Appliances
- Laundry: Washer Hookup, Inside, Laundry Room
Features
- Breakfast Bar, Ceiling Fan(s), Separate/Formal Dining Room, Eat-in Kitchen, Storage, Tile Counters, Bedroom on Main Level, Loft, Main Level Primary, Walk-In Closet(s)
- Has basement: Yes
- Has fireplace: Yes
- Fireplace features: Den
- Common walls with other units/homes: No Common Walls
Interior area
- Total interior livable area: 3,223 sqft
Property
Parking
- Total spaces: 4
- Parking features: Assigned, Covered, Direct Access, Garage Faces Front, Garage, On Site, Oversized, Private, RV Garage, RV Access/Parking, Workshop in Garage
- Attached garage spaces: 4
Accessibility
- Accessibility features: Safe Emergency Egress from Home, Accessible Approach with Ramp
Features
- Levels: Two
- Stories: 2
- Entry location: Front
- Patio & porch: Front Porch
- Pool features: None
- Spa features: None
- Has view: Yes
- View description: Mountain(s), Trees/Woods
Lot
- Size: 5 Acres
- Features: 2-5 Units/Acre, Back Yard, Front Yard
Details
- Parcel number: 25623017002
- Zoning: E(5)RS
- Special conditions: Standard
Construction
Type & style
- Home type: SingleFamily
- Architectural style: Patio Home
- Property subtype: Single Family Residence
Condition
- New construction: No
- Year built: 1992
Utilities & green energy
- Sewer: Septic Type Unknown
- Water: Shared Well
Community & HOA
Community
- Features: Mountainous, Rural
Location
- Region: Frazier Park
Financial & listing details
- Price per square foot: $233/sqft
- Tax assessed value: $765,000
- Annual tax amount: $8,648
- Date on market: 5/22/2023
- Cumulative days on market: 191 days
- Listing terms: Submit
Price history
| Date | Event | Price |
|---|---|---|
| 2/16/2024 | Sold | $750,000-6.1%$233/sqft |
Source:  CRMLS #SR23088824 Report a problem CRMLS #SR23088824 Report a problem | ||
| 11/30/2023 | Pending sale | $799,000$248/sqft |
Source: CRMLS #SR23088824 Report a problem | ||
| 8/13/2023 | Price change | $799,000-6%$248/sqft |
Source: CRMLS #SR23088824 Report a problem | ||
| 5/23/2023 | Listed for sale | $850,000$264/sqft |
Source: CRMLS #SR23088824 Report a problem | ||
Public tax history
| Year | Property taxes | Tax assessment |
|---|---|---|
| 2025 | $8,648 +36.6% | $765,000 +38.5% |
| 2024 | $6,332 +4.2% | $552,172 +2% |
| 2023 | $6,074 -0.1% | $541,346 +2% |
| 2022 | $6,083 | $530,732 +2% |
| 2021 | -- | $520,326 +1% |
| 2020 | $5,758 +0.8% | $514,991 |
| 2019 | $5,713 +24% | $514,991 +27.5% |
| 2018 | $4,606 +9.3% | $404,000 +4.9% |
| 2017 | $4,213 +19.3% | $385,000 +17% |
| 2016 | $3,531 -1.8% | $329,000 |
| 2015 | $3,598 +13.1% | $329,000 +13.4% |
| 2014 | $3,180 | $290,070 -13.4% |
| 2013 | -- | $335,000 |
| 2012 | $3,658 -23.4% | $335,000 -23.8% |
| 2011 | $4,776 +0.9% | $439,615 +0.8% |
| 2010 | $4,732 +0.2% | $436,330 -0.2% |
| 2009 | $4,722 +3.2% | $437,367 +2% |
| 2008 | $4,576 +1.7% | $428,792 +2% |
| 2007 | $4,499 +1.2% | $420,386 +2% |
| 2006 | $4,447 +7.4% | $412,144 +2% |
| 2005 | $4,141 +2% | $404,064 |
| 2004 | $4,059 +59.6% | $404,064 +61.6% |
| 2003 | $2,544 | $250,000 |
| 2002 | $2,544 | $250,000 |
| 2001 | $2,544 | $250,000 |
| 2000 | -- | $250,000 |
Find assessor info on the county website
Neighborhood: 93225
Nearby homes
- $1,032,4008 bd7 ba6.2k sqft11828 Tanglefoot Ln, Frazier Park, CA 93225Off Market
- $859,2003 bd2 ba4.1k sqft11656 Steinhoff Rd, Frazier Park, CA 93225Off Market
- $712,3003 bd2 ba2.5k sqft11747 Tanglefoot Ln, Frazier Park, CA 93225Off Market
- $398,2001 bd1 ba1.2k sqft11725 Tanglefoot Ln, Frazier Park, CA 93225Off Market
- $412,1001 bd1 ba864 sqft11753 Tanglefoot Ln, Frazier Park, CA 93225Off Market
- $887,8004 bd3 ba2.8k sqft11620 Steinhoff Rd, Frazier Park, CA 93225Off Market
- $423,6003 bd2 ba1.6k sqft11711 Tanglefoot Ln, Frazier Park, CA 93225Off Market
- $904,1004 bd3 ba3.1k sqft12600 Cuddy Valley Rd, Frazier Park, CA 93225Off Market
Nearby schools
GreatSchools rating
- 6/10Frazier Park Elementary SchoolGrades: K-4Distance: 8 mi
- 6/10El Tejon Elementary SchoolGrades: 5-8Distance: 11.2 mi
- 7/10Frazier Mountain High SchoolGrades: 9-12Distance: 11 mi
Get a cash offer in 3 minutes
Find out how much your home could sell for in as little as 3 minutes with a no-obligation cash offer.
Estimated market value
$804,800
Get a cash offer in 3 minutes
Find out how much your home could sell for in as little as 3 minutes with a no-obligation cash offer.
Estimated market value
$804,800
- California
- Kern County
- Frazier Park
- 93225
- 11774 Tanglefoot Ln
Nearby cities
Nearby zip codes
Other Frazier Park Topics
