Skip main navigation
Sold for $1,025,000
  • Listing Provided by: RE/MAX Fine Homes
    Bought with: HAUS OF REAL ESTATE
    $1,025,000

    11775 Connecticut Dr, Rancho Cucamonga, CA 91730

    5beds
    3,340sqft
    Single Family Residence
    Built in 1999
    5,832 Square Feet Lot
    $1,023,800 Zestimate®
    $307/sqft
    $4,175 Estimated rent

    Home value

    $1,023,800

    $932,000 - $1.13M

    $4,175/mo

    Zestimate® history
    Loading
    Loading...

    Owner options

    List your home for rent

    $4,175/mo

    Rent Zestimate®

    Find your next renter with Zillow Rental Manager. Plus, with online applications, you can quickly screen prospective tenants – for free.

    Learn more

    $4,175/mo

    Rent Zestimate®

    Refinance and save

    $6,560/mo

    Est. payment

    Refinancing to a lower rate could help reduce your monthly payments and save thousands over the life of the loan.

    See today's rates

    $6,560/mo

    Est. payment

    Explore your selling options

    Work with a Zillow partner agent

    Leverage their expertise and Zillow's premium Showcase listings to get your home seen by more buyers.

    Get started

    List with your own agent

    Get your home in front of millions of buyers by listing it on Zillow.

    Learn how to do it

    Sell it yourself

    Take full control of how buyers see your home on Zillow by listing For Sale by Owner (FSBO).

    List your home

    What's special

    Three-car garageUpdated gourmet kitchenDownstairs primary suiteSleek white quartz countertopsStainless steel appliancesUpgraded powder roomAmple storage space throughout
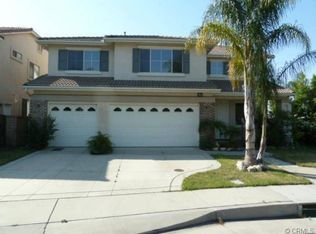
    Located behind the private gates of the highly desirable Village of Independence community, this stunning residence exemplifies elegance and modern comfort. Built by Lewis Homes, this exquisite Walt Whitman Plan 522 offers a rare dual-primary design, featuring TWO primary suites—one conveniently located on the first floor, DOWNSTAIRS primary suite, and another upstairs, perfect for multigenerational living or guest accommodations. Three additional secondary bedrooms upstairs, making a total of five full bedrooms. The updated gourmet kitchen showcases sleek white quartz countertops, stainless steel appliances, and gorgeous laminate wood flooring that flows seamlessly throughout the home. A brand-new HVAC system, both upstairs and downstairs, ensures year-round comfort. Enjoy the convenience of a three-car garage, an upgraded powder room, and ample storage space throughout. Upstairs, you’ll find a versatile bonus room ideal for play, study, or relaxation, along with the second master bedroom and three additional bedrooms. The layout includes a full bathroom serving the secondary rooms, balancing practicality with style. Perfectly located just minutes from Victoria Gardens, and within walking distance to top-rated schools, this home offers luxury, function, and the ideal Southern California lifestyle.

    Zillow last checked:

    Listing updated:

    Listing Provided by:

    Laura Oliver DRE #01758361 Llollc3388@gmail.com,

    RE/MAX Fine Homes,

    Lee Ann Canaday DRE #00560041,

    RE/MAX Fine Homes

    Bought with:

    Andrew Gamboa, DRE #02087113

    HAUS OF REAL ESTATE

    Michael Albornoz, DRE #01926840

    HAUS OF REAL ESTATE

    Source: CRMLS,MLS#: OC25260252MLS LogoOriginating MLS: California Regional MLS

    Facts & features

    Interior

    Bedrooms & bathrooms
    • Bedrooms: 5
    • Bathrooms: 4
    • Full bathrooms: 3
    • 1/2 bathrooms: 1
    • Main level bathrooms: 2
    • Main level bedrooms: 1
    Primary bedroom
    • Features: Main Level Primary
    Primary bedroom
    • Features: Multiple Primary Suites
    Bathroom
    • Features: Jack and Jill Bath
    Kitchen
    • Features: Kitchen Island, Quartz Counters
    Other
    • Features: Walk-In Closet(s)
    Heating
    • Central
    Cooling
    • Central Air
    Appliances
    • Included: Built-In Range, Convection Oven, Double Oven, Dishwasher, Gas Cooktop, Gas Oven, Gas Range, Gas Water Heater, Microwave, Vented Exhaust Fan, Water Heater
    • Laundry: Laundry Room
    Features
    • Ceiling Fan(s), Crown Molding, Separate/Formal Dining Room, Eat-in Kitchen, Quartz Counters, Storage, Jack and Jill Bath, Main Level Primary, Multiple Primary Suites, Walk-In Closet(s)
    • Flooring: Carpet, Laminate, Tile
    • Windows: Screens
    • Has fireplace: Yes
    • Fireplace features: Living Room
    • Common walls with other units/homes: No Common Walls
    Interior area
    • Total interior livable area: 3,340 sqft

    Property

    Parking
    • Total spaces: 6
    • Parking features: Door-Multi, Door-Single, Garage
    • Attached garage spaces: 3
    • Uncovered spaces: 3
    Features
    • Levels: Two
    • Stories: 2
    • Entry location: street
    • Patio & porch: Open, Patio, Wood
    • Exterior features: Rain Gutters
    • Pool features: None, Association
    • Spa features: None
    • Fencing: Block
    • Has view: Yes
    • View description: None
    Lot
    • Size: 5,832 sqft
    • Features: 0-1 Unit/Acre
    Details
    • Parcel number: 1090141180000
    • Special conditions: Standard

    Construction

    Type & style
    • Home type: SingleFamily
    • Architectural style: Contemporary
    • Property subtype: Single Family Residence
    Materials
    • Drywall, Concrete
    • Foundation: Slab
    • Roof: Tile
    Condition
    • Updated/Remodeled
    • New construction: No
    • Year built: 1999

    Utilities & green energy

    • Electric: Standard
    • Sewer: Public Sewer
    • Water: Public
    • Utilities for property: Cable Available, Cable Connected, Electricity Available, Electricity Connected, Natural Gas Available, Natural Gas Connected, Phone Available, Phone Connected, Sewer Available, Sewer Connected, Water Available, Water Connected

    Community & neighborhood

    Security
    • Security features: Gated Community
    Community
    • Community features: Park, Street Lights, Gated
    Location
    • Region: Rancho Cucamonga

    HOA & financial

    HOA
    • Has HOA: Yes
    • HOA fee: $112 monthly
    • Amenities included: Pool
    • Association name: PMP Management
    • Association phone: 909-531-5854

    Other

    Other facts
    • Listing terms: 1031 Exchange

    Price history

    DateEventPrice
    4/7/2026Sold$1,025,000-6.8%$307/sqft
    Source: CRMLS #OC25260252 Report a problem
    4/6/2026Pending sale$1,100,000$329/sqft
    Source: CRMLS #OC25260252 Report a problem
    3/18/2026Contingent$1,100,000$329/sqft
    Source: CRMLS #OC25260252 Report a problem
    2/17/2026Listed for sale$1,100,000+317.5%$329/sqft
    Source: CRMLS #OC25260252 Report a problem
    2/5/2024Listing removed--
    Source: Zillow Rentals Report a problem
    11/20/2023Price change$4,500+5.9%$1/sqft
    Source: Zillow Rentals Report a problem
    10/19/2023Listed for rent$4,250-5.6%$1/sqft
    Source: Zillow Rentals Report a problem
    7/11/2022Listing removed--
    Source: Zillow Rental Manager Report a problem
    4/12/2022Listed for rent$4,500+7.3%$1/sqft
    Source: Zillow Rental Manager Report a problem
    9/30/2021Listing removed--
    Source: Zillow Rental Manager Report a problem
    8/18/2021Listed for rent$4,195+47.2%$1/sqft
    Source: Zillow Rental Manager Report a problem
    3/24/2021Listing removed--
    Source: Owner Report a problem
    1/30/2016Listing removed$2,850$1/sqft
    Source: Roorah Report a problem
    7/22/2015Listed for rent$2,850$1/sqft
    Source: Owner Report a problem
    7/30/1999Sold$263,500$79/sqft
    Source: Public Record Report a problem

    Public tax history

    YearProperty taxesTax assessment
    2025$5,019 -2.1%$399,620 +2%
    2024$5,130 +8%$391,784 +2%
    2023$4,748 +1.6%$384,101 +2%
    2022$4,674 +1.5%$376,569 +2%
    2021$4,604 +1.2%$369,185 +1%
    2020$4,550 +2.5%$365,400 +2%
    2019$4,439 +0.2%$358,235 +2%
    2018$4,430 +0.6%$351,211 +2%
    2017$4,404 $344,324 +2%
    2016$4,404 -3.4%$337,572 +1.5%
    2015$4,559 +0.8%$332,501 +2%
    2014$4,521 $325,988 +0.5%
    2013-- $324,515 +2%
    2012-- $318,152 +2%
    2011-- $311,913 +0.8%
    2010-- $309,582 -0.2%
    2009-- $310,318 +2%
    2008-- $304,233 +2%
    2007-- $298,268 +2%
    2006-- $292,420 +2%
    2005-- $286,687 +2%
    2004-- $281,066 +1.9%
    2003-- $275,915 +2%
    2002-- $270,504 +2%
    2001-- $265,200 +2%
    2000-- $260,000

    Find assessor info on the county website

    Neighborhood: East Terra Vista

    Nearby schools

    GreatSchools rating
    Get a cash offer in 3 minutes
    Find out how much your home could sell for in as little as 3 minutes with a no-obligation cash offer.
    Estimated market value
    $1,023,800
    Get a cash offer in 3 minutes
    Find out how much your home could sell for in as little as 3 minutes with a no-obligation cash offer.
    Estimated market value
    $1,023,800