This is your last chance to own a fully detached single-family home offering a full driveway, 2-car garage, and one of the community's larger yard layouts with an extended side yard! Inside, the tall entry and upgraded LVP flooring set the tone for the clean, contemporary feel found throughout the home. The first floor offers an open-concept great room with energy-efficient LED lighting and 9' ceilings, creating a bright setting for everyday living. The kitchen features white shaker-style cabinetry, quartz countertops, an upgraded full tile backsplash, and a full island. The large island adds additional storage and prep space, while sliding doors bring in natural light and connect directly to the expanded yard. A first-floor bedroom sits near a full bath with a shower, offering flexibility for guests or multigenerational living. Upstairs, a versatile loft provides room for a second lounge, study zone, or media space. The primary suite includes an upgraded tile-surround shower, dual sinks, and a spacious walk-in closet. The two secondary bedrooms are located on the second floor. The upstairs laundry room includes upper cabinets for extra storage and a dedicated workspace that helps keep household tasks organized. Additional features include upgraded flooring throughout, LVP stairs, window blinds at select locations, solar panels (available for lease or purchase), video doorbell, and programmable smart thermostat. With its generous yard space, detached design, and elevated finishes, this home offers a unique opportunity at a price you don't want to miss.
Sold for $934,990
$934,990
11775 E Melody Way, Whittier, CA 90606
4beds
1,869sqft
Residential, Single Family Residence
Built in 2025
4,863 Square Feet Lot
$939,600 Zestimate®
$500/sqft
$4,503 Estimated rent
Home value
$939,600
$855,000 - $1.03M
$4,503/mo
Zestimate® history
Owner options
List your home for rent
$4,503/mo
Rent Zestimate®
Find your next renter with Zillow Rental Manager. Plus, with online applications, you can quickly screen prospective tenants – for free.
$4,503/mo
Rent Zestimate®
Refinance and save
$6,227/mo
Est. payment
Refinancing to a lower rate could help reduce your monthly payments and save thousands over the life of the loan.
$6,227/mo
Est. payment
Explore your selling options
Work with a Zillow partner agent
Leverage their expertise and Zillow's premium Showcase listings to get your home seen by more buyers.
Get startedList with your own agent
Get your home in front of millions of buyers by listing it on Zillow.
Learn how to do itSell it yourself
Take full control of how buyers see your home on Zillow by listing For Sale by Owner (FSBO).
List your homeWhat's special
White shaker-style cabinetryOpen-concept great roomLvp stairsSpacious walk-in closetGenerous yard spaceProgrammable smart thermostatVideo doorbell
Zillow last checked:
Listing updated:
Listed by:
Elliot Light DRE # 00402951 714-272-1500,
RC Homes, Inc. 323-450-2335
Bought with:
Elliot Light, DRE # 00402951
RC Homes, Inc.
Source: CLAW,MLS#: 25623021
Facts & features
Interior
Bedrooms & bathrooms
- Bedrooms: 4
- Bathrooms: 3
- Full bathrooms: 3
Rooms
- Room types: Dining Area, Living Room, Walk-In Closet, Family Room, Great Room, Loft, Breakfast Area, Patio Open, Pantry
Bedroom
- Features: Walk-In Closet(s)
- Level: Upper
Bathroom
- Features: Fiberglass Shower Enclosure, Shower Over Tub, Shower Stall, Double Vanity(s), Tile, Low Flow Toilet(s)
Kitchen
- Features: Pantry, Counter Top, Kitchen Island, Open to Family Room, Gourmet Kitchen
Heating
- Central, Electric
Cooling
- Central Air, Electric
Appliances
- Included: Microwave, Electric Cooking Appliances, Free Standing Electric, Electric Oven, Dishwasher, Disposal, Water Line to Refrigerator, Range/Oven, Electric Water Heater
- Laundry: Upper Level, Laundry Room, Laundry Area, Inside, Electric Dryer Hookup
Features
- Recessed Lighting, Open Floorplan, Other, Turnkey, High Ceilings, Two Story Ceilings, Wired for Data, Dining Area, Eat-in Kitchen, See Remarks, Breakfast Counter / Bar, Family Kitchen, Kitchen Island, Living Room, Breakfast Area, Family Room
- Flooring: Vinyl Plank, Carpet, Tile
- Doors: Sliding Doors
- Windows: Double Pane Windows, Drapes, Mini Blinds
- Has fireplace: No
- Fireplace features: None
- Common walls with other units/homes: Detached/No Common Walls
Interior area
- Total structure area: 1,869
- Total interior livable area: 1,869 sqft
Property
Parking
- Total spaces: 2
- Parking features: Attached, Driveway, Garage Door Opener, Garage - 2 Car, Garage, Garage Is Attached, Guest, On Site, Direct Access, Side By Side
- Attached garage spaces: 2
- Has uncovered spaces: Yes
Features
- Levels: Two
- Stories: 2
- Entry location: Main Level
- Patio & porch: Patio, Other
- Exterior features: Rain Gutters
- Pool features: None
- Spa features: None
- Fencing: Vinyl,Fenced,Fenced Yard
- Has view: Yes
- View description: Other
- Waterfront features: None
Lot
- Size: 4,863 Square Feet
- Features: Back Yard, Gutters, Sidewalks, Curbs, Single Lot, Yard, Street Lighting, Flats
Details
- Additional structures: None
- Special conditions: Standard
Construction
Type & style
- Home type: SingleFamily
- Architectural style: Contemporary
- Property subtype: Residential, Single Family Residence
Materials
- Other, Stucco, Drywall Walls
- Foundation: Slab
- Roof: Shingle
Condition
- New Construction
- New construction: Yes
- Year built: 2025
Details
- Builder model: Plan 1A
- Builder name: RC Homes
Utilities & green energy
- Electric: 220 Volt Location (In Garage)
- Sewer: In Street
- Water: Public
- Utilities for property: Underground Utilities
Green energy
- Energy generation: Solar
Community & HOA
Community
- Features: Community Mailbox
- Security: Carbon Monoxide Detector(s), Smoke Detector(s)
- Subdivision: Encore
HOA
- Has HOA: Yes
- Amenities included: Guest Parking
- Services included: Maintenance Paid
- HOA fee: $282 monthly
Location
- Region: Whittier
Financial & listing details
- Price per square foot: $500/sqft
- Date on market: 11/26/2025
- Exclusions: Furniture not included
- Road surface type: Asphalt, Concrete, Paved
Price history
| Date | Event | Price |
|---|---|---|
| 2/24/2026 | Sold | $934,990-2.1%$500/sqft |
Source:  CLAW #25623021 Report a problem CLAW #25623021 Report a problem | ||
| 1/9/2026 | Pending sale | $954,990$511/sqft |
Source: CLAW #25623021 Report a problem | ||
| 11/26/2025 | Listed for sale | $954,990$511/sqft |
Source: CLAW #25623021 Report a problem | ||
Public tax history
Tax history is unavailable.
Neighborhood: West Whittier-Los Nietos
Nearby homes
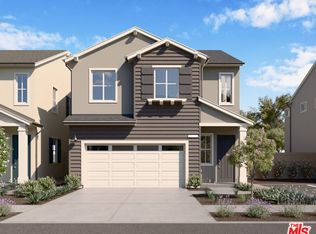
- $969,9903 bd3 ba1.8k sqft11771 E Melody Way, Whittier, CA 90606Sold
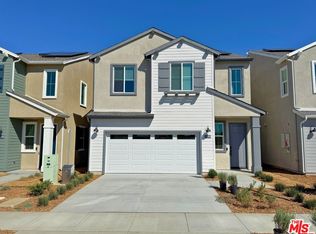
- $964,6904 bd3 ba1.8k sqft11783 E Melody Way, Whittier, CA 90606Sold
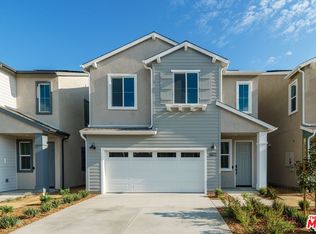
- $955,9903 bd3 ba1.8k sqft11763 E Melody Way, Whittier, CA 90606Sold
- $934,6002 bd2 ba2.3k sqft7817 Sorensen Ave, Whittier, CA 90606Off Market
- $965,0001.42 Acres7823 Sorensen Ave, Whittier, CA 90606Sold
- $1,025,0003 bd3 ba1.9k sqft11787 E Melody Way, Whittier, CA 90606Sold
- $691,7002 bd1 ba957 sqft7811 Sorensen Ave, Whittier, CA 90606Off Market
- $1,218,600-- bd-- ba3.3k sqft7833 Sorensen Ave, Whittier, CA 90606Off Market
Nearby schools
GreatSchools rating
- 8/10Daniel Phelan Elementary SchoolGrades: K-5Distance: 0.8 mi
- 7/10Katherine Edwards Middle SchoolGrades: 6-8Distance: 1 mi
- 7/10Pioneer High SchoolGrades: 9-12Distance: 1.1 mi
Schools provided by the listing agent
- District: Whittier Union School
Source: CLAW. This data may not be complete. We recommend contacting the local school district to confirm school assignments for this home.
Get a cash offer in 3 minutes
Find out how much your home could sell for in as little as 3 minutes with a no-obligation cash offer.
Estimated market value
$939,600
Get a cash offer in 3 minutes
Find out how much your home could sell for in as little as 3 minutes with a no-obligation cash offer.
Estimated market value
$939,600
- California
- Los Angeles County
- Whittier
- 90606
- West Whittier-Los Nietos
- 11775 E Melody Way
Nearby cities
Nearby neighborhoods
Nearby zip codes
Other Whittier Topics
