Completely Remodeled & Updated, Modestly-Staged (no AI) and Vacant for your viewing anytime. 5 bedroom / 2.5 bath, English Craftsman brick home, on a level lot with flat front and back yards and a two-stall garage that also has an adjacent storage room. Nestled into the Highland Colony s/d is a pristinely maintained swim & tennis neighborhood far enough from traffic to be a quiet retreat, and yet only 2 miles from Target, CFA & Trader Joes. We opened up the floorplan with cased entrances, added warm tone luxury vinyl plank throughout, with all new paint on the walls, ceilings and trim, recessed lighting, recarpeted both stairways, completely redesigned the primary suite bathroom with a glass shower, double vanity and new Calcutta countertops. Screened-in covered back patio overlooks the flat yard that sits adjacent to a neighboring cul-de-sac for additional privacy. Lastly, new windows with transferrable warranty, newer HVAC equipment and sprawling dogwoods await this house to become an extension of life for you. Welcome to Branch Homes. ENTRANCE - This portion of the home has taken on one of the larger improvements we made to the house; including opening up the casing leading to the living room, installing new handrails in the stairway, and opening up the wall to the dinning room with the glass double doors to the front room office. FRONT ROOM OFFICE - With floor to ceiling window and a private space and glass double doors, this room will welcome a quite sitting room or a secluded office to work. LIVING ROOM - With a fireplace, floor to ceiling windows and a glass door providing access to the screened-in outdoor covered patio. KITCHEN - Opened casings usher you into a remodeled kitchen, with black soap stone counters, new dove shaker cabinets, brass fixtures and hardware with newer stainless appliances. DINNING - Directly off the kitchen and next to the primary stairway, we have opened the casing from the kitchen and the wall to the stairway to give a more open feel and view from the front entrance. COVERED BACK PATIO - Tongue in groove plank ceiling with two access doors from the home and screening on three side and a new patio door leading to the backyard where a hammock awaits. PRIMARY SUITE - Vaulted ceilings, walk-in closet and 3 windows with double glass doors leading to the primary bathroom and more windows all let in an array of sunlight. PRIMARY BATHROOM - The largest renovation redesigned with herringbone shower floor tile, tile shower walls with inset shelf, glass shower walls, French-style free standing tub, brass fixtures and includes a double vanity with Calcutta countertops and additional linen closet. BEDROOM 2 - This second largest of the secondary bedrooms, located in the front of the home has the largest closet that is also a walk-in. BEDROOM 3 - Located in the back of the home with a large closet and has a private door access to the bonus room. BEDROOM 4 - Sized for a nursery, additional bedroom or even an office, adjacent to the primary suite and on the back of the home. BEDROOM 5 / BONUS ROOM - The largest of the 4 secondary bedrooms, with double access from an upstairs hallway and it's own stairway, this pitched-corners ceiling open space with windows on both ends spans the width of the entire house. LAUNDRY - With a new stainless wash sink and located right off the garage. TWO-STALL GARAGE WITH ADJACENT STOREAGE ROOM Brought to you by BranchHomes.co ...where your home is an extension of life
Closed
$699,000
11775 Highland Colony Dr, Roswell, GA 30075
5beds
--sqft
Single Family Residence, Residential
Built in 1984
0.41 Acres Lot
$699,600 Zestimate®
$--/sqft
$3,620 Estimated rent
Home value
$699,600
$658,000 - $749,000
$3,620/mo
Zestimate® history
Owner options
List your home for rent
$3,620/mo
Rent Zestimate®
Find your next renter with Zillow Rental Manager. Plus, with online applications, you can quickly screen prospective tenants – for free.
$3,620/mo
Rent Zestimate®
Refinance and save
$5,271/mo
Est. payment
Refinancing to a lower rate could help reduce your monthly payments and save thousands over the life of the loan.
$5,271/mo
Est. payment
Explore your selling options
Work with a Zillow partner agent
Leverage their expertise and Zillow's premium Showcase listings to get your home seen by more buyers.
Get startedList with your own agent
Get your home in front of millions of buyers by listing it on Zillow.
Learn how to do itSell it yourself
Take full control of how buyers see your home on Zillow by listing For Sale by Owner (FSBO).
List your homeWhat's special
English craftsman brick homeBrass fixtures and hardwareNewer stainless appliancesNew dove shaker cabinetsRecessed lightingCompletely remodeled and updatedRecarpeted both stairways
Zillow last checked:
Listing updated:
Listed by:
Sean Jazdzyk,
U1 Realty, LLC 864-501-2044
Bought with:
Mary Jackson, 161847
Homesouth Residential Incorporated
Source: FMLS GA,MLS#: 7754902
Facts & features
Interior
Bedrooms & bathrooms
- Bedrooms: 5
- Bathrooms: 3
- Full bathrooms: 2
- 1/2 bathrooms: 1
Rooms
- Room types: Bonus Room, Den, Family Room, Laundry, Office, Sun Room
Primary bedroom
- Features: In-Law Floorplan, Roommate Floor Plan, Split Bedroom Plan
- Level: In-Law Floorplan, Roommate Floor Plan, Split Bedroom Plan
Bedroom
- Features: In-Law Floorplan, Roommate Floor Plan, Split Bedroom Plan
Primary bathroom
- Features: Double Vanity, Separate Tub/Shower, Soaking Tub
Dining room
- Features: Great Room, Open Concept
Kitchen
- Features: Eat-in Kitchen, Pantry
Heating
- Central
Cooling
- Ceiling Fan(s), Central Air
Appliances
- Included: Dishwasher, Electric Water Heater, Microwave, Refrigerator
- Laundry: Laundry Room, Mud Room
Features
- Bookcases, Double Vanity, Entrance Foyer, Tray Ceiling(s), Walk-In Closet(s)
- Flooring: Carpet, Ceramic Tile, Vinyl
- Windows: Double Pane Windows, Insulated Windows, Skylight(s)
- Basement: None
- Attic: Pull Down Stairs
- Number of fireplaces: 1
- Fireplace features: Family Room
- Common walls with other units/homes: No Common Walls
Interior area
- Total structure area: 0
- Finished area above ground: 2,832
- Finished area below ground: 0
Property
Parking
- Total spaces: 8
- Parking features: Attached, Garage, Garage Door Opener, Kitchen Level, Storage
- Attached garage spaces: 8
Accessibility
- Accessibility features: Accessible Hallway(s), Accessible Kitchen
Features
- Levels: Two
- Stories: 2
- Patio & porch: Patio, Screened
- Exterior features: Private Yard, Rear Stairs, No Dock
- Pool features: None
- Spa features: None
- Fencing: Back Yard
- Has view: Yes
- View description: Trees/Woods
- Waterfront features: None
- Body of water: None
Lot
- Size: 0.41 Acres
- Features: Back Yard, Cleared, Front Yard, Level, Private
Details
- Additional structures: Garage(s)
- Parcel number: 12 136200380290
- Other equipment: None
- Horse amenities: None
Construction
Type & style
- Home type: SingleFamily
- Architectural style: Traditional
- Property subtype: Single Family Residence, Residential
Materials
- Brick, Brick Front, Cedar
- Foundation: Slab
- Roof: Composition
Condition
- Updated/Remodeled
- New construction: No
- Year built: 1984
Utilities & green energy
- Electric: 110 Volts
- Sewer: Public Sewer
- Water: Public
- Utilities for property: Cable Available, Other
Green energy
- Energy efficient items: Appliances, Windows
- Energy generation: None
Community & HOA
Community
- Features: Barbecue, Clubhouse, Homeowners Assoc, Playground, Pool, Tennis Court(s)
- Security: Fire Alarm, Security System Leased, Security System Owned, Smoke Detector(s)
- Subdivision: Highland Colony
HOA
- Has HOA: Yes
- Services included: Maintenance Structure, Swim, Tennis
- HOA fee: $1,000 annually
Location
- Region: Roswell
Financial & listing details
- Tax assessed value: $603,300
- Annual tax amount: $7,017
- Date on market: 4/17/2026
- Cumulative days on market: 3 days
- Ownership: Other
- Road surface type: Concrete
Price history
| Date | Event | Price |
|---|---|---|
| 5/29/2026 | Sold | $699,000 |
Source:  FMLS GA #7754902 Report a problem FMLS GA #7754902 Report a problem | ||
| 4/26/2026 | Pending sale | $699,000 |
Source: FMLS GA #7754902 Report a problem | ||
| 4/17/2026 | Listed for sale | $699,000+39.8% |
Source:  GAMLS #10734764 Report a problem GAMLS #10734764 Report a problem | ||
| 12/11/2025 | Sold | $500,000-4.8% |
Source: Public Record Report a problem | ||
| 10/23/2025 | Pending sale | $525,000 |
Source: FMLS GA #7666620 Report a problem | ||
| 10/16/2025 | Listed for sale | $525,000+233.3% |
Source: FMLS GA #7666620 Report a problem | ||
| 1/24/1994 | Sold | $157,500 |
Source: Public Record Report a problem | ||
Public tax history
| Year | Property taxes | Tax assessment |
|---|---|---|
| 2025 | $2,392 +3.3% | $241,320 +6.9% |
| 2024 | $2,315 +30.3% | $225,840 +6.5% |
| 2023 | $1,777 -18.4% | $212,000 +23.8% |
| 2022 | $2,178 +0.8% | $171,200 +19.4% |
| 2021 | $2,161 -44.7% | $143,360 +3.6% |
| 2020 | $3,906 +6% | $138,400 +1.8% |
| 2019 | $3,685 | $135,960 +12% |
| 2018 | $3,685 | $121,360 +0.7% |
| 2017 | $3,685 -3.1% | $120,480 |
| 2016 | $3,801 +0.1% | $120,480 |
| 2015 | $3,796 +42.2% | $120,480 +20.7% |
| 2014 | $2,670 | $99,840 |
| 2013 | -- | $99,840 |
| 2012 | $2,575 | $99,840 +14.2% |
| 2011 | -- | $87,400 -18.6% |
| 2010 | $2,807 | $107,320 |
| 2009 | -- | $107,320 |
| 2008 | -- | $107,320 0% |
| 2007 | -- | $107,360 +5.5% |
| 2005 | -- | $101,800 +3.5% |
| 2004 | $2,460 +0.7% | $98,360 +3.9% |
| 2003 | $2,443 +11.4% | $94,680 +13% |
| 2002 | $2,192 +7.9% | $83,800 +11.4% |
| 2001 | $2,032 | $75,240 |
Find assessor info on the county website
Neighborhood: 30075
Nearby homes
- $705,8004 bd3 ba3k sqft11765 Highland Colony Dr, Roswell, GA 30075Off Market
- $607,8004 bd2 ba2.6k sqft11785 Highland Colony Dr, Roswell, GA 30075Off Market
- $1,107,3005 bd5 ba4.8k sqft1790 Forest Pond Ln, Roswell, GA 30075Off Market
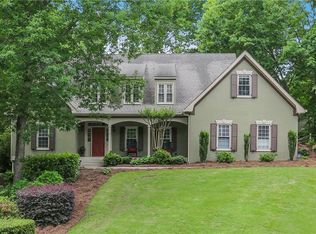
- $589,7003 bd2 ba2.3k sqft1815 Bridle Ridge Trce, Roswell, GA 30075Off Market
- $582,4004 bd3 ba2.2k sqft11755 Highland Colony Dr, Roswell, GA 30075Off Market
- $730,9004 bd3 ba2.8k sqft11795 Highland Colony Dr, Roswell, GA 30075Off Market
- $753,6005 bd3 ba3.1k sqft11780 Highland Colony Dr, Roswell, GA 30075Off Market
- $939,5005 bd4 ba3.3k sqft1795 Forest Pond Ln, Roswell, GA 30075Off Market
Nearby schools
GreatSchools rating
- 9/10Mountain Park Elementary SchoolGrades: PK-5Distance: 0.7 mi
- 7/10Crabapple Middle SchoolGrades: 6-8Distance: 2.8 mi
- 8/10Roswell High SchoolGrades: 9-12Distance: 1.9 mi
Schools provided by the listing agent
- Elementary: Mountain Park - Fulton
- Middle: Crabapple
- High: Roswell
Source: FMLS GA. This data may not be complete. We recommend contacting the local school district to confirm school assignments for this home.
Get a cash offer in 3 minutes
Find out how much your home could sell for in as little as 3 minutes with a no-obligation cash offer.
Estimated market value
$699,600
Get a cash offer in 3 minutes
Find out how much your home could sell for in as little as 3 minutes with a no-obligation cash offer.
Estimated market value
$699,600
- Georgia
- Fulton County
- Roswell
- 30075
- 11775 Highland Colony Dr
Nearby cities
Nearby neighborhoods
Nearby zip codes
Other Roswell Topics
