Skip main navigation
Closed
  • $350,000

    11775 Kerry St NW, Coon Rapids, MN 55433

    4beds
    1,633sqft
    Single Family
    Built in 1990
    0.25 Acres Lot
    $350,000 Zestimate®
    $214/sqft
    $2,560 Estimated rent

    Home value

    $350,000

    $329,000 - $371,000

    $2,560/mo

    Zestimate® history
    Loading
    Loading...

    Owner options

    List your home for rent

    $2,560/mo

    Rent Zestimate®

    Find your next renter with Zillow Rental Manager. Plus, with online applications, you can quickly screen prospective tenants – for free.

    Learn more

    $2,560/mo

    Rent Zestimate®

    Refinance and save

    $2,142/mo

    Est. payment

    Refinancing to a lower rate could help reduce your monthly payments and save thousands over the life of the loan.

    See today's rates

    $2,142/mo

    Est. payment

    Explore your selling options

    Work with a Zillow partner agent

    Leverage their expertise and Zillow's premium Showcase listings to get your home seen by more buyers.

    Get started

    List with your own agent

    Get your home in front of millions of buyers by listing it on Zillow.

    Learn how to do it

    Sell it yourself

    Take full control of how buyers see your home on Zillow by listing For Sale by Owner (FSBO).

    List your home

    What's special

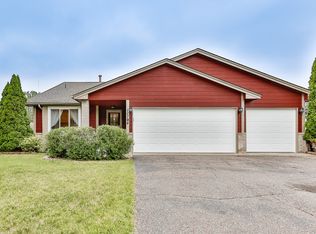
    Fenced yardIn-ground sprinklersMature shade treesCozy side deckLower-level family roomTwo well-placed bathroomsRear patio
    Charming 4-bed, 2-bath split-level home featuring a bright kitchen and dining room, with hardwood and laminate flooring throughout the main level and the welcoming upper-level living room. As you explore the home, imagine the comfortable primary bedroom with walk-in closet, along with the three additional bedrooms and the lower-level family room with new carpet being installed before closing. Two well-placed bathrooms—one on the upper level and one on the lower—offer convenience for both residents and guests. The unfinished lower basement provides storage or a blank canvas for your creativity and the potential for added equity. Neighborhood children attend the highly rated Hoover Elementary, known for its STEM program. The home is also within walking distance of several city parks and trails, close to the bus line, and less than a mile from the many stores in Riverdale Shopping Center. Outdoor features include a fenced yard, in-ground sprinklers, mature shade trees, a cozy side deck, a rear patio, and a backyard fire pit—perfect for relaxing or entertaining. This one is truly a MUST SEE… it won’t last long!

    Zillow last checked:

    Listing updated:

    Listed by:

    Hannah Svec 763-439-8922,

    Minnesota Home Venture, Inc.

    Bought with:

    Tong Vue

    Forsalebyweb.com

    Source: NorthstarMLS as distributed by MLS GRID,MLS#: 7079822MLS Logo

    Facts & features

    Interior

    Bedrooms & bathrooms
    • Bedrooms: 4
    • Bathrooms: 2
    • Full bathrooms: 1
    • 3/4 bathrooms: 1
    Bedroom
    • Level: Upper
    • Area: 167.92 Square Feet
    • Dimensions: 10'10 x 15'6
    Bedroom 2
    • Level: Upper
    • Area: 100.67 Square Feet
    • Dimensions: 11'1 x 9'1
    Bedroom 3
    • Level: Lower
    • Area: 122.83 Square Feet
    • Dimensions: 11'0 x 11'2
    Bedroom 4
    • Level: Lower
    • Area: 110 Square Feet
    • Dimensions: 12'0 x 9'2
    Bathroom
    • Level: Upper
    • Area: 36.56 Square Feet
    • Dimensions: 4'8 x 7'10
    Bathroom
    • Level: Lower
    • Area: 73.63 Square Feet
    • Dimensions: 7'9 x 9'6
    Dining room
    • Level: Main
    • Area: 161.32 Square Feet
    • Dimensions: 16'10 x 9'7
    Family room
    • Level: Lower
    • Area: 290.94 Square Feet
    • Dimensions: 26'3 x 11'1
    Foyer
    • Level: Main
    • Area: 48.75 Square Feet
    • Dimensions: 5'5 x 9'0
    Kitchen
    • Level: Main
    • Area: 136.69 Square Feet
    • Dimensions: 11'1 x 12'4
    Living room
    • Level: Upper
    • Area: 318.38 Square Feet
    • Dimensions: 23'7 x 13'6
    Other
    • Level: Basement
    • Area: 277.2 Square Feet
    • Dimensions: 14'11 x 18'7
    Heating
    • Forced Air, Fireplace(s)
    Cooling
    • Central Air
    Appliances
    • Included: Dryer, Gas Water Heater, Microwave, Range, Refrigerator, Washer
    • Laundry: In Basement, Gas Dryer Hookup, Lower Level, Sink, Washer Hookup
    Features
    • Basement: Block,Daylight,Finished,Full,Storage Space,Sump Basket,Unfinished,Walk-Out Access
    • Number of fireplaces: 1
    • Fireplace features: Circulating, Family Room, Gas, Insert
    Interior area
    • Total structure area: 1,889
    • Total interior livable area: 1,633 sqft
    • Finished area above ground: 1,021
    • Finished area below ground: 612

    Property

    Parking
    • Total spaces: 2
    • Parking features: Attached, Asphalt, Electric, Garage Door Opener, Storage
    • Attached garage spaces: 2
    • Has uncovered spaces: Yes
    • Details: Garage Dimensions (19 x 22), Garage Door Height (7), Garage Door Width (16)
    Accessibility
    • Accessibility features: None
    Features
    • Levels: Four or More Level Split
    • Patio & porch: Deck, Patio
    • Pool features: None
    • Fencing: Chain Link,Full
    Lot
    • Size: 0.25 Acres
    • Dimensions: 8 x 135
    • Features: Near Public Transit, Tree Coverage - Light
    Details
    • Additional structures: Storage Shed
    • Foundation area: 1021
    • Parcel number: 093124330034
    • Zoning description: Residential-Single Family

    Construction

    Type & style
    • Home type: SingleFamily
    • Property subtype: Single Family
    Materials
    • Block, Brick, Concrete, Frame
    • Roof: Age Over 8 Years,Asphalt
    Condition
    • New construction: No
    • Year built: 1990

    Utilities & green energy

    • Electric: Circuit Breakers, 100 Amp Service, Power Company: Xcel Energy
    • Gas: Natural Gas
    • Sewer: City Sewer/Connected
    • Water: City Water/Connected
    • Utilities for property: Underground Utilities

    Community & neighborhood

    Location
    • Region: Coon Rapids
    • Subdivision: Wedgewood Parc 2nd Add

    HOA & financial

    HOA
    • Has HOA: No

    Other

    Other facts
    • Road surface type: Paved

    Price history

    DateEventPrice
    6/26/2026Sold$350,000+1.5%$214/sqft
    Source: NorthstarMLS as distributed by MLS GRID #7079822 Report a problem
    5/26/2026Pending sale$344,900$211/sqft
    Source: NorthstarMLS as distributed by MLS GRID #7079822 Report a problem
    5/23/2026Listed for sale$344,900+63.2%$211/sqft
    Source: NorthstarMLS as distributed by MLS GRID #7079822 Report a problem
    5/27/2004Sold$211,400+4.7%$129/sqft
    Source: Public Record Report a problem
    9/15/2003Sold$202,000$124/sqft
    Source: Public Record Report a problem
    6/30/2003Sold$202,000+12.2%$124/sqft
    Source: Agent Provided Report a problem
    7/18/2002Sold$180,000$110/sqft
    Source: Public Record Report a problem

    Public tax history

    YearProperty taxesTax assessment
    2025$4,458 +9%$303,013 +3.8%
    2024$4,092 +2.2%$292,004 +0.6%
    2023$4,005 +46%$290,196 -2.9%
    2022$2,743 -19.6%$298,916 +23.5%
    2021$3,411 -1.1%$242,127 +2.6%
    2019$3,450 +5.2%$236,100 +6.7%
    2018$3,279 +6.9%$221,200 +8.2%
    2017$3,068 +10.8%$204,500 +16%
    2016$2,768 +12.6%$176,300
    2015$2,458 +16.9%$176,300 +12.7%
    2014$2,103 -7.8%$156,400
    2013$2,280 +0.6%--
    2012$2,267 -6.1%--
    2011$2,414 +5.6%--
    2010$2,285 +1%--
    2008$2,262 +10.3%--
    2007$2,051 +5.5%--
    2006$1,944 +10.5%--
    2005$1,760 +14%--
    2004$1,543 +0%--
    2003$1,543 +26.7%--
    2002$1,218 -10%--
    2001$1,353 --

    Find assessor info on the county website

    Neighborhood: 55433

    Nearby schools

    GreatSchools rating
    Get a cash offer in 3 minutes
    Find out how much your home could sell for in as little as 3 minutes with a no-obligation cash offer.
    Estimated market value
    $350,000
    Get a cash offer in 3 minutes
    Find out how much your home could sell for in as little as 3 minutes with a no-obligation cash offer.
    Estimated market value
    $350,000