Come enjoy the serenity of Prescott Prairie in this gorgeous ranch style home on 2 acres with views from every window. The living room with dual sliding glass doors open out onto the covered back patio, outlined with pavers and artificial turf, and the most beautiful views of Mingus Mountain. Large eat-in kitchen with second sink on island, custom cabinetry, stainless steel appliances and a wonderful walk-in pantry. Split bedroom floor plan with 2 bedrooms, a full bath and laundry room on one end. The opposite hall first opens into a large office space through french doors and then into the primary suite, which has a full bathroom with separate shower and jetted tub, dual sinks, private water closet and spacious walk-in closet. Primary bedroom also opens out to rear patio. 3 car oversized garage and plenty of space to park your RV in this fully fenced and gated property. Forever views of Mingus Mountain, the Bradshaws and Granite Mountain will make you want to call this home!
Sold for $795,000
$795,000
11775 N PATIENCE Way, Prescott Valley, AZ 86315
3beds
3baths
2,480sqft
Single Family Residence
Built in 2020
2.02 Acres Lot
$782,300 Zestimate®
$321/sqft
$3,025 Estimated rent
Home value
$782,300
$688,000 - $892,000
$3,025/mo
Zestimate® history
Owner options
List your home for rent
$3,025/mo
Rent Zestimate®
Find your next renter with Zillow Rental Manager. Plus, with online applications, you can quickly screen prospective tenants – for free.
$3,025/mo
Rent Zestimate®
Refinance and save
$4,807/mo
Est. payment
Refinancing to a lower rate could help reduce your monthly payments and save thousands over the life of the loan.
$4,807/mo
Est. payment
Explore your selling options
Work with a Zillow partner agent
Leverage their expertise and Zillow's premium Showcase listings to get your home seen by more buyers.
Get startedList with your own agent
Get your home in front of millions of buyers by listing it on Zillow.
Learn how to do itSell it yourself
Take full control of how buyers see your home on Zillow by listing For Sale by Owner (FSBO).
List your homeWhat's special
Zillow last checked:
Listing updated:
Listed by:
Molly Auman 928-308-0575,
Russ Lyon Sotheby's International Realty
Bought with:
Non-MLS Agent
Non-MLS Office
Source: ARMLS,MLS#: 6791942
Facts & features
Interior
Bedrooms & bathrooms
- Bedrooms: 3
- Bathrooms: 3
Heating
- Propane
Cooling
- Central Air
Appliances
- Included: Dryer, Washer, Refrigerator, Dishwasher, Disposal, Gas Range, Gas Oven
Features
- Pantry, Granite Counters, Double Vanity, Eat-in Kitchen, Kitchen Island, Full Bth Master Bdrm, Separate Shwr & Tub
- Flooring: Vinyl, Tile
- Has basement: No
- Number of fireplaces: 1
- Fireplace features: Gas
Interior area
- Total structure area: 2,480
- Total interior livable area: 2,480 sqft
Property
Parking
- Total spaces: 3
- Parking features: RV Access/Parking, Direct Access
- Garage spaces: 3
Features
- Stories: 1
- Pool features: None
- Spa features: None, Bath
- Fencing: Wire
- Has view: Yes
- View description: Mountain(s)
Lot
- Size: 2.02 Acres
- Features: Corner Lot, Desert Back, Desert Front, Gravel/Stone Front, Gravel/Stone Back, Synthetic Grass Back
Details
- Parcel number: 40101170C
- Horses can be raised: Yes
Construction
Type & style
- Home type: SingleFamily
- Property subtype: Single Family Residence
Materials
- Stucco, Wood Frame, Painted, Stone
- Roof: Composition
Condition
- Year built: 2020
Utilities & green energy
- Water: Private Well, Onsite Well
- Utilities for property: Propane
Green energy
- Water conservation: Recirculation Pump
Community & HOA
Community
- Subdivision: PRESCOTT PRAIRIE
HOA
- Has HOA: Yes
- Services included: Other (See Remarks)
- HOA fee: $238 annually
- HOA name: Prescott Prairie
- HOA phone: 928-776-4479
Location
- Region: Prescott Valley
Financial & listing details
- Price per square foot: $321/sqft
- Tax assessed value: $549,313
- Annual tax amount: $2,844
- Date on market: 2/27/2026
- Cumulative days on market: 30 days
- Listing terms: Cash,Conventional,VA Loan
- Ownership: Fee Simple
Price history
| Date | Event | Price |
|---|---|---|
| 2/24/2025 | Sold | $795,000-3.6%$321/sqft |
Source:  ARMLS #6791942 Report a problem ARMLS #6791942 Report a problem | ||
| 1/5/2025 | Pending sale | $825,000$333/sqft |
Source:  PAAR as distributed by MLS GRID #1069200 Report a problem PAAR as distributed by MLS GRID #1069200 Report a problem | ||
| 12/6/2024 | Listed for sale | $825,000+14.6%$333/sqft |
Source: PAAR as distributed by MLS GRID #1069200 Report a problem | ||
| 6/1/2022 | Sold | $720,000$290/sqft |
Source: PAAR as distributed by MLS GRID #1046684 Report a problem | ||
| 6/1/2022 | Pending sale | $720,000$290/sqft |
Source: PAAR as distributed by MLS GRID #1046684 Report a problem | ||
| 6/1/2022 | Listed for sale | $720,000$290/sqft |
Source: PAAR as distributed by MLS GRID #1046684 Report a problem | ||
| 4/10/2022 | Contingent | $720,000$290/sqft |
Source: PAAR as distributed by MLS GRID #1046684 Report a problem | ||
| 4/8/2022 | Listed for sale | $720,000+1963%$290/sqft |
Source: PAAR as distributed by MLS GRID #1046684 Report a problem | ||
| 2/9/2018 | Sold | $34,900$14/sqft |
Source: Public Record Report a problem | ||
Public tax history
| Year | Property taxes | Tax assessment |
|---|---|---|
| 2025 | $2,844 -7.9% | $32,114 +5% |
| 2024 | $3,089 +1.6% | $30,585 -58.3% |
| 2023 | $3,040 +794% | $73,391 +22.1% |
| 2022 | $340 +3.6% | $60,109 +786.7% |
| 2021 | $328 +1.3% | $6,779 +5.5% |
| 2020 | $324 +4.5% | $6,427 |
| 2019 | $310 | -- |
| 2018 | -- | -- |
| 2017 | -- | -- |
| 2016 | -- | -- |
| 2015 | -- | -- |
| 2014 | -- | -- |
| 2013 | -- | -- |
| 2012 | -- | -- |
| 2011 | $889 | $6,352 |
| 2010 | -- | -- |
| 2009 | $1,020 +224.9% | -- |
| 2008 | $314 | -- |
| 2007 | -- | -- |
Find assessor info on the county website
Neighborhood: 86315
Nearby homes
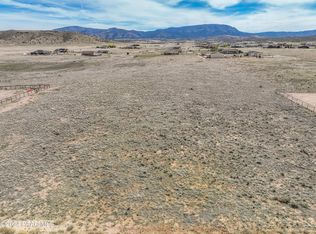
- $129,0002.01 Acres0 N Patience Way, Prescott Valley, AZ 86315Sold
- $676,6004 bd2 ba2.4k sqft11725 N Laramie Trl, Prescott Valley, AZ 86315Off Market
- $761,8489.76 Acres9900 E Dawn To Milky Way, Prescott Valley, AZ 86315Off Market
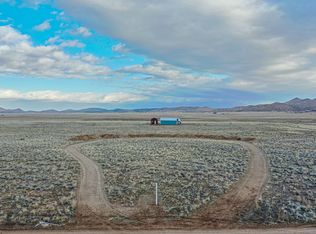
- $110,0002 Acres10150 E Dawn To Milky Way, Prescott Valley, AZ 86315Sold

- $--2 Acres10150 E Dawn To Milky Way LOT 0, Prescott Valley, AZ 86315Off Market
- $887,2574 bd3 ba2.6k sqft11899 N Patience Way, Prescott Valley, AZ 86315Sold
- $895,7003 bd2 ba2.3k sqft11700 N Patience Way, Prescott Valley, AZ 86315Off Market
- $725,0004 bd2 ba2.5k sqft11665 N Laramie Trl, Prescott Valley, AZ 86315For Sale
Nearby schools
GreatSchools rating
- 9/10Liberty Traditional SchoolGrades: PK-8Distance: 8.8 mi
- 4/10Bradshaw Mountain High SchoolGrades: 9-12Distance: 8.5 mi
- 4/10Pronghorn Ridge Middle SchoolGrades: 6-8Distance: 5.6 mi
Schools provided by the listing agent
- Elementary: Coyote Springs Elementary School
- Middle: Glassford Hill Middle School
- District: Humboldt Unified District
Source: ARMLS. This data may not be complete. We recommend contacting the local school district to confirm school assignments for this home.
Get a cash offer in 3 minutes
Find out how much your home could sell for in as little as 3 minutes with a no-obligation cash offer.
Estimated market value
$782,300
Get a cash offer in 3 minutes
Find out how much your home could sell for in as little as 3 minutes with a no-obligation cash offer.
Estimated market value
$782,300
- Arizona
- Yavapai County
- Prescott Valley
- 86315
- 11775 N PATIENCE Way
Nearby cities
Nearby zip codes
Other Prescott Valley Topics
