Skip main navigation
Sold for $342,500
  • $342,500

    11775 Stratford House Pl APT 112, Reston, VA 20190

    1beds
    734sqft
    Condominium
    Built in 2001
    -- sqft lot
    $343,500 Zestimate®
    $467/sqft
    $2,120 Estimated rent

    Home value

    $343,500

    $326,000 - $361,000

    $2,120/mo

    Zestimate® history
    Loading
    Loading...

    Owner options

    List your home for rent

    $2,120/mo

    Rent Zestimate®

    Find your next renter with Zillow Rental Manager. Plus, with online applications, you can quickly screen prospective tenants – for free.

    Learn more

    $2,120/mo

    Rent Zestimate®

    Refinance and save

    $2,229/mo

    Est. payment

    Refinancing to a lower rate could help reduce your monthly payments and save thousands over the life of the loan.

    See today's rates

    $2,229/mo

    Est. payment

    Explore your selling options

    Work with a Zillow partner agent

    Leverage their expertise and Zillow's premium Showcase listings to get your home seen by more buyers.

    Get started

    List with your own agent

    Get your home in front of millions of buyers by listing it on Zillow.

    Learn how to do it

    Sell it yourself

    Take full control of how buyers see your home on Zillow by listing For Sale by Owner (FSBO).

    List your home

    What's special

    Ample guest parking
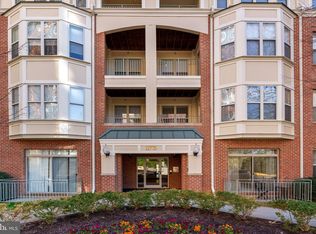
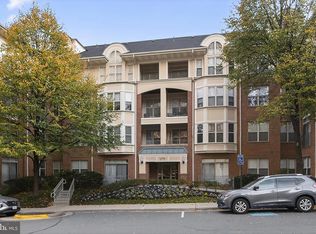
    ••Live the life of quiet luxury in this bright and spacious 1 bedroom, 1 bathroom condo. Enjoy green trees, colorful landscaping & city views! Unbeatable location, directly across the street from the vibrant Reston Town Center with premier shopping, dining, entertainment, and nightlife. The MetroBus Transit Center is only two blocks away, providing exceptional commuter convenience. This is low-maintenance luxury living at its finest! ••Bright Kitchen with Corian countertops and a VIEW! Living Room & Dining Room with a Gas Fireplace, beautiful luxury plank laminate that leads out to north-facing ground level Patio. Perfect for entertaining guests! Check out 3D Matterport Tour! ••Reserved outdoor parking near the pool. Plus ample guest parking. The well-maintained building features an ELEVATOR from the basement garage. The Stratford Park Club House just across the way, has a workout room, an outdoor pool, a social room and a business center. ••Enjoy nature on the W&OD trail that is right next to the complex. Then treat yourself to dinner at one of the many wonderful restaurants that the Reston Town Center has to offer! Close to everything including public library, grocery stores and pharmacies. Need to Commute? No worries! The MetroBus Transit Center is only two blocks away, providing exceptional commuter convenience. This is low-maintenance luxury living at its finest!

    Zillow last checked:

    Listing updated:

    Listed by:

    Pamela Jones 703-726-3405,

    Long & Foster Real Estate, Inc.

    Bought with:

    Abdullah Mahbub, 0225226849

    Redfin Corporation

    Source: Bright MLS,MLS#: VAFX2326476MLS Logo

    Facts & features

    Interior

    Bedrooms & bathrooms
    • Bedrooms: 1
    • Bathrooms: 1
    • Full bathrooms: 1
    • Main level bathrooms: 1
    • Main level bedrooms: 1
    Rooms
    • Room types: Living Room, Dining Room, Primary Bedroom, Kitchen, Foyer, Laundry
    Primary bedroom
    • Features: Flooring - Laminate Plank
    • Level: Main
    • Area: 154 Square Feet
    • Dimensions: 11 X 14
    Dining room
    • Features: Flooring - Laminate Plank
    • Level: Main
    • Area: 104 Square Feet
    • Dimensions: 8 X 13
    Foyer
    • Features: Flooring - Ceramic Tile
    • Level: Main
    • Area: 63 Square Feet
    • Dimensions: 7 X 9
    Kitchen
    • Features: Flooring - Ceramic Tile
    • Level: Main
    • Area: 81 Square Feet
    • Dimensions: 9 X 9
    Laundry
    • Level: Main
    Living room
    • Features: Flooring - Laminate Plank, Fireplace - Gas
    • Level: Main
    • Area: 143 Square Feet
    • Dimensions: 11 X 13
    Heating
    • Forced Air, Natural Gas
    Cooling
    • Central Air, Electric
    Appliances
    • Included: Microwave, Dishwasher, Disposal, Refrigerator, Ice Maker, Gas Water Heater
    • Laundry: Has Laundry, Dryer In Unit, Washer In Unit, Laundry Room, In Unit
    Features
    • Ceiling Fan(s), Combination Dining/Living, Open Floorplan, Dining Area, Kitchen - Gourmet, Recessed Lighting, Upgraded Countertops, Walk-In Closet(s)
    • Flooring: Luxury Vinyl, Ceramic Tile
    • Windows: Window Treatments
    • Has basement: No
    • Number of fireplaces: 1
    • Fireplace features: Gas/Propane, Mantel(s), Screen, Wood Burning
    Interior area
    • Total structure area: 734
    • Total interior livable area: 734 sqft
    • Finished area above ground: 734
    • Finished area below ground: 0

    Property

    Parking
    • Parking features: Assigned, Parking Lot, On Street
    • Has uncovered spaces: Yes
    • Details: Assigned Parking, Assigned Space #: 12
    Accessibility
    • Accessibility features: Accessible Entrance, No Stairs
    Features
    • Levels: One
    • Stories: 1
    • Patio & porch: Patio
    • Exterior features: Sidewalks, Street Lights
    • Pool features: Community
    • Has view: Yes
    • View description: Courtyard, Garden, Trees/Woods
    Lot
    • Features: Wooded, Landscaped
    Details
    • Additional structures: Above Grade, Below Grade
    • Parcel number: 0173 15020112
    • Zoning: 372
    • Special conditions: Standard

    Construction

    Type & style
    • Home type: Condo
    • Architectural style: Traditional
    • Property subtype: Condominium
    • Attached to another structure: Yes
    Materials
    • Brick
    Condition
    • New construction: No
    • Year built: 2001
    Details
    • Builder model: Avon

    Utilities & green energy

    • Sewer: Public Sewer
    • Water: Public

    Community & HOA

    Community
    • Security: Main Entrance Lock
    • Condo and coop fee: $488 monthly
    • Subdivision: Stratford Park
    HOA
    • Has HOA: No
    • Amenities included: Bike Trail, Clubhouse, Reserved/Assigned Parking, Pool, Concierge, Fitness Center, Game Room, Spa/Hot Tub, Common Grounds, Meeting Room, Picnic Area, Security
    • Services included: Common Area Maintenance, Maintenance Structure, Insurance, Maintenance Grounds, Management, Pool(s), Recreation Facility, Reserve Funds, Road Maintenance, Sewer, Snow Removal, Trash, Water
    • HOA name: Stratford Condo
    Location
    • Region: Reston

    Financial & listing details

    • Price per square foot: $467/sqft
    • Tax assessed value: $346,730
    • Annual tax amount: $4,202
    • Date on market: 7/9/2026
    • Listing agreement: Exclusive Right To Sell
    • Ownership: Condominium

    Price history

    DateEventPrice
    8/18/2026Sold$342,500-0.7%$467/sqft
    Source: Bright MLS #VAFX2326476 Report a problem
    8/6/2026Pending sale$345,000$470/sqft
    Source: Bright MLS #VAFX2326476 Report a problem
    7/20/2026Contingent$345,000-1.4%$470/sqft
    Source: Bright MLS #VAFX2326476 Report a problem
    7/15/2026Price change$350,000+1.4%$477/sqft
    Source: BHHS broker feed #VAFX2309624 Report a problem
    7/9/2026Listed for sale$345,000-1.4%$470/sqft
    Source: Bright MLS #VAFX2326476 Report a problem
    6/29/2026Listing removed$350,000$477/sqft
    Source: Bright MLS #VAFX2309624 Report a problem
    5/11/2026Listed for sale$350,000+6.1%$477/sqft
    Source: Bright MLS #VAFX2309624 Report a problem
    4/4/2026Listing removed$2,500$3/sqft
    Source: Zillow Rentals Report a problem
    3/10/2026Price change$2,500-10.7%$3/sqft
    Source: Zillow Rentals Report a problem
    3/4/2026Listed for rent$2,800+56%$4/sqft
    Source: Zillow Rentals Report a problem
    7/18/2023Sold$330,000$450/sqft
    Source: Bright MLS #VAFX2127844 Report a problem
    6/17/2023Pending sale$330,000$450/sqft
    Source: Weichert Pro #VAFX2127844 Report a problem
    6/17/2023Contingent$330,000$450/sqft
    Source: Bright MLS #VAFX2127844 Report a problem
    5/25/2023Listed for sale$330,000+10.4%$450/sqft
    Source: Bright MLS #VAFX2127844 Report a problem
    7/9/2021Sold$299,000$407/sqft
    Source: Long & Foster Broker Feed #VAFX1198292_100 Report a problem
    6/9/2021Contingent$299,000$407/sqft
    Source: Bright MLS #VAFX1198292 Report a problem
    5/5/2021Listed for sale$299,000-6.6%$407/sqft
    Source: Bright MLS #VAFX1198292 Report a problem
    4/17/2017Listing removed$1,795$2/sqft
    Source: Long & Foster Real Estate, Inc. #FX9889060 Report a problem
    3/17/2017Listed for rent$1,795+5.9%$2/sqft
    Source: Long & Foster Real Estate, Inc. #FX9889060 Report a problem
    3/16/2016Listing removed$1,695$2/sqft
    Source: Long & Foster Real Estate, Inc. #FX9582371 Report a problem
    3/1/2016Listed for rent$1,695+6.3%$2/sqft
    Source: Long & Foster Real Estate, Inc. #FX9582371 Report a problem
    3/2/2015Listing removed$1,595$2/sqft
    Source: Reston North Hills/Herndon Sales #FX8528588 Report a problem
    2/20/2015Price change$1,595-11.1%$2/sqft
    Source: Reston North Hills/Herndon Sales #FX8528588 Report a problem
    1/8/2015Listed for rent$1,795+5.9%$2/sqft
    Source: Long & Foster Real Estate, Inc. #FX8528588 Report a problem
    4/11/2014Listing removed$1,695$2/sqft
    Source: Long & Foster Real Estate, Inc. #FX8296395 Report a problem
    3/22/2014Listed for rent$1,695$2/sqft
    Source: Reston North Hills/Herndon Sales #FX8296395 Report a problem
    4/28/2013Listing removed$1,695$2/sqft
    Source: Long & Foster Real Estate #FX8050119 Report a problem
    4/25/2005Sold$320,000+98.3%$436/sqft
    Source: Public Record Report a problem
    8/6/2001Sold$161,385$220/sqft
    Source: Public Record Report a problem

    Public tax history

    YearProperty taxesTax assessment
    2025$4,202 +7.8%$343,300 +8%
    2024$3,899 +14.1%$317,870 +11.3%
    2023$3,417 -1.2%$285,600
    2022$3,460 $285,600 -5%
    2021-- $300,630 +14%
    2020$3,300 +9.8%$263,710 +9.8%
    2019$3,005 -3%$240,080 -3%
    2018$3,098 -3.4%$247,510 -5.9%
    2017$3,206 +1.1%$263,120
    2016$3,172 -3.6%$263,120 -7%
    2015$3,290 +7.2%$282,930 +7%
    2014$3,069 $264,420 +8.8%
    2013-- $242,960 +6.1%
    2012-- $228,980
    2011-- $228,980 +5%
    2010-- $218,080 +2%
    2009-- $213,800 -16%
    2008-- $254,520 -7.9%
    2007-- $276,320 +76.4%
    2003-- $156,650
    2002-- $156,650
    Find assessor info on the county website

    Neighborhood: Sunset Hills

    Nearby schools

    GreatSchools rating
    Schools provided by the listing agent
    • Elementary: Lake Anne
    • Middle: Hughes
    • High: South Lakes
    • District: Fairfax County Public Schools

    Source: Bright MLS. This data may not be complete. We recommend contacting the local school district to confirm school assignments for this home.

    Get a cash offer in 3 minutes
    Find out how much your home could sell for in as little as 3 minutes with a no-obligation cash offer.
    Estimated market value
    $343,500
    Get a cash offer in 3 minutes
    Find out how much your home could sell for in as little as 3 minutes with a no-obligation cash offer.
    Estimated market value
    $343,500