Skip main navigation
Sold for $300,000
  • $300,000

    11776 Coyote Run, Guthrie, OK 73044

    4beds
    1,649sqft
    Single Family Residence
    Built in 2007
    0.6 Acres Lot
    $321,200 Zestimate®
    $182/sqft
    $2,128 Estimated rent

    Home value

    $321,200

    $305,000 - $337,000

    $2,128/mo

    Zestimate® history
    Loading
    Loading...

    Owner options

    List your home for rent

    $2,128/mo

    Rent Zestimate®

    Find your next renter with Zillow Rental Manager. Plus, with online applications, you can quickly screen prospective tenants – for free.

    Learn more

    $2,128/mo

    Rent Zestimate®

    Refinance and save

    $2,052/mo

    Est. payment

    Refinancing to a lower rate could help reduce your monthly payments and save thousands over the life of the loan.

    See today's rates

    $2,052/mo

    Est. payment

    Explore your selling options

    Work with a Zillow partner agent

    Leverage their expertise and Zillow's premium Showcase listings to get your home seen by more buyers.

    Get started

    List with your own agent

    Get your home in front of millions of buyers by listing it on Zillow.

    Learn how to do it

    Sell it yourself

    Take full control of how buyers see your home on Zillow by listing For Sale by Owner (FSBO).

    List your home

    What's special

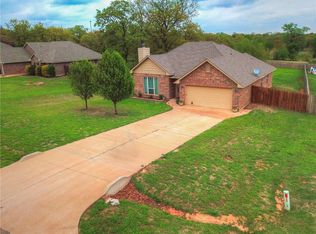
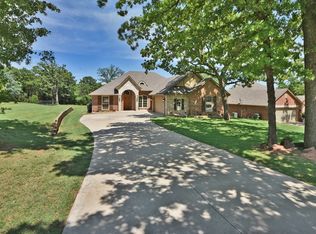
    Welcome to this stunning 4-bedroom home nestled in a charming country neighborhood, offering over .6 acres of tranquility. The focal point of this residence is the amazing swimming pool, creating a perfect oasis in your backyard. Step inside and be greeted by the warmth of a handsome corner brick fireplace and gorgeous wood floors that flow seamlessly throughout the living areas and kitchen. The open-concept design of the kitchen is ideal for entertaining, featuring beautiful granite countertops, stainless steel appliances, a center island, and a pantry. Enjoy an abundance of natural light streaming in through the numerous large windows, providing picturesque views of the expansive backyard and pool. The primary suite is generously sized with a vaulted ceiling and stunning rustic beams, while the primary bathroom boasts dual sinks, a separate walk-in shower, a soaking tub, + his and hers walk-in closets. This home offers a well-thought-out split bedroom floor plan, with three additional spacious bedrooms on the opposite side of the house from the primary bedroom. The secondary bedrooms feature tray ceilings with crown molding, adding a touch of elegance. The main bath is equally impressive, showcasing a beautiful vanity with ample storage, a granite countertop, and a tastefully tiled shower/tub surround. Step outside to the large covered back patio, overlooking the pool and a private, fully fenced backyard adorned with beautiful mature trees. New interior paint and carpet in 2022. HWT replaced in 2020. New air handler in 2023. Surround sound in the living room and back patio. Experience the epitome of comfortable and stylish living in this gorgeous property. Your dream home awaits!

    Zillow last checked:

    Listing updated:

    Listed by:

    Christie Davis 405-326-2566,

    Keller Williams Realty Elite,

    Russell Davis 405-415-6857,

    Keller Williams Realty Elite

    Bought with:

    Connie Hamilton, 85619

    RE/MAX First

    Source: MLSOK/OKCMAR as distributed by MLS GRID,MLS#: 1030835MLS Logo

    Facts & features

    Interior

    Bedrooms & bathrooms
    • Bedrooms: 4
    • Bathrooms: 2
    • Full bathrooms: 2
    Heating
    • Central
    Cooling
    • Has cooling: Yes
    Appliances
    • Included: Dishwasher, Disposal, Microwave, Water Heater, Free-Standing Electric Oven, Free-Standing Electric Range
    • Laundry: Laundry Room
    Features
    • Ceiling Fan(s), Stained Wood
    • Flooring: Carpet, Tile, Wood
    • Windows: Window Treatments, Vinyl Frame
    • Number of fireplaces: 1
    • Fireplace features: Wood Burning
    Interior area
    • Total structure area: 1,649
    • Total interior livable area: 1,649 sqft

    Property

    Parking
    • Total spaces: 2
    • Parking features: Concrete
    • Garage spaces: 2
    Features
    • Levels: One
    • Stories: 1
    • Patio & porch: Patio
    • Exterior features: Rain Gutters
    • Has private pool: Yes
    • Pool features: Vinyl
    • Fencing: Wood
    Lot
    • Size: 0.60 Acres
    • Features: Interior Lot
    Details
    • Parcel number: 11776NONECoyote73044
    • Special conditions: None

    Construction

    Type & style
    • Home type: SingleFamily
    • Architectural style: Traditional
    • Property subtype: Single Family Residence
    Materials
    • Brick & Frame
    • Foundation: Slab
    • Roof: Composition
    Condition
    • Year built: 2007

    Utilities & green energy

    • Sewer: Septic Tank
    • Water: Rural
    • Utilities for property: Cable Available

    Community & neighborhood

    Location
    • Region: Guthrie

    HOA & financial

    HOA
    • Has HOA: Yes
    • HOA fee: $275 annually
    • Services included: Maintenance

    Other

    Other facts
    • Listing terms: Conventional,Sell FHA or VA

    Price history

    DateEventPrice
    2/20/2024Sold$300,000+3.4%$182/sqft
    Source: MLSOK/OKCMAR as distributed by MLS GRID #1030835 Report a problem
    1/17/2024Pending sale$290,000$176/sqft
    Source: MLSOK/OKCMAR as distributed by MLS GRID #1030835 Report a problem
    1/12/2024Listed for sale$290,000$176/sqft
    Source: MLSOK/OKCMAR as distributed by MLS GRID #1030835 Report a problem
    1/6/2024Pending sale$290,000$176/sqft
    Source: MLSOK/OKCMAR as distributed by MLS GRID #1030835 Report a problem
    1/4/2024Listed for sale$290,000+107.1%$176/sqft
    Source: MLSOK/OKCMAR as distributed by MLS GRID #1030835 Report a problem
    7/10/2012Sold$140,000$85/sqft
    Source: MLSOK/OKCMAR as distributed by MLS GRID #487067 Report a problem
    4/28/2012Listed for sale$140,000-7.9%$85/sqft
    Source: CENTURY 21 Gold Castle #487067 Report a problem
    9/14/2007Sold$152,000+948.3%$92/sqft
    Source: Public Record Report a problem
    5/18/2007Sold$14,500$9/sqft
    Source: Public Record Report a problem

    Public tax history

    YearProperty taxesTax assessment
    2025$3,294 +70%$32,876 +61.6%
    2024$1,938 +5.3%$20,338 +3%
    2023$1,840 +3.2%$19,746 +3%
    2022$1,783 $19,171 +3%
    2021-- $18,613 +3%
    2020$1,693 $18,071 +0.2%
    2019$1,693 -0.1%$18,031 +3%
    2018$1,695 +6.1%$17,506 +3%
    2017$1,597 +5.6%$16,996 +3%
    2016$1,513 $16,501
    2015$1,513 +20.5%$16,501 +1.5%
    2014$1,256 -23.7%$16,261 -5.5%
    2013$1,645 $17,200 -11.9%
    2012-- $19,517
    2011-- $19,517
    2010-- $19,517 +0.4%
    2008$1,995 $19,446

    Find assessor info on the county website

    Neighborhood: 73044

    Nearby schools

    GreatSchools rating
    Schools provided by the listing agent
    • Elementary: Charter Oak ES
    • Middle: Guthrie JHS
    • High: Guthrie HS

    Source: MLSOK/OKCMAR as distributed by MLS GRID. This data may not be complete. We recommend contacting the local school district to confirm school assignments for this home.

    Get a cash offer in 3 minutes
    Find out how much your home could sell for in as little as 3 minutes with a no-obligation cash offer.
    Estimated market value
    $321,200
    Get a cash offer in 3 minutes
    Find out how much your home could sell for in as little as 3 minutes with a no-obligation cash offer.
    Estimated market value
    $321,200