Welcome to this exquisite, turnkey property located in the highly desirable Terramor Community! This stunning home offers 2,204 sq. ft. of living space, featuring three bedrooms, two and a half bathrooms, a spacious loft, an attached two-car garage, and solar panels. Upon entry, you are greeted by the main living areas adorned with elegant plank flooring. The open floor plan is perfect for entertaining, with a chef’s dream kitchen that boasts a large center island with additional seating, stainless steel appliances, an oversized walk-in pantry, and ample cabinet space. The kitchen seamlessly flows into the family room, which provides direct access to the low-maintenance backyard. Upstairs, a versatile loft area awaits, ideal for a game room or additional family room. The master suite offers a spacious retreat with dual sinks, a walk-in shower, and a generous walk-in closet. Two additional bedrooms, a secondary bathroom, and a convenient laundry room complete the second floor. Enjoy the endless community amenities, including a pool, a clubhouse, outdoor barbecue areas, and more. Do not miss this opportunity – seize the moment and schedule your private showing today!
Sold for $725,000
Listed by: Fiv Realty Co. • Tessa Wilkerson • Contact: 951-394-0820
Bought with: Coldwell Banker Realty
Tax assessed value
$725,000
11776 Stonefield Dr, Corona, CA 92883
3beds
2,204sqft
Single Family Residence
Built in 2020
4,356 Square Feet Lot
$728,200 Zestimate®
$329/sqft
$4,052 Estimated rent
Home value
$728,200
$692,000 - $765,000
$4,052/mo
Zestimate® history
Owner options
List your home for rent
$4,052/mo
Rent Zestimate®
Find your next renter with Zillow Rental Manager. Plus, with online applications, you can quickly screen prospective tenants – for free.
$4,052/mo
Rent Zestimate®
Refinance and save
$4,941/mo
Est. payment
Refinancing to a lower rate could help reduce your monthly payments and save thousands over the life of the loan.
$4,941/mo
Est. payment
Explore your selling options
Work with a Zillow partner agent
Leverage their expertise and Zillow's premium Showcase listings to get your home seen by more buyers.
Get startedList with your own agent
Get your home in front of millions of buyers by listing it on Zillow.
Learn how to do itSell it yourself
Take full control of how buyers see your home on Zillow by listing For Sale by Owner (FSBO).
List your homeWhat's special
Zillow last checked:
Listing updated:
Listed by:
Tessa Wilkerson DRE #01987103 951-823-4840,
Fiv Realty Co.,
Nazar Kalayji DRE #01479494 951-394-0820,
Fiv Realty Co.
Bought with:
Kerry Jackson, DRE #01977527
Coldwell Banker Realty
Source: CRMLS,MLS#: IG24150511 Originating MLS: California Regional MLS
Originating MLS: California Regional MLSFacts & features
Interior
Bedrooms & bathrooms
- Bedrooms: 3
- Bathrooms: 3
- Full bathrooms: 2
- 1/2 bathrooms: 1
- Main level bathrooms: 1
Rooms
- Room types: Bedroom, Kitchen, Laundry, Living Room, Primary Bathroom, Primary Bedroom, Other, Pantry, Dining Room
Bedroom
- Features: All Bedrooms Up
Bathroom
- Features: Dual Sinks, Tub Shower, Walk-In Shower
Kitchen
- Features: Kitchen Island, Quartz Counters
Other
- Features: Walk-In Closet(s)
Pantry
- Features: Walk-In Pantry
Heating
- Central
Cooling
- Central Air
Appliances
- Included: Dishwasher, Free-Standing Range, Microwave, Water Heater
- Laundry: Inside, Laundry Room, Upper Level
Features
- Ceiling Fan(s), Separate/Formal Dining Room, Eat-in Kitchen, Open Floorplan, Pantry, Quartz Counters, Recessed Lighting, All Bedrooms Up, Walk-In Pantry, Walk-In Closet(s)
- Flooring: Carpet, Vinyl
- Windows: Double Pane Windows
- Has fireplace: No
- Fireplace features: None
- Common walls with other units/homes: No Common Walls
Interior area
- Total interior livable area: 2,204 sqft
Property
Parking
- Total spaces: 2
- Parking features: Driveway, Garage
- Attached garage spaces: 2
Accessibility
- Accessibility features: Accessible Doors
Features
- Levels: Two
- Stories: 2
- Entry location: 1
- Patio & porch: Covered, Front Porch
- Exterior features: Lighting
- Pool features: Association
- Spa features: None
- Fencing: Brick,Vinyl
- Has view: Yes
- View description: Hills, Mountain(s)
Lot
- Size: 4,356 Square Feet
- Dimensions: 4356
- Features: Back Yard, Drip Irrigation/Bubblers, Front Yard
Details
- Parcel number: 290970085
- Special conditions: Standard
Construction
Type & style
- Home type: SingleFamily
- Architectural style: Contemporary
- Property subtype: Single Family Residence
Materials
- Drywall, Frame, Glass, Concrete, Stucco
- Foundation: Tie Down
- Roof: Tile
Condition
- Turnkey
- New construction: No
- Year built: 2020
Details
- Builder name: Richmond American
Utilities & green energy
- Electric: Photovoltaics Third-Party Owned
- Sewer: Public Sewer
- Water: Public
- Utilities for property: Electricity Connected, Natural Gas Connected, Sewer Connected, Underground Utilities, Water Connected
Community & HOA
Community
- Features: Curbs, Dog Park, Foothills, Hiking, Storm Drain(s), Street Lights, Sidewalks
- Security: Security System, Gated with Attendant, 24 Hour Security, Smoke Detector(s)
- Subdivision: Terramor
HOA
- Has HOA: Yes
- Amenities included: Call for Rules, Clubhouse, Fire Pit, Outdoor Cooking Area, Barbecue, Picnic Area, Pool
- HOA fee: $272 monthly
- HOA name: Terramor
- HOA phone: 888-679-2500
Location
- Region: Corona
Financial & listing details
- Price per square foot: $329/sqft
- Tax assessed value: $725,000
- Annual tax amount: $11,642
- Date on market: 7/23/2024
- Cumulative days on market: 6 days
- Listing terms: Cash,Conventional,VA Loan
- Inclusions: Security Cameras
- Exclusions: Fridge, Washer and Dryer
- Road surface type: Paved
Price history
| Date | Event | Price |
|---|---|---|
| 9/11/2024 | Sold | $725,000+0.9%$329/sqft |
Source:  CRMLS #IG24150511 Report a problem CRMLS #IG24150511 Report a problem | ||
| 7/31/2024 | Contingent | $718,888$326/sqft |
Source: CRMLS #IG24150511 Report a problem | ||
| 7/23/2024 | Listed for sale | $718,888+15.5%$326/sqft |
Source: CRMLS #IG24150511 Report a problem | ||
| 8/2/2023 | Listing removed | -- |
Source: Zillow Rentals Report a problem | ||
| 7/28/2023 | Listed for rent | $3,950$2/sqft |
Source: Zillow Rentals Report a problem | ||
| 10/28/2021 | Sold | $622,500$282/sqft |
Source: Public Record Report a problem | ||
Public tax history
| Year | Property taxes | Tax assessment |
|---|---|---|
| 2025 | $11,642 +7.9% | $725,000 +12% |
| 2024 | $10,789 +0.9% | $647,449 +2% |
| 2023 | $10,697 +3.5% | $634,754 +2% |
| 2022 | $10,337 +334.2% | $622,308 +312.9% |
| 2021 | $2,381 | $150,726 |
Find assessor info on the county website
Neighborhood: 92883
Nearby homes
- $740,0004 bd3 ba2.6k sqft11788 Stonefield Dr, Corona, CA 92883Sold
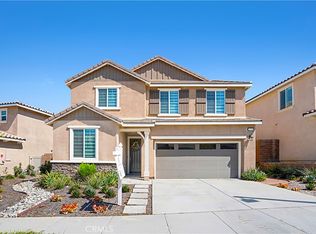
- $803,2005 bd3 ba2.6k sqft11752 Stonefield Dr, Corona, CA 92883Off Market
- $790,1005 bd2 ba2.6k sqft11800 Stonefield Dr, Corona, CA 92883Off Market
- $787,100-- bd-- ba-- sqft11740 Stonefield Dr, Corona, CA 92883Off Market
- $827,2003 bd2 ba2.2k sqft11769 Stonefield Dr, Corona, CA 92883Off Market
- $855,0004 bd3 ba2.3k sqft11781 Stonefield Dr, Corona, CA 92883Sold
- $785,0005 bd3 ba2.6k sqft11757 Stonefield Dr, Corona, CA 92883Sold
- $868,4004 bd2 ba2.6k sqft11793 Stonefield Dr, Corona, CA 92883Off Market
Nearby schools
GreatSchools rating
- 8/10Todd ElementaryGrades: K-6Distance: 1.2 mi
- 6/10El Cerrito Middle SchoolGrades: 6-8Distance: 6.3 mi
- 8/10Santiago High SchoolGrades: 9-12Distance: 7.2 mi
Schools provided by the listing agent
- High: Santiago
Source: CRMLS. This data may not be complete. We recommend contacting the local school district to confirm school assignments for this home.
Get a cash offer in 3 minutes
Find out how much your home could sell for in as little as 3 minutes with a no-obligation cash offer.
Estimated market value
$728,200
Get a cash offer in 3 minutes
Find out how much your home could sell for in as little as 3 minutes with a no-obligation cash offer.
Estimated market value
$728,200
- California
- Riverside County
- Corona
- 92883
- 11776 Stonefield Dr
Nearby cities
Nearby neighborhoods
Nearby zip codes
Other Corona Topics
