Skip main navigation
Off market
  • $1,184,200

    11776 Stratford House Pl APT 409, Reston, VA 20190

    3beds
    2,420sqft
    Condo
    Built in 2001
    -- sqft lot
    $1,184,200 Zestimate®
    $489/sqft
    $4,263 Estimated rent

    Home value

    $1,184,200

    $1.11M - $1.27M

    $4,263/mo

    Zestimate® history
    Loading
    Loading...

    Owner options

    List your home for rent

    $4,263/mo

    Rent Zestimate®

    Find your next renter with Zillow Rental Manager. Plus, with online applications, you can quickly screen prospective tenants – for free.

    Learn more

    $4,263/mo

    Rent Zestimate®

    Refinance and save

    $7,228/mo

    Est. payment

    Refinancing to a lower rate could help reduce your monthly payments and save thousands over the life of the loan.

    See today's rates

    $7,228/mo

    Est. payment

    Explore your selling options

    Work with a Zillow partner agent

    Leverage their expertise and Zillow's premium Showcase listings to get your home seen by more buyers.

    Get started

    List with your own agent

    Get your home in front of millions of buyers by listing it on Zillow.

    Learn how to do it

    Sell it yourself

    Take full control of how buyers see your home on Zillow by listing For Sale by Owner (FSBO).

    List your home

    What's special

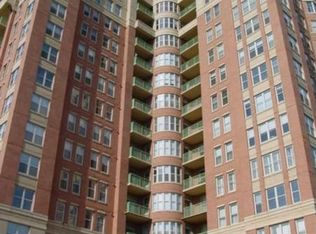
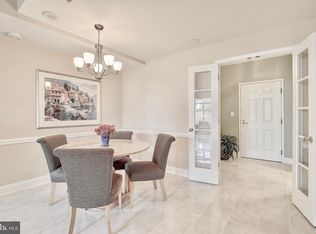
    This expansive floor plan is made for working from home! Ample bedrooms and office spaces! High-rise living at its finest! This pristine condo is sited on the 4th floor in the heart of Reston Town Center bustling with shops, dining, pubs, and groceries and yet, just steps from walking/jogging paths through Reston's lush landscapes! This amenity rich building within the Stratford House Condo community features a concierge service, stunning lobby, a large reception/banquet area with plenty of room for parties, meetings or game nights! In ground pool with hot tub as well as a large fitness gym, secretaries desk and more! Walking into this unit you are greeted with an extended foyer with marble flooring which transitions into hardwood flooring that is carried throughout this incredibly well maintained home. The formal living room boasts elegant crown molding, hardwood flooring, a warm gas fireplace with mantel as well as a wall of windows and access to the rear balcony. This balcony features ceramic tile flooring and brick partitions that provide extra privacy as you gaze out to the Reston Town Center! The formal dining room flows off of the living room with hardwood flooring, crown molding and chair rail as well as a custom chandelier and large windows for natural light. Extending off the formal dining room you will find the sunroom featuring dual French doors, hardwood flooring and walls of windows. The eat in kitchen features upgraded granite counter tops, ceramic tile back splash, stainless steel appliances, custom track lighting and hardwood flooring leading into the large breakfast area with custom built-in cabinetry and two large windows. The owner's suite boasts two custom organized walk-in closets, hardwood flooring, three full windows for natural light as well as a large sitting room perfect for an office area with custom built-in cabinetry and large windows. The luxurious, en-suite master bathroom includes an over-sized soaking tub with ceramic tile surround, a dual sink vanity, a private water closet as well as a walk-in shower with ceramic tile surround and bench seating. The second bedroom offers hardwood flooring, two large windows, two custom organized closets as well as an en-suite bathroom with ceramic tile flooring, a single sink vanity with under cabinet storage and a walk-in shower with ceramic tile surround. This bathroom is also accessible from the hallway for convenience. Bedroom three includes two large windows, hardwood flooring and an en-suite bathroom featuring ceramic tile flooring, pedestal sink, a linen closet as well as a walk-in shower with ceramic tile surround. This home has been meticulously maintained and shows great pride of ownership....Welcome home!

    This property is off market, which means it's not currently listed for sale or rent on Zillow. This may be different from what's available on other websites or public sources.

    Facts & features

    Interior

    Bedrooms & bathrooms
    • Bedrooms: 3
    • Bathrooms: 3
    • Full bathrooms: 3
    Heating
    • Forced air
    Cooling
    • Central
    Appliances
    • Included: Dishwasher, Dryer, Garbage disposal, Microwave, Range / Oven, Refrigerator, Washer
    Features
    • Ceiling Fan(s), Window Treatments, Recessed Lighting, Walk-In Closet(s), Built-Ins, Soaking Tub, Crown Molding, Wood Floors, Entry Level Bedroom, Formal/Separate Dining Room, Breakfast Area, Upgraded Countertops, Kitchen - Table Space, Chair Railings, Stall Shower
    • Flooring: Hardwood
    • Basement: None
    • Has fireplace: Yes
    Interior area
    • Total interior livable area: 2,420 sqft
    • Finished area below ground: 0

    Property

    Parking
    • Total spaces: 2
    • Parking features: Garage - Attached
    Features
    • Exterior features: Brick
    • Pool features: In Ground, Community, Pool/Spa Combo, Fenced
    • Has spa: Yes
    Details
    • Parcel number: 017241060409
    • Special conditions: Standard

    Construction

    Type & style
    • Home type: Condo
    • Architectural style: Colonial
    Materials
    • brick
    • Roof: Built-up
    Condition
    • Year built: 2001

    Community & neighborhood

    Location
    • Region: Reston

    Other

    Other facts
    • Heating: Forced Air
    • Appliances: Dishwasher, Refrigerator, Disposal, Built-in Microwave, Water Heater, Dryer, Washer, Stainless Steel Appliance(s), Bar Fridge, Stove, Oven/Range - Gas
    • FireplaceYN: true
    • InteriorFeatures: Ceiling Fan(s), Window Treatments, Recessed Lighting, Walk-In Closet(s), Built-Ins, Soaking Tub, Crown Molding, Wood Floors, Entry Level Bedroom, Formal/Separate Dining Room, Breakfast Area, Upgraded Countertops, Kitchen - Table Space, Chair Railings, Stall Shower
    • GarageYN: true
    • HeatingYN: true
    • CoolingYN: true
    • ConstructionMaterials: Brick, Brick Front
    • StoriesTotal: 1
    • ArchitecturalStyle: Colonial
    • ParkingFeatures: Underground, Covered, Parking Garage
    • SpecialListingConditions: Standard
    • PoolFeatures: In Ground, Community, Pool/Spa Combo, Fenced
    • Cooling: Central Air
    • BelowGradeFinishedArea: 0
    • BuildingName: STRATFORD CONDO
    • StructureType: Unit/Flat/Apartment
    • MlsStatus: Active
    • TaxAnnualAmount: 12322.0

    Price history

    DateEventPrice
    3/30/2021Sold$920,000-5.6%$380/sqft
    Source: Public Record Report a problem
    12/11/2020Listed for sale$975,000$403/sqft
    Source: Long & Foster Real Estate, Inc. #VAFX1135398 Report a problem
    12/6/2020Pending sale$975,000$403/sqft
    Source: Long & Foster Real Estate, Inc. #VAFX1135398 Report a problem
    10/20/2020Price change$975,000-9.3%$403/sqft
    Source: Long & Foster Real Estate, Inc. #VAFX1135398 Report a problem
    9/16/2020Price change$1,075,000-2.3%$444/sqft
    Source: Long & Foster Real Estate, Inc. #VAFX1135398 Report a problem
    7/9/2020Price change$1,100,000-8.3%$455/sqft
    Source: Long & Foster Real Estate, Inc. #VAFX1135398 Report a problem
    6/18/2020Listed for sale$1,200,000$496/sqft
    Source: Long & Foster Real Estate, Inc. #VAFX1135398 Report a problem
    4/15/2020Listing removed$1,200,000$496/sqft
    Source: Long & Foster Real Estate, Inc. #VAFX1108520 Report a problem
    2/19/2020Price change$1,200,000-7.7%$496/sqft
    Source: Long & Foster Real Estate, Inc. #VAFX1108520 Report a problem
    2/5/2020Listed for sale$1,300,000$537/sqft
    Source: Long & Foster Real Estate, Inc. #VAFX1108520 Report a problem

    Public tax history

    YearProperty taxesTax assessment
    2025$13,199 +8.8%$1,078,340 +9%
    2024$12,134 +9.7%$989,300 +7%
    2023$11,063 +1.7%$924,580 +3%
    2022$10,875 $897,650 -9%
    2021-- $986,430 +0.2%
    2020$12,323 $984,650
    2019$12,323 -6%$984,650 -6%
    2018$13,109 +7.8%$1,047,500 +5%
    2017$12,156 -4%$997,620 -5%
    2016$12,659 +12.9%$1,050,130 +9%
    2015$11,209 -4.8%$963,760 -5%
    2014$11,773 $1,014,480 +15.5%
    2013-- $878,340 +20%
    2012-- $731,950 +3%
    2011-- $710,630
    2010-- $710,630 -5%
    2009-- $748,030 -11%
    2008-- $840,480 -2.4%
    2007-- $860,920 +41.1%
    2003-- $610,000 +7%
    2002-- $570,000

    Find assessor info on the county website

    Neighborhood: Sunset Hills

    Nearby schools

    GreatSchools rating
    Schools provided by the listing agent
    • Elementary: LAKE ANNE
    • Middle: HUGHES
    • High: SOUTH LAKES
    • District: FAIRFAX COUNTY PUBLIC SCHOOLS

    Source: The MLS. This data may not be complete. We recommend contacting the local school district to confirm school assignments for this home.

    Get a cash offer in 3 minutes
    Find out how much your home could sell for in as little as 3 minutes with a no-obligation cash offer.
    Estimated market value
    $1,184,200
    Get a cash offer in 3 minutes
    Find out how much your home could sell for in as little as 3 minutes with a no-obligation cash offer.
    Estimated market value
    $1,184,200